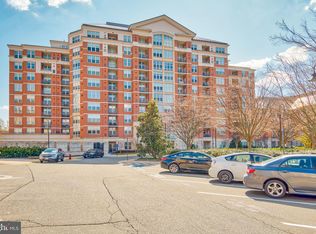
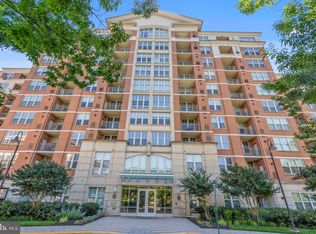
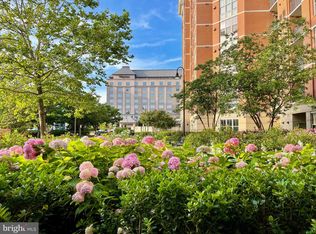
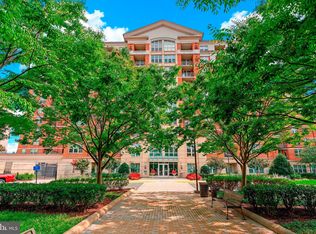
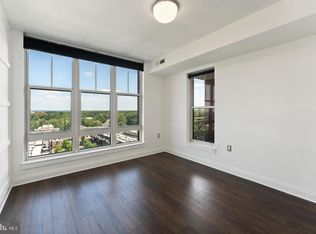
New Listing in the popular Mercer Building in Reston. Assigned Underground Parking in the popular Mercer Building in Reston. Fantastic 1 BR/1 Bath main level property with oversized patio, private garage parking, large bedroom, walk-in closet and incredible amenities. The Mercer building is adjacent to incredible development for retail and restaurants. The building includes 24 / 7 security, on site management, terrific gym, seasonal pool, party room and multiple courtyards and outdoor spaces. The Mercer is located in Reston Association and has access to all Reston amenities including lakes, 15 outdoor pools, 52 tennis / pickleball courts, over 30 tot lots, 30 multi-purpose courts, 15 picnic / pavilion locations and 55 miles of connecting pathways. Close to Dulles Airport, Reston Town Center, walking distance to 2 different metro stations. The Mercer welcomes pets under 50 pounds.
For sale
$295,000
11770 Sunrise Valley Dr APT 118, Reston, VA 20191
1beds
656sqft
Condominium
Built in 2006
-- sqft lot
$290,500 Zestimate®
$450/sqft
$596/mo HOA
What's special
Seasonal poolLarge bedroomOversized patioWalk-in closetPrivate garage parking
- 6 days
- 158
- 5
Zillow last checked:
Listing updated:
Listed by:
David Connell III 703-946-5764,
Pearson Smith Realty, LLC 571-386-1075
Source: Bright MLS,MLS#: VAFX2340334
Facts & features
Interior
Bedrooms & bathrooms
- Bedrooms: 1
- Bathrooms: 1
- Full bathrooms: 1
- Main level bathrooms: 1
- Main level bedrooms: 1
Heating
- Forced Air, Electric
Cooling
- Central Air, Electric
Appliances
- Included: Microwave, Built-In Range, Dishwasher, Disposal, Dryer, Refrigerator, Washer, Cooktop, Electric Water Heater
- Laundry: Dryer In Unit, Washer In Unit, In Unit
Features
- Bar, Soaking Tub, Dry Wall
- Flooring: Luxury Vinyl
- Has basement: No
- Has fireplace: No
- Common walls with other units/homes: 1 Common Wall
Interior area
- Total structure area: 656
- Total interior livable area: 656 sqft
- Finished area above ground: 656
Property
Parking
- Total spaces: 1
- Parking features: Storage, Covered, Garage Door Opener, Underground, Assigned, Lighted, Parking Space Conveys, Secured, Garage
- Garage spaces: 1
- Details: Assigned Parking
Accessibility
- Accessibility features: Accessible Elevator Installed, Accessible Entrance
Features
- Levels: One
- Stories: 1
- Patio & porch: Patio, Porch
- Exterior features: Flood Lights, Lawn Sprinkler, Balcony
- Pool features: Community
- Has view: Yes
- View description: Garden
Details
- Additional structures: Above Grade
- Parcel number: 0174 32 0118
- Zoning: 372
- Special conditions: Standard
Construction
Type & style
- Home type: Condo
- Architectural style: Contemporary
- Property subtype: Condominium
- Attached to another structure: Yes
Materials
- Concrete, Brick
Condition
- Excellent
- New construction: No
- Year built: 2006
Utilities & green energy
- Sewer: Other
- Water: Public
- Utilities for property: Cable Available, Cable, Broadband
Community & HOA
Community
- Security: 24 Hour Security, Desk in Lobby, Main Entrance Lock, Security System
- Condo and coop fee: $522 monthly
- Subdivision: Mercer
HOA
- Has HOA: Yes
- Amenities included: Common Grounds, Elevator(s), Fitness Center, Storage, Meeting Room, Party Room, Pool
- Services included: Common Area Maintenance, Insurance, Management, Pool(s), Snow Removal, Trash, Water
- HOA fee: $890 annually
- HOA name: RESTON ASSOCIATION
- Second HOA name: Mercer
Location
- Region: Reston
Financial & listing details
- Price per square foot: $450/sqft
- Tax assessed value: $271,610
- Annual tax amount: $3,318
- Date on market: 9/10/2026
- Listing agreement: Exclusive Right To Sell
- Listing terms: Cash,Conventional,FHA,VA Loan
- Ownership: Condominium
Estimated market value
$290,500
$276,000 - $305,000
$1,961/mo
Price history
| Date | Event | Price |
|---|---|---|
| 9/10/2026 | Listed for sale | $295,000+32%$450/sqft |
Source:  Bright MLS #VAFX2340334 Report a problem Bright MLS #VAFX2340334 Report a problem | ||
| 10/18/2017 | Sold | $223,500-0.7%$341/sqft |
Source: Public Record Report a problem | ||
| 9/10/2017 | Pending sale | $224,985$343/sqft |
Source: Samson Properties #FX10023653 Report a problem | ||
| 9/1/2017 | Price change | $224,9850%$343/sqft |
Source: Samson Properties #FX10023653 Report a problem | ||
| 8/29/2017 | Price change | $224,9870%$343/sqft |
Source: Samson Properties #FX10023653 Report a problem | ||
| 8/26/2017 | Price change | $224,990-6.2%$343/sqft |
Source: Samson Properties #FX10023653 Report a problem | ||
| 8/24/2017 | Price change | $239,897+2.1%$366/sqft |
Source: Samson Properties #FX10023653 Report a problem | ||
| 7/19/2017 | Listed for sale | $235,000+5.1%$358/sqft |
Source: Owner Report a problem | ||
| 12/13/2013 | Sold | $223,500-5.7%$341/sqft |
Source: Agent Provided Report a problem | ||
| 6/13/2013 | Sold | $237,000+0.9%$361/sqft |
Source: Public Record Report a problem | ||
| 6/1/2013 | Pending sale | $234,900$358/sqft |
Source: Samson Properties #FX8068302 Report a problem | ||
| 5/29/2013 | Price change | $234,900-2.1%$358/sqft |
Source: Samson Properties #FX8068302 Report a problem | ||
| 5/1/2013 | Listed for sale | $239,9000%$366/sqft |
Source: Samson Properties #FX8068302 Report a problem | ||
| 3/25/2013 | Listing removed | $240,000$366/sqft |
Source: Owner Report a problem | ||
| 3/23/2013 | Listed for sale | $240,000+10.6%$366/sqft |
Source: Owner Report a problem | ||
| 2/24/2009 | Sold | $217,000-4.8%$331/sqft |
Source: Public Record Report a problem | ||
| 11/1/2006 | Sold | $227,840$347/sqft |
Source: Public Record Report a problem | ||
Public tax history
| Year | Property taxes | Tax assessment |
|---|---|---|
| 2025 | $3,325 +7.8% | $271,610 +8% |
| 2024 | $3,085 +7.6% | $251,490 +5% |
| 2023 | $2,866 -1.2% | $239,510 |
| 2022 | $2,902 | $239,510 +5% |
| 2021 | -- | $228,100 +2% |
| 2020 | $2,799 -2.8% | $223,630 -2.8% |
| 2019 | $2,880 +4.1% | $230,150 +4.1% |
| 2018 | $2,767 +2.7% | $221,070 |
| 2017 | $2,694 -0.9% | $221,070 -1.9% |
| 2016 | $2,717 +3.7% | $225,400 |
| 2015 | $2,621 +2.3% | $225,400 +2.1% |
| 2014 | $2,563 | $220,860 +39% |
| 2013 | -- | $158,890 |
| 2012 | -- | $158,890 -7% |
| 2011 | -- | $170,850 +4% |
| 2010 | -- | $164,280 -4% |
| 2009 | -- | $171,120 -36.9% |
| 2008 | -- | $271,040 +10.8% |
| 2007 | -- | $244,700 |
Find assessor info on the county website
Monthly payment
Est. payment
Payment breakdown
Explore the cost of this home by adjusting the details. Changes won't be saved.Climate risks
Neighborhood: South Lakes Dr - Soapstone Dr
Nearby schools
Schools provided by the listing agent
- District: Fairfax County Public Schools
Source: Bright MLS. This data may not be complete. We recommend contacting the local school district to confirm school assignments for this home.
- $370,0002 bd2 ba962 sqft11770 Sunrise Valley Dr APT 219, Reston, VA 20191Sold
- $430,0002 bd2 ba947 sqft11770 Sunrise Valley Dr APT 121, Reston, VA 20191Sold
- $300,0001 bd1 ba662 sqft11770 Sunrise Valley Dr APT 124, Reston, VA 20191Sold
- $415,0002 bd2 ba1k sqft11770 Sunrise Valley Dr APT 420, Reston, VA 20191Sold
Similar homes
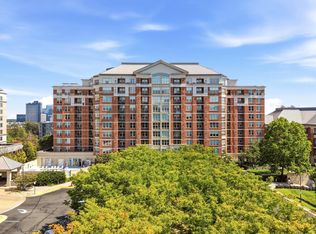
- $308,0001 bd1 ba664 sqftMercer A Condo, Reston, VA 20191For Sale
 MLS ID #VAFX2339446, Mariam Mattin, Fairfax Realty 50/66 LLC. Bright MLS
 - $295,0001 bd1 ba664 sqftMercer A Condo, Reston, VA 20191For Sale
 MLS ID #VAFX2337038, Kevin Rowe, Compass. Bright MLS
 - $299,0001 bd1 ba684 sqft11760 Sunrise Valley Dr APT 212, Reston, VA 20191For Sale
 MLS ID #VAFX2338108, Christine Allocca, Compass. Bright MLS
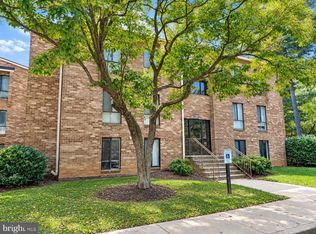
 - $250,0002 bd1 ba884 sqftGlenvale Condo, Reston, VA 20191For Sale
 MLS ID #VAFX2341250, Lily Vallario, EXP Realty, LLC. Bright MLS
 - $395,0002 bd2 ba917 sqftMercer A Condo, Reston, VA 20191For SaleMLS ID #VAFX2339772, Nancy Balchunas, Northern Virginia Residential Management & Sales. Bright MLS
- $324,0001 bd1 ba751 sqftMarket Street, Reston, VA 20191For SaleMLS ID #VAFX2337562, Linda Cotton, Century 21 Redwood Realty. Bright MLS
- $370,0002 bd2 ba928 sqft2221 Lovedale #C, Reston, VA 20191For SaleMLS ID #VAFX2341110, Christopher Silva, Samson Properties. Bright MLS
- $265,0002 bd1 ba884 sqft2316 Freetown Ct Unit 10/1B, Reston, VA 20191For SaleMLS ID #VAFX2339032, Mary Sarwary, Wallach Realty. Bright MLS
- $280,0002 bd2 ba894 sqftShadowood Condo, Reston, VA 20191For SaleMLS ID #VAFX2330026, homecoin.com Minerick, Homecoin.com. Bright MLS
- $435,0002 bd2 ba962 sqftMercer A Condo, Reston, VA 20191For SaleMLS ID #VAFX2333162, Christie Clark, Coldwell Banker Realty. Bright MLS
- $299,9991 bd1 ba690 sqftParcreston Condo, Reston, VA 20190For SaleMLS ID #VAFX2327572, Clorissa Wince, Real Broker, LLC. Bright MLS
- $335,0001 bd1 ba759 sqftCarlton House Condo, Reston, VA 20190For SaleMLS ID #VAFX2336998, Nick Thomas, Keller Williams Realty. Bright MLS
- $298,8001 bd1 ba690 sqft11653 Gas Light Ct Suite H, Reston, VA 20190For SaleMLS ID #VAFX2334102, Jue Wang, Premiere Realty LLC. Bright MLS
- $322,5002 bd2 ba956 sqftNorthgate Condo, Reston, VA 20190For SaleMLS ID #VAFX2335198, Mrs. Zinta K Rodgers-Rickert, RE/MAX Gateway, LLC. Bright MLS
- $288,0001 bd1 ba690 sqftParcreston Condo, Reston, VA 20190For SaleMLS ID #VAFX2315794, Mike Rokni, Chase Realtors. Bright MLS
- $259,9002 bd2 ba894 sqftShadowood, Reston, VA 20191For SaleMLS ID #VAFX2328480, Kristy Moore, Local Expert Realty. Bright MLS
- $325,0001 bd1 ba754 sqftThe Savoy At Reston Town Cente, Reston, VA 20190For SaleMLS ID #VAFX2330834, Sarah Scott, Patera Properties. Bright MLS
- $424,9002 bd2 ba945 sqftMercer A Condo, Reston, VA 20191For SaleMLS ID #VAFX2327682, Shawna Moore, Long & Foster Real Estate, Inc.. Bright MLS
- $345,0001 bd1 ba751 sqft12001 Market St #151, Reston, VA 20191For SaleMLS ID #VAFX2312072, Dave Thomas, Stone Properties VA, LLC. Bright MLS
- $269,9002 bd1 ba884 sqft2330 Freetown Ct #4/1B, Reston, VA 20191For SaleMLS ID #VAFX2315990, Tara Houston, EXP Realty, LLC. Bright MLS
