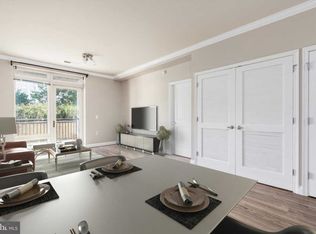
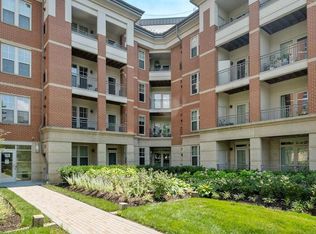
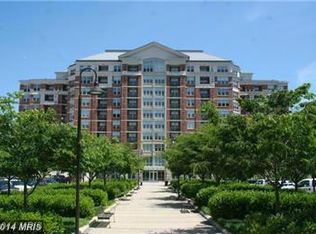
Welcome to The Mercer located in the heart of Reston ** Modern complex with 24 hour security, on site management, concierge service and tons of amenities ** Spacious 2-bedroom, 2-bathroom condo ** Fresh paint ** Sparkling clean ** Kitchen with granite countertops and stainless steel appliances to include dishwasher, gas range, brand new built-in microwave, and newer French-door refrigerator ** Living room/dining room combo with wood floors opens to large private balcony overlooking trees ** Primary bedroom with walk-in closet plus second closet ** Private primary bathroom with soaking tub ** Second bedroom has walk-in closet & direct access to second full bathroom ** Full size washer & dryer in unit ** One assigned parking space plus large storage bin in the garage ** Major owner expenses are done - HVAC and HWH replaced in 2021 ** Building allows up to 2 pets per unit ** The Mercer features wonderful amenities to include an outdoor pool, fitness center, club room and business center ** In addition, enjoy all the Reston Association amenities, including swimming pools, ball courts, lake access, and walking/biking trails ** Fantastic location, about a mile or less to Wiehle-Reston East Metro, Dulles Toll Road, Reston Town Center, Wegmans, and tons of restaurants and shops ** Priced to Sell! Don't miss this opportunity!!
For sale
$395,000
11770 Sunrise Valley Dr APT 317, Reston, VA 20191
2beds
917sqft
Condominium
Built in 2006
-- sqft lot
$392,400 Zestimate®
$431/sqft
$854/mo HOA
What's special
Brand new built-in microwaveOutdoor poolKitchen with granite countertopsGas rangeNewer french-door refrigeratorStainless steel appliances
- 1 day
- 46
- 3
Zillow last checked:
Listing updated:
Listed by:
Nancy Balchunas 571-259-6166,
Northern Virginia Residential Management & Sales 5712596166,
Co-Listing Agent: Linn Payne 703-475-4663,
Northern Virginia Residential Management & Sales
Source: Bright MLS,MLS#: VAFX2339772
Facts & features
Interior
Bedrooms & bathrooms
- Bedrooms: 2
- Bathrooms: 2
- Full bathrooms: 2
- Main level bathrooms: 2
- Main level bedrooms: 2
Rooms
- Room types: Living Room, Primary Bedroom, Bedroom 2, Kitchen
Primary bedroom
- Features: Attached Bathroom, Walk-In Closet(s), Flooring - Laminated
- Level: Main
- Area: 231 Square Feet
- Dimensions: 21 X 11
Bedroom 2
- Features: Attached Bathroom, Walk-In Closet(s), Flooring - Laminated
- Level: Main
- Area: 231 Square Feet
- Dimensions: 21 X 11
Kitchen
- Features: Granite Counters, Flooring - Ceramic Tile, Kitchen - Gas Cooking, Lighting - Ceiling, Pantry
- Level: Main
- Area: 64 Square Feet
- Dimensions: 8 X 8
Living room
- Features: Balcony Access, Flooring - Laminated
- Level: Main
- Area: 247 Square Feet
- Dimensions: 19 X 13
Heating
- Forced Air, Natural Gas
Cooling
- Central Air, Electric
Appliances
- Included: Microwave, Dishwasher, Disposal, Dryer, Exhaust Fan, Ice Maker, Oven/Range - Gas, Refrigerator, Stainless Steel Appliance(s), Washer, Water Heater, Gas Water Heater
- Laundry: Dryer In Unit, Washer In Unit, In Unit
Features
- Soaking Tub, Bathroom - Tub Shower, Combination Dining/Living, Open Floorplan, Kitchen - Galley, Pantry, Primary Bath(s), Upgraded Countertops, Walk-In Closet(s)
- Windows: Window Treatments
- Has basement: No
- Has fireplace: No
Interior area
- Total structure area: 917
- Total interior livable area: 917 sqft
- Finished area above ground: 917
Property
Parking
- Total spaces: 1
- Parking features: Storage, Basement, Underground, Assigned, Garage
- Attached garage spaces: 1
- Details: Assigned Parking, Assigned Space #: P190
Accessibility
- Accessibility features: None
Features
- Levels: One
- Stories: 1
- Exterior features: Balcony
- Pool features: Community
Details
- Additional structures: Above Grade
- Parcel number: 0174 32 0317
- Zoning: 372
- Special conditions: Standard
Construction
Type & style
- Home type: Condo
- Architectural style: Contemporary
- Property subtype: Condominium
- Attached to another structure: Yes
Materials
- Concrete
Condition
- Very Good
- New construction: No
- Year built: 2006
Utilities & green energy
- Sewer: Public Sewer
- Water: Public
Community & HOA
Community
- Condo and coop fee: $780 monthly
- Subdivision: Mercer
HOA
- Has HOA: Yes
- Amenities included: Baseball Field, Basketball Court, Boat Ramp, Clubhouse, Common Grounds, Community Center, Storage, Fitness Center, Golf Course Membership Available, Jogging Path, Lake, Party Room, Picnic Area, Indoor Pool, Pool, Reserved/Assigned Parking, Soccer Field, Tennis Court(s), Tot Lots/Playground
- Services included: Common Area Maintenance, Management, Pool(s), Reserve Funds, Sewer, Trash, Water
- HOA fee: $890 annually
- HOA name: RESTON ASSOCIATION
- Second HOA name: Kpa Management
Location
- Region: Reston
Financial & listing details
- Price per square foot: $431/sqft
- Tax assessed value: $346,560
- Annual tax amount: $4,233
- Date on market: 9/10/2026
- Listing agreement: Exclusive Right To Sell
- Exclusions: No More Than 2 Pets Per Unit
- Ownership: Condominium
Estimated market value
$392,400
$373,000 - $412,000
$2,725/mo
Price history
| Date | Event | Price |
|---|---|---|
| 9/10/2026 | Listed for sale | $395,000+17.9%$431/sqft |
Source: | ||
| 11/11/2018 | Listing removed | $1,800$2/sqft |
Source: RE/MAX PREFERRED PROPERTIES #1009946976 Report a problem | ||
| 10/18/2018 | Listed for rent | $1,800-1.4%$2/sqft |
Source: RE/MAX Preferred Prop., Inc. #1009946976 Report a problem | ||
| 10/26/2017 | Listing removed | $1,825$2/sqft |
Source: RE/MAX PREFERRED PROPERTIES #FX10035128 Report a problem | ||
| 8/18/2017 | Listed for rent | $1,825+1.4%$2/sqft |
Source: RE/MAX Preferred Prop., Inc. #FX10035128 Report a problem | ||
| 9/20/2014 | Listing removed | $1,800$2/sqft |
Source: RE/MAX Preferred Prop., Inc. #FX8445073 Report a problem | ||
| 9/2/2014 | Listed for rent | $1,800$2/sqft |
Source: RE/MAX Preferred Prop., Inc. #FX8445073 Report a problem | ||
| 8/27/2014 | Sold | $335,000-4.3%$365/sqft |
Source: Public Record Report a problem | ||
| 8/16/2014 | Pending sale | $349,900$382/sqft |
Source: Paul Hartke #FX8358134 Report a problem | ||
| 7/24/2014 | Price change | $349,900-4.1%$382/sqft |
Source: Paul Hartke #FX8358134 Report a problem | ||
| 5/25/2014 | Price change | $365,000-1.4%$398/sqft |
Source: Paul Hartke #FX8358134 Report a problem | ||
| 5/8/2014 | Price change | $370,000-1.3%$403/sqft |
Source: Dulles North Ventures, LLC, dba Keller Williams Realty #FX8263559 Report a problem | ||
| 3/24/2014 | Price change | $375,000-1.3%$409/sqft |
Source: Dulles North Ventures, LLC, dba Keller Williams Realty #FX8263559 Report a problem | ||
| 3/1/2014 | Price change | $380,000-2.6%$414/sqft |
Source: Dulles North Ventures, LLC, dba Keller Williams Realty #FX8263559 Report a problem | ||
| 2/1/2014 | Listed for sale | $390,000+25.6%$425/sqft |
Source: Dulles North Ventures, LLC, dba Keller Williams Realty #FX8263559 Report a problem | ||
| 9/6/2006 | Sold | $310,400$338/sqft |
Source: Public Record Report a problem | ||
Public tax history
| Year | Property taxes | Tax assessment |
|---|---|---|
| 2025 | $4,242 +7.8% | $346,560 +8% |
| 2024 | $3,936 +11.7% | $320,890 +9% |
| 2023 | $3,522 -1.2% | $294,390 |
| 2022 | $3,567 | $294,390 -10% |
| 2021 | -- | $327,100 +5% |
| 2020 | $3,899 +9.4% | $311,520 +9.4% |
| 2019 | $3,565 | $284,870 |
| 2018 | $3,565 +2.7% | $284,870 |
| 2017 | $3,471 -9.9% | $284,870 -10.9% |
| 2016 | $3,853 +3.7% | $319,600 |
| 2015 | $3,717 +4.1% | $319,600 +3.8% |
| 2014 | $3,572 | $307,770 +18% |
| 2013 | -- | $260,820 +19.5% |
| 2012 | -- | $218,250 -7% |
| 2011 | -- | $234,680 +4% |
| 2010 | -- | $225,650 -4% |
| 2009 | -- | $235,050 -33.6% |
| 2008 | -- | $354,010 +10.8% |
| 2007 | -- | $319,600 |
Find assessor info on the county website
Monthly payment
Est. payment
Payment breakdown
Explore the cost of this home by adjusting the details. Changes won't be saved.Climate risks
Neighborhood: South Lakes Dr - Soapstone Dr
Nearby schools
Schools provided by the listing agent
- Elementary: Terraset
- Middle: Hughes
- High: South Lakes
- District: Fairfax County Public Schools
Source: Bright MLS. This data may not be complete. We recommend contacting the local school district to confirm school assignments for this home.