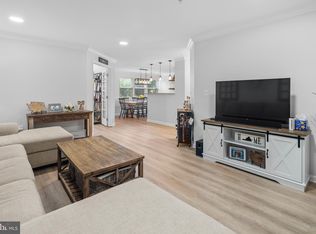
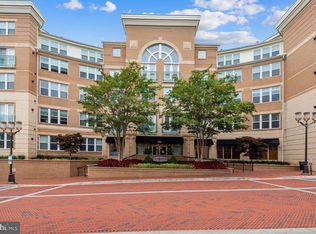
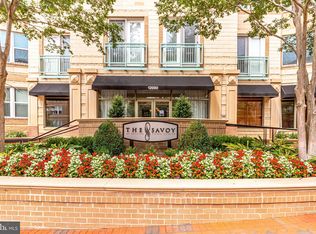
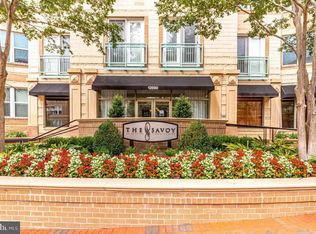
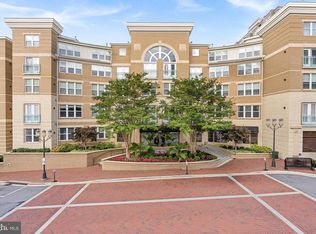
Welcome to The Savoy at Reston Town Center, one of the area's most prestigious condominium communities, where luxury, convenience, and vibrant urban living come together. This beautifully updated 2-bedroom, 2-bath residence overlooks the community's stunning resort-style pool and courtyard and includes two reserved underground parking spaces plus an additional private storage unit—a rare and valuable combination. Inside, you'll find gleaming hardwood floors throughout, fresh paint, stainless steel appliances including a new chef's range, upgraded countertops, and sleek maple cabinetry. The spacious primary suite enjoys tranquil courtyard and pool views, a private bath, and a generous walk-in closet. The second bedroom also features a walk-in closet and convenient access to the beautifully renovated full bath, making it ideal for guests, family, or a home office. A built-in workstation provides the perfect space for remote work or study. Residents of The Savoy enjoy an exceptional collection of resort-style amenities, including a grand secured lobby with concierge service, reserved underground parking, a fully equipped fitness center, business center, club room, movie theater, billiards/game room, outdoor swimming pool, and a beautifully landscaped courtyard complete with a furnished gazebo and BBQ area. Step outside your door and experience the best of Reston Town Center. Walk to premier dining destinations including Ruth's Chris Steak House, Barcelona Wine Bar, bartaco, Morton's The Steakhouse, The Capital Burger, and Jackson's. Enjoy shopping at Lululemon, Sephora, the Apple Store, CVS, and numerous boutiques, along with an abundance of cafés and coffee shops. Throughout the year, Reston Town Center comes alive with concerts, festivals, outdoor entertainment, and seasonal ice skating. Outdoor enthusiasts will appreciate easy access to the W&OD Trail for walking and biking, nearby golf courses, and Topgolf. Commuting is effortless with the Silver Line Metro, Reston Hospital Center just a short walk away, and Dulles International Airport only minutes from home. Offering luxury, exceptional amenities, and an unbeatable location, this move-in-ready home delivers the very best of Reston Town Center living.
For sale
$525,000
12000 Market St APT 235, Reston, VA 20190
2beds
1,047sqft
Condominium
Built in 2004
-- sqft lot
$519,500 Zestimate®
$501/sqft
$618/mo HOA
What's special
- 88 days
- 425
- 24
Zillow last checked:
Listing updated:
Listed by:
Mona Banes 703-909-5620,
TTR Sotheby's International Realty 7037149030,
Co-Listing Agent: William D Richards 703-609-2188,
TTR Sotheby's International Realty
Source: Bright MLS,MLS#: VAFX2323918
Facts & features
Interior
Bedrooms & bathrooms
- Bedrooms: 2
- Bathrooms: 2
- Full bathrooms: 2
- Main level bathrooms: 2
- Main level bedrooms: 2
Rooms
- Room types: Living Room, Dining Room, Bedroom 2, Kitchen, Foyer, Bedroom 1
Bedroom 1
- Features: Flooring - Solid Hardwood, Walk-In Closet(s)
- Level: Main
- Area: 156 Square Feet
- Dimensions: 12 X 13
Bedroom 2
- Features: Flooring - HardWood, Walk-In Closet(s)
- Level: Main
- Area: 176 Square Feet
- Dimensions: 11 X 16
Dining room
- Features: Flooring - HardWood
- Level: Main
- Area: 108 Square Feet
- Dimensions: 9 X 12
Foyer
- Features: Flooring - HardWood
- Level: Main
- Area: 45 Square Feet
- Dimensions: 5 X 9
Kitchen
- Features: Flooring - Tile/Brick
- Level: Main
- Area: 80 Square Feet
- Dimensions: 8 X 10
Living room
- Features: Flooring - HardWood, Fireplace - Gas
- Level: Main
- Area: 143 Square Feet
- Dimensions: 11 X 13
Heating
- Forced Air, Natural Gas
Cooling
- Central Air, Electric
Appliances
- Included: Microwave, Oven/Range - Gas, Stainless Steel Appliance(s), Washer/Dryer Stacked, Gas Water Heater
- Laundry: Dryer In Unit, Washer In Unit, In Unit
Features
- Built-in Features, Ceiling Fan(s), Combination Dining/Living, Entry Level Bedroom, Open Floorplan, Recessed Lighting, Upgraded Countertops, Walk-In Closet(s)
- Flooring: Hardwood, Ceramic Tile, Wood
- Windows: Window Treatments
- Has basement: No
- Number of fireplaces: 1
- Fireplace features: Glass Doors, Electric
Interior area
- Total structure area: 1,047
- Total interior livable area: 1,047 sqft
- Finished area above ground: 1,047
- Finished area below ground: 0
Property
Parking
- Total spaces: 2
- Parking features: Garage Door Opener, Basement, Inside Entrance, Assigned, Garage
- Attached garage spaces: 2
- Details: Assigned Parking, Assigned Space #: 58, 256
Accessibility
- Accessibility features: Accessible Doors, Accessible Entrance, Accessible Approach with Ramp
Features
- Levels: One
- Stories: 1
- Patio & porch: Patio
- Exterior features: Extensive Hardscape, Lighting, Sidewalks, Barbecue
- Pool features: Community
- Has view: Yes
- View description: Courtyard
Lot
- Features: Downtown
Details
- Additional structures: Above Grade, Below Grade
- Parcel number: 0171 30 0235
- Zoning: 370
- Special conditions: Standard
Construction
Type & style
- Home type: Condo
- Architectural style: Contemporary
- Property subtype: Condominium
- Attached to another structure: Yes
Materials
- Brick, Stone
Condition
- New construction: No
- Year built: 2004
Utilities & green energy
- Sewer: Public Sewer
- Water: Public
- Utilities for property: Electricity Available, Natural Gas Available, Phone Available, Sewer Available, Underground Utilities, Water Available, Cable Available
Community & HOA
Community
- Features: Pool
- Security: Desk in Lobby
- Condo and coop fee: $618 monthly
- Subdivision: Savoy At Reston Town Center
HOA
- Has HOA: No
- Amenities included: Bar/Lounge, Billiard Room, Community Center, Fitness Center, Fax/Copying, Game Room, Party Room, Reserved/Assigned Parking, Storage
- Services included: Common Area Maintenance, Maintenance Structure, Health Club, Fiber Optics Available, Maintenance Grounds, Management, Pool(s), Reserve Funds, Sewer, Snow Removal, Water, Trash
- HOA name: Savoy At Reston Town Center
Location
- Region: Reston
Financial & listing details
- Price per square foot: $501/sqft
- Tax assessed value: $390,200
- Annual tax amount: $4,669
- Date on market: 6/26/2026
- Listing agreement: Exclusive Right To Sell
- Listing terms: Cash,Conventional,Variable,VA Loan
- Ownership: Condominium
Estimated market value
$519,500
$494,000 - $545,000
$2,913/mo
Price history
| Date | Event | Price |
|---|---|---|
| 6/26/2026 | Listed for sale | $525,000+9.4%$501/sqft |
Source:  Bright MLS #VAFX2323918 Report a problem Bright MLS #VAFX2323918 Report a problem | ||
| 12/4/2023 | Sold | $480,000-4%$458/sqft |
Source: Bright MLS #VAFX2152076 Report a problem | ||
| 11/30/2023 | Pending sale | $499,900$477/sqft |
Source: Bright MLS #VAFX2152076 Report a problem | ||
| 11/23/2023 | Contingent | $499,900$477/sqft |
Source: Bright MLS #VAFX2152076 Report a problem | ||
| 11/14/2023 | Listed for sale | $499,900+44.9%$477/sqft |
Source: Bright MLS #VAFX2152076 Report a problem | ||
| 2/25/2010 | Sold | $345,000-1.4%$330/sqft |
Source: Public Record Report a problem | ||
| 1/10/2010 | Listed for sale | $350,000-30.7%$334/sqft |
Source: RE/MAX Gateway #FX7227157 Report a problem | ||
| 3/28/2005 | Sold | $504,900$482/sqft |
Source: Public Record Report a problem | ||
Public tax history
| Year | Property taxes | Tax assessment |
|---|---|---|
| 2025 | $5,476 +4.8% | $447,410 +5% |
| 2024 | $5,226 +11.9% | $426,100 +9.2% |
| 2023 | $4,669 +0.7% | $390,200 +2% |
| 2022 | $4,635 | $382,550 |
| 2021 | -- | $382,550 |
| 2020 | $4,788 +5.9% | $382,550 +5.9% |
| 2019 | $4,520 | $361,200 |
| 2018 | $4,520 +2.7% | $361,200 |
| 2017 | $4,401 -1.9% | $361,200 -2.9% |
| 2016 | $4,486 -0.5% | $372,140 -4% |
| 2015 | $4,507 +0.2% | $387,520 |
| 2014 | $4,497 | $387,520 +7% |
| 2013 | -- | $362,210 +14.9% |
| 2012 | -- | $315,360 +10% |
| 2011 | -- | $286,690 |
| 2010 | -- | $286,690 |
| 2009 | -- | $286,690 -18% |
| 2008 | -- | $349,620 -4.4% |
| 2007 | -- | $365,570 |
Find assessor info on the county website
Monthly payment
Est. payment
Payment breakdown
Explore the cost of this home by adjusting the details. Changes won't be saved.Climate risks
Neighborhood: Sunset Hills
Nearby schools
Schools provided by the listing agent
- District: Fairfax County Public Schools
Source: Bright MLS. This data may not be complete. We recommend contacting the local school district to confirm school assignments for this home.
Similar homes
- $499,9992 bd2 ba1k sqft12000 Market St APT 329, Reston, VA 20190For Sale
 MLS ID #VAFX2327158, Lena Perales, Pearson Smith Realty, LLC. Bright MLS
 - $568,0001 bd2 ba1.3k sqftMidtown North Condo, Reston, VA 20190For Sale
 MLS ID #VAFX2339200, Shellie Hanlon, Real Broker, LLC. Bright MLS
 - $640,0002 bd2 ba1.1k sqftMidtown At Reston Town C, Reston, VA 20190For Sale
 MLS ID #VAFX2316360, Robert Wittman, Redfin Corporation. Bright MLS
 - $399,0002 bd1 ba893 sqftMarket Street @ Town Center, Reston, VA 20190For Sale
 MLS ID #VAFX2339440, Marnie Schaar, Compass. Bright MLS
 - $410,0002 bd2 ba1.1k sqftEdgewater At Town Center, Reston, VA 20190For SaleMLS ID #VAFX2329836, Steph Drahozal, Pearson Smith Realty, LLC. Bright MLS
- $465,0003 bd2 ba1.3k sqftNorth Point Villas Condo, Reston, VA 20194For SaleMLS ID #VAFX2338868, Kristina Bianchetta, Pearson Smith Realty, LLC. Bright MLS
- $435,0002 bd2 ba962 sqftMercer A Condo, Reston, VA 20191For SaleMLS ID #VAFX2333162, Christie Clark, Coldwell Banker Realty. Bright MLS
- $325,0001 bd1 ba754 sqftThe Savoy At Reston Town Cente, Reston, VA 20190For SaleMLS ID #VAFX2330834, Sarah Scott, Patera Properties. Bright MLS
- $339,9001 bd1 ba754 sqftThe Savoy, Reston, VA 20190For SaleMLS ID #VAFX2328686, Souri Johnson, Coldwell Banker Realty. Bright MLS
- $410,0002 bd2 ba1k sqftNorth Point Villas Condo, Reston, VA 20194For SaleMLS ID #VAFX2290120, Charles J Wade, Samson Properties. Bright MLS
- $324,0001 bd1 ba751 sqftMarket Street, Reston, VA 20191For SaleMLS ID #VAFX2337562, Linda Cotton, Century 21 Redwood Realty. Bright MLS
- $375,0002 bd2 ba1k sqft1319 Garden Wall Ct #404, Reston, VA 20194For SaleMLS ID #VAFX2330530, Nadia Khan, EXP Realty, LLC. Bright MLS
- $345,0001 bd1 ba751 sqft12001 Market St #151, Reston, VA 20191For SaleMLS ID #VAFX2312072, Dave Thomas, Stone Properties VA, LLC. Bright MLS
- $385,0002 bd2 ba1.1k sqftBryson At Woodland Park, Herndon, VA 20171For SaleMLS ID #VAFX2333092, Irene deLeon, Redfin Corporation. Bright MLS
- $559,9002 bd2 ba1.3k sqft3925 Fair Ridge Dr APT 303, Fairfax, VA 22033For SaleMLS ID #VAFX2339298, Sue Chong, Samson Properties. Bright MLS
- $580,0002 bd2 ba1.5k sqftWestwood Village Condo, Vienna, VA 22182For SaleMLS ID #VAFX2337420, Harriet Kline, Long & Foster Real Estate, Inc.. Bright MLS
- $509,0002 bd2 ba1.1k sqftGates Of Mclean Condo, Mc Lean, VA 22102For SaleMLS ID #VAFX2334502, Tim Hursen, RLAH @properties. Bright MLS
- $525,0002 bd2 ba967 sqft2101 N Monroe St APT 307, Arlington, VA 22207For SaleMLS ID #VAAR2065662, Gary Dopslaff, Washington Fine Properties, LLC. Bright MLS
- $470,0002 bd2 ba998 sqftGates Of Mclean Condo, Mc Lean, VA 22102For SaleMLS ID #VAFX2338092, Tim Royster, Compass. Bright MLS
- $515,0002 bd2 ba1.1k sqftGallery, North Bethesda, MD 20852For SaleMLS ID #MDMC2251248, Joseph Obeid, Samson Properties. Bright MLS
