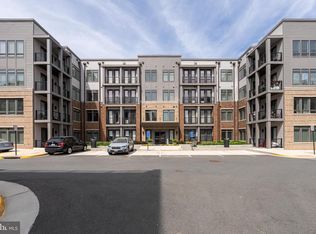
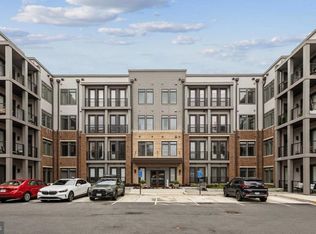
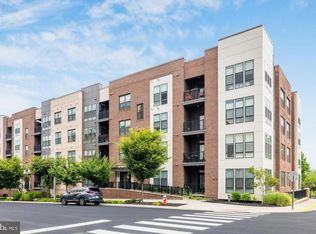
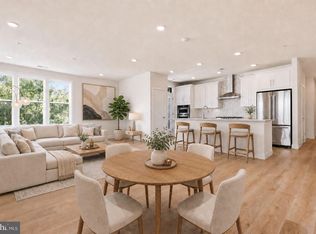
**IMPROVED PRICE!!** Welcome to the sought-after Flats at Tall Oaks, a Stanley Martin community built in 2022, where modern design, comfort, convenience, and accessibility come together in the heart of vibrant Reston! This beautifully appointed ground-floor condo at 1669 Bandit Loop #105A is filled with natural light and offers an inviting open-concept floor plan designed for effortless everyday living and entertaining. The spacious kitchen is the heart of the home, featuring an oversized quartz island perfect for meal preparation, casual dining, and gathering with friends and family. Plentiful cabinetry, SS appliances, customized island, and custom tile backsplash add to the character and functionality of the space. Lux plank flooring in the kitchen flows seamlessly into the bright living and dining areas, creating a comfortable and versatile living space. The spacious primary suite features a custom wainscotting accent wall and a private en-suite bath with a large walk-in shower, double sink vanity, upgraded tile, and an extra-large walk-in closet conveniently located just off the bathroom. The secondary bedroom also features a custom wainscotting accent wall. The 2nd full bathroom offers upgraded tile, a single sink vanity with ample storage, and a tub/shower combo. The ground-floor location offers exceptional accessibility and easy outdoor access—particularly convenient for those seeking mobility-friendly living or quick access for pets. Additional highlights include a designated garage parking space in the underground garage complete with an EV car charger SPECIFICALLY installed for this condo (the only unit to offer this feature). The garage also offers bicycle storage for convenience. Location is truly exceptional! The community pool is across from the building. The Wiehle-Reston Metro Station is just moments away providing an easy commute throughout the region. Major commuter routes, shopping, dining, and everyday conveniences are all nearby. Outdoor enthusiasts will appreciate the 55 miles of trails throughout Reston as well as being just blocks from the W&OD Trail, offering miles of scenic opportunities for walking, running, and cycling. As a member of Reston Association, residents enjoy access to an incredible array of amenities, including swimming pools, pickleball and tennis courts, walking trails, community events, and more. PLUS...The monthly condo fee conveniently includes water, sewer, trash, and common-area maintenance. Enjoy luxury, convenience, accessibility, and low-maintenance living in one of Reston's most desirable newer communities—all in an unbeatable location. There truly is no place like home.
For sale
Price cut: $10K (10/9)
$539,900
1669 Bandit Loop Unit 105A, Reston, VA 20190
2beds
1,247sqft
Condominium
Built in 2022
-- sqft lot
$536,500 Zestimate®
$433/sqft
$619/mo HOA
What's special
Modern designUpgraded tileInviting open-concept floor planLux plank flooringSpacious kitchenOversized quartz islandExtra-large walk-in closet
- 54 days
- 362
- 28
Zillow last checked:
Listing updated:
Listed by:
Kristine Condie 540-336-8197,
Long & Foster Real Estate, Inc. 703-724-9494
Source: Bright MLS,MLS#: VAFX2336436
Facts & features
Interior
Bedrooms & bathrooms
- Bedrooms: 2
- Bathrooms: 2
- Full bathrooms: 2
- Main level bathrooms: 2
- Main level bedrooms: 2
Rooms
- Room types: Dining Room, Primary Bedroom, Bedroom 2, Kitchen, Family Room, Laundry, Bathroom 2, Primary Bathroom
Primary bedroom
- Features: Attached Bathroom, Flooring - Carpet, Walk-In Closet(s)
- Level: Main
Bedroom 2
- Features: Flooring - Carpet
- Level: Main
Primary bathroom
- Features: Bathroom - Walk-In Shower, Double Sink, Flooring - Ceramic Tile, Countertop(s) - Quartz
- Level: Main
Bathroom 2
- Features: Bathroom - Tub Shower, Countertop(s) - Quartz, Flooring - Ceramic Tile
- Level: Main
Dining room
- Features: Flooring - Luxury Vinyl Plank
- Level: Main
Family room
- Features: Flooring - Luxury Vinyl Plank
- Level: Main
Kitchen
- Features: Countertop(s) - Quartz, Flooring - Luxury Vinyl Plank, Kitchen Island, Kitchen - Electric Cooking, Recessed Lighting
- Level: Main
Laundry
- Level: Main
Heating
- Forced Air, Electric
Cooling
- Central Air, Electric
Appliances
- Included: Microwave, Dishwasher, Disposal, Dryer, Refrigerator, Ice Maker, Cooktop, Washer, Electric Water Heater
- Laundry: Has Laundry, Dryer In Unit, Washer In Unit, Laundry Room, In Unit
Features
- Bathroom - Tub Shower, Bathroom - Walk-In Shower, Dining Area, Entry Level Bedroom, Family Room Off Kitchen, Open Floorplan, Kitchen Island, Pantry, Primary Bath(s), Recessed Lighting, Upgraded Countertops, Wainscotting, Walk-In Closet(s), 9'+ Ceilings
- Flooring: Ceramic Tile, Carpet, Luxury Vinyl
- Has basement: No
- Has fireplace: No
Interior area
- Total structure area: 1,247
- Total interior livable area: 1,247 sqft
- Finished area above ground: 1,247
- Finished area below ground: 0
Property
Parking
- Total spaces: 1
- Parking features: Underground, Assigned, Garage
- Garage spaces: 1
- Details: Assigned Parking, Assigned Space #: 21
Accessibility
- Accessibility features: Accessible Elevator Installed
Features
- Levels: One
- Stories: 1
- Pool features: Community
Details
- Additional structures: Above Grade, Below Grade
- Parcel number: 0172 44 0105A
- Zoning: 330
- Special conditions: Standard
Construction
Type & style
- Home type: Condo
- Architectural style: Contemporary
- Property subtype: Condominium
- Attached to another structure: Yes
Materials
- Concrete, Block
Condition
- Excellent
- New construction: No
- Year built: 2022
Details
- Builder model: Thoreau
- Builder name: Stanley Martin
Utilities & green energy
- Sewer: Public Sewer
- Water: Public
Community & HOA
Community
- Security: Smoke Detector(s), Fire Sprinkler System
- Condo and coop fee: $545 monthly
- Subdivision: Tall Oaks
HOA
- Has HOA: Yes
- Amenities included: Tot Lots/Playground, Pool, Tennis Court(s), Basketball Court, Bike Trail, Jogging Path, Common Grounds, Reserved/Assigned Parking, Elevator(s), Gated
- Services included: Common Area Maintenance, Maintenance Structure, Maintenance Grounds, Snow Removal, Water, Management, Security, Fiber Optics Available
- HOA fee: $74 monthly
- HOA name: RESTON ASSOCIATION
- Second HOA name: The Flats At Tall Oaks
Location
- Region: Reston
Financial & listing details
- Price per square foot: $433/sqft
- Tax assessed value: $510,420
- Annual tax amount: $6,128
- Date on market: 8/27/2026
- Listing agreement: Exclusive Right To Sell
- Listing terms: Cash,Conventional,FHA,VA Loan
- Inclusions: Car Charger In Unit's Parking Spot With Tesla Plug And Generic Plug. This Is The Only Dedicated Ev Charging Station In The Community.
- Ownership: Condominium
Estimated market value
$536,500
$510,000 - $563,000
$3,242/mo
Price history
| Date | Event | Price |
|---|---|---|
| 10/9/2026 | Price change | $539,900-1.8%$433/sqft |
Source:  Bright MLS #VAFX2336436 Report a problem Bright MLS #VAFX2336436 Report a problem | ||
| 8/27/2026 | Listed for sale | $549,900$441/sqft |
Source: Bright MLS #VAFX2336436 Report a problem | ||
Public tax history
| Year | Property taxes | Tax assessment |
|---|---|---|
| 2025 | $6,140 +1.8% | $510,420 +2% |
| 2024 | $6,032 +0.5% | $500,410 -2% |
| 2023 | $6,002 | $510,620 |
| 2022 | -- | -- |
Find assessor info on the county website
Monthly payment
Est. payment
Payment breakdown
Explore the cost of this home by adjusting the details. Changes won't be saved.Climate risks
Neighborhood: 20190
Nearby schools
Schools provided by the listing agent
- Elementary: Forest Edge
- Middle: Hughes
- High: South Lakes
- District: Fairfax County Public Schools
Source: Bright MLS. This data may not be complete. We recommend contacting the local school district to confirm school assignments for this home.

Similar homes
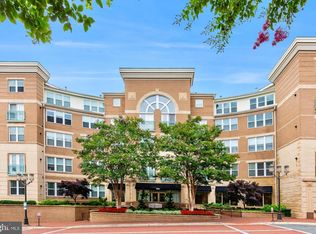
- $525,0002 bd2 ba1k sqftSavoy @ Reston Town Center, Reston, VA 20190For Sale
 MLS ID #VAFX2323918, Mona Banes, TTR Sotheby's International Realty. Bright MLS
 - $499,9992 bd2 ba1k sqft12000 Market St APT 329, Reston, VA 20190For Sale
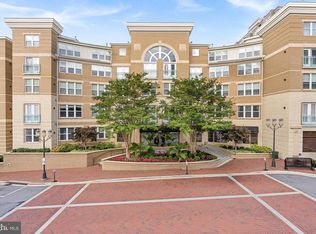 MLS ID #VAFX2327158, Lena Perales, Pearson Smith Realty, LLC. Bright MLS
 - $699,0002 bd2 ba1.4k sqftLofts At Reston Station, Reston, VA 20190For Sale
 MLS ID #VAFX2337014, Vicki Girdis, Keller Williams Realty. Bright MLS
 - $699,0002 bd2 ba1.6k sqftLofts At Reston Station, Reston, VA 20190For Sale
 MLS ID #VAFX2334786, Sheri Ranney, Compass. Bright MLS
 - $405,0002 bd2 ba1.1k sqftEdgewater At Town Center, Reston, VA 20190For SaleMLS ID #VAFX2329836, Steph Drahozal, Pearson Smith Realty, LLC. Bright MLS
- $519,9002 bd2 ba1.2k sqft2319 Field Point Rd Unit 203, Herndon, VA 20171For SaleMLS ID #VAFX2340412, Joan Reimann, Corcoran McEnearney. Bright MLS
- $525,0002 bd2 ba1.4k sqft2319 Field Point Rd Unit 102, Herndon, VA 20171For SaleMLS ID #VAFX2311086, Paul Bedewi, Keller Williams Realty. Bright MLS
- $379,9002 bd1 ba893 sqftMarket Street @ Town Center, Reston, VA 20190For SaleMLS ID #VAFX2339440, Marnie Schaar, Compass. Bright MLS
- $549,9992 bd2 ba1.3k sqft3927 Fair Ridge Dr APT 207, Fairfax, VA 22033For SaleMLS ID #VAFX2344366, Megan Fass, EXP Realty, LLC. Bright MLS
- $524,9992 bd2 ba1.3k sqftCourts At Wescott Ridge, Fairfax, VA 22030For SaleMLS ID #VAFX2334816, Bob Chew, Samson Properties. Bright MLS
- $549,9002 bd2 ba1.3k sqft3925 Fair Ridge Dr APT 303, Fairfax, VA 22033For SaleMLS ID #VAFX2339298, Sue Chong, Samson Properties. Bright MLS
- $575,0002 bd3 ba1.5k sqft232 Van Buren St, Herndon, VA 20170For SaleMLS ID #VAFX2343662, Kathryn Horner, Pearson Smith Realty, LLC. Bright MLS
- $549,9002 bd2 ba1.3k sqft3927 Fair Rdg Dr #307, Fairfax, VA 22033For SaleMLS ID #VAFX2330870, Azhar Sultan, Samson Properties. Bright MLS
- $400,0002 bd2 ba1.2k sqft815 Branch Dr APT 304, Herndon, VA 20170For SaleMLS ID #VAFX2344716, Molly Craig, Samson Properties. Bright MLS
- $799,9993 bd4 ba1.7k sqft12029 Edgemere Cir, Reston, VA 20190For SaleMLS ID #VAFX2341966, Aurora Guiragossian, Long & Foster Real Estate, Inc.. Bright MLS
- $445,0003 bd2 ba954 sqft11565 Cavalier Landing Ct Unit 101, Fairfax, VA 22030For SaleMLS ID #VAFX2346496, Teresa Gomez, Keller Williams Realty/Lee Beaver & Assoc.. Bright MLS
- $564,0002 bd2 ba1.1k sqft10755 Fairgrounds Dr Unit 101, Fairfax, VA 22030For SaleMLS ID #VAFC2007688, Kim Kaufhold, RE/MAX Distinctive Real Estate, Inc.. Bright MLS
- $474,9952 bd2 ba1.1k sqft46320 Mount Milstead Ter #303, Sterling, VA 20164For SaleMLS ID #VALO2135106, Muayyad Nour, Realty ONE Group Capital. Bright MLS
- $489,9902 bd2 ba1.2k sqftSummit At Birchwood Condo, Ashburn, VA 20148For SaleMLS ID #VALO2134594, Brooks Sears, Pearson Smith Realty, LLC. Bright MLS
- $465,0002 bd2 ba1.2k sqft23630 Havelock Walk Ter Unit 410, Ashburn, VA 20148For SaleMLS ID #VALO2137526, Audrey Magner, Century 21 Redwood Realty. Bright MLS
