Discover the charm of this meticulously maintained, beautifully updated ,open concept colonial townhouse nestled in the desirable Edgewater community. This home stands out as it is tucked away from the main road and faces trees. Walkable to Reston Town Center’s renowned dining, shopping, entertainment, and Metro (1/2 mile away!). With a major renovation completed in 2018, this home seamlessly blends modern elegance with classic comfort, offering a perfect retreat for those seeking both style and functionality. Step inside to find a spacious interior that boasts over 1700 total square feet of thoughtfully designed living space and the main level powder room for convenience. The kitchen is equipped with high-quality appliances, the dining area flows effortlessly from the kitchen, making it easy to host dinner parties or casual meals alike. With 2 functional outdoor spaces: enjoy your morning coffee on the deck or the privacy of the paved patio that's accessed from the lower level. Upstairs, you'll find three generously sized bedrooms. The primary retreat boasts vaulted ceilings and renovated bath featuring dual vanities and glass shower. The remaining 2 bedrooms also have vaulted ceilings and a full bath in the hallway. The fully finished basement with a walkout entrance adds versatility whether you envision it as a recreation room, home office, or guest suite complete with a full bath, laundry and 5.1 surround sound system for game day or movie night! Enjoy the warmth of the fireplace during chilly evenings. The Edgewater community enhances your living experience with a wealth of amenities. Enjoy access to a clubhouse, party room, and outdoor pool, perfect for summer relaxation and social gatherings as well as quick access to the W&OD trail. The well-maintained common grounds provide a serene environment for leisurely strolls or picnics. Conveniently located, this property is just 1/2 mile from the nearest metro/subway station, making commuting a breeze. The proximity to major transportation routes and the airport, less than 5 miles away, ensures that you are well-connected to the wider area. List of upgrades in docs!
For sale
Price cut: $15K (10/19)
$799,999
12029 Edgemere Cir, Reston, VA 20190
3beds
1,772sqft
Townhouse
Built in 1996
1,742 Square Feet Lot
$793,900 Zestimate®
$451/sqft
$190/mo HOA
What's special
- 27 days
- 619
- 58
Zillow last checked:
Listing updated:
Listed by:
Aurora Guiragossian 301-379-6645,
Long & Foster Real Estate, Inc. 240-497-1700,
Co-Listing Team: Heller Coley Reed Team, Co-Listing Agent: James M Coley 202-669-1331,
Long & Foster Real Estate, Inc.
Source: Bright MLS,MLS#: VAFX2341966
Facts & features
Interior
Bedrooms & bathrooms
- Bedrooms: 3
- Bathrooms: 4
- Full bathrooms: 3
- 1/2 bathrooms: 1
- Main level bathrooms: 1
Basement
- Description: Percent Finished: 100.0
- Area: 300
Heating
- Forced Air, Natural Gas
Cooling
- Central Air, Electric
Appliances
- Included: Dishwasher, Disposal, Dryer, Exhaust Fan, Ice Maker, Refrigerator, Cooktop, Washer, Gas Water Heater
- Laundry: Lower Level
Features
- Combination Kitchen/Living, Dining Area
- Flooring: Hardwood, Luxury Vinyl, Carpet
- Basement: Finished,Rear Entrance,Walk-Out Access
- Number of fireplaces: 1
- Fireplace features: Screen
Interior area
- Total structure area: 1,772
- Total interior livable area: 1,772 sqft
- Finished area above ground: 1,472
- Finished area below ground: 300
Property
Parking
- Total spaces: 2
- Parking features: Garage Faces Front, Attached, Driveway
- Attached garage spaces: 1
- Uncovered spaces: 1
Accessibility
- Accessibility features: None
Features
- Levels: Three
- Stories: 3
- Pool features: None
Lot
- Size: 1,742 Square Feet
Details
- Additional structures: Above Grade, Below Grade
- Parcel number: 171204B25
- Zoning: 372
- Special conditions: Standard
Construction
Type & style
- Home type: Townhouse
- Architectural style: Colonial
- Property subtype: Townhouse
Materials
- Brick, Brick Front, Combination
- Foundation: Slab
Condition
- Very Good
- New construction: No
- Year built: 1996
- Major remodel year: 2018
Details
- Builder model: ARDEN
Utilities & green energy
- Sewer: Public Sewer
- Water: Public
Community & HOA
Community
- Subdivision: Edgewater
HOA
- Has HOA: Yes
- Amenities included: Clubhouse, Common Grounds, Party Room, Pool, Other
- Services included: Snow Removal, Trash
- HOA fee: $190 monthly
- HOA name: ABARIS
Location
- Region: Reston
Financial & listing details
- Price per square foot: $451/sqft
- Tax assessed value: $749,670
- Annual tax amount: $9,157
- Date on market: 10/7/2026
- Listing agreement: Exclusive Right To Sell
- Listing terms: Conventional,FHA,VA Loan
- Inclusions: Parking Included In Sale Price
- Ownership: Fee Simple
Estimated market value
$793,900
$754,000 - $834,000
$3,529/mo
Price history
| Date | Event | Price |
|---|---|---|
| 10/19/2026 | Price change | $799,999-1.8%$451/sqft |
Source:  Bright MLS #VAFX2341966 Report a problem | ||
| 10/7/2026 | Listed for sale | $814,999+150.8%$460/sqft |
Source: Bright MLS #VAFX2341966 Report a problem | ||
| 2/26/2003 | Sold | $325,000+80.6%$183/sqft |
Source: Public Record Report a problem | ||
| 11/1/1996 | Sold | $180,000$102/sqft |
Source: Public Record Report a problem | ||
Public tax history
| Year | Property taxes | Tax assessment |
|---|---|---|
| 2026 | $9,157 +0.6% | $749,670 +0.8% |
| 2025 | $9,105 +11.2% | $743,860 +11.4% |
| 2024 | $8,188 +8.6% | $667,600 +5.9% |
| 2023 | $7,542 -1.2% | $630,330 |
| 2022 | $7,636 | $630,330 +11.1% |
| 2021 | -- | $567,100 -2.9% |
| 2020 | $7,310 +4.6% | $584,060 +4.6% |
| 2019 | $6,990 +8.7% | $558,540 +8.7% |
| 2018 | $6,429 +6.2% | $513,680 +3.4% |
| 2017 | $6,052 +1.1% | $496,650 |
| 2016 | $5,987 +3.7% | $496,650 |
| 2015 | $5,776 +5.4% | $496,650 +5.2% |
| 2014 | $5,481 | $472,310 +0.9% |
| 2013 | -- | $468,310 +3.9% |
| 2012 | -- | $450,750 +6% |
| 2011 | -- | $425,410 +2.8% |
| 2010 | -- | $413,740 -0.5% |
| 2009 | -- | $415,970 -14.6% |
| 2008 | -- | $487,180 -6.8% |
| 2007 | -- | $522,520 +87.4% |
| 2003 | -- | $278,855 |
| 2002 | -- | $278,855 +25% |
| 2001 | -- | $223,085 |
Find assessor info on the county website
Monthly payment
Est. payment
Payment breakdown
Explore the cost of this home by adjusting the details. Changes won't be saved.Climate risks
Neighborhood: Sunset Hills
Nearby schools
Schools provided by the listing agent
- District: Fairfax County Public Schools
Source: Bright MLS. This data may not be complete. We recommend contacting the local school district to confirm school assignments for this home.
Similar homes
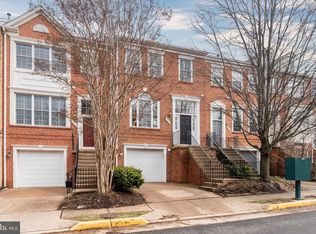
- $719,0004 bd4 ba2.5k sqft1444 Yellowwood Ct, Reston, VA 20190For Sale

 MLS ID #VAFX2340358, Justin Prompovitch, Samson Properties. Bright MLS
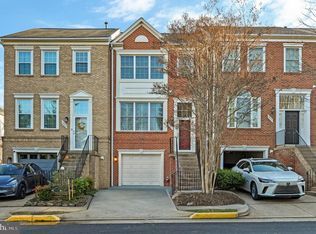
- $750,0003 bd4 ba2.2k sqft12468 Sweet Leaf Ter, Fairfax, VA 22033For Sale
 MLS ID #VAFX2347214, Traci Brauner, Long & Foster Real Estate, Inc.. Bright MLS
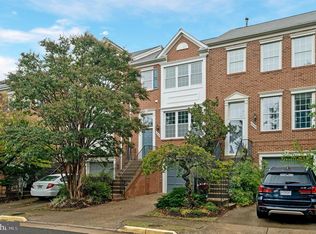
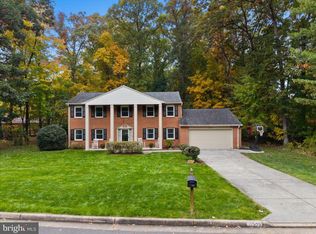
- $969,0005 bd3 ba2.5k sqft12373 San Jose Dr, Reston, VA 20191For Sale
 MLS ID #VAFX2348396, Debbie Kent, Cottage Street Realty LLC. Bright MLS
- $799,0003 bd4 ba1.8k sqft13102 Forest Mist Ln, Fairfax, VA 22033For Sale
 MLS ID #VAFX2337142, Cheryl Smith, Keller Williams Fairfax Gateway. Bright MLS
- $680,0003 bd3 ba2.4k sqft20358 Ashcroft Ter, Sterling, VA 20165For SaleMLS ID #VALO2138214, Leah Molina, Samson Properties. Bright MLS
- $725,0004 bd4 ba2.2k sqft22305 Seabring Ter, Ashburn, VA 20148For SaleMLS ID #VALO2139376, Areizo Anderson, Long & Foster Real Estate, Inc.. Bright MLS
- $540,0003 bd3 ba1.9k sqft11924 Travistock Ct, Reston, VA 20191For SaleMLS ID #VAFX2343946, Jennifer Young, Keller Williams Realty. Bright MLS
- $755,0003 bd4 ba2.5k sqft12500 N Lake Ct, Fairfax, VA 22033For SaleMLS ID #VAFX2338900, Anthony Ford, Long & Foster Real Estate, Inc.. Bright MLS
- $625,0003 bd3 ba1.9k sqft46572 Broadspear Ter, Sterling, VA 20165For SaleMLS ID #VALO2139212, Amy Riemer, RLAH @properties. Bright MLS
- $750,0003 bd3 ba2.1k sqft10623 Pine Haven Ter, Rockville, MD 20852For SaleMLS ID #MDMC2262078, Teresa Burton, Compass. Bright MLS
- $660,0004 bd3 ba2.2k sqft46067 Hall Rd, Sterling, VA 20166For SaleMLS ID #VALO2132058, Kamalia Emerson, Samson Properties. Bright MLS
- $624,5004 bd4 ba2.1k sqft47595 Comer Sq, Sterling, VA 20165For SaleMLS ID #VALO2138678, Pam Bhamrah, Redfin Corporation. Bright MLS
- $619,9903 bd4 ba1.9k sqft14618 Flower Hill Dr, Centreville, VA 20120For SaleMLS ID #VAFX2348152, Kevin LaRue, Century 21 Redwood Realty. Bright MLS
- $720,0003 bd4 ba1.7k sqft6488 Sharon Kay Ct, Alexandria, VA 22310For SaleMLS ID #VAFX2348514, Paul Scott, Long & Foster Real Estate, Inc.. Bright MLS
- $649,9903 bd4 ba2.1k sqft47715 Sandbank Sq, Sterling, VA 20165For SaleMLS ID #VALO2131030, Kelly Alvarez Pugliese, Metas Realty Group, LLC. Bright MLS
- $599,0004 bd4 ba2k sqft20170 Hardwood Ter, Ashburn, VA 20147For SaleMLS ID #VALO2139332, Seti Tabatabai, Long & Foster Real Estate, Inc.. Bright MLS
- $735,0004 bd4 ba2.4k sqft42464 Regal Wood Dr, Ashburn, VA 20148For SaleMLS ID #VALO2138658, Stephanie Young, CENTURY 21 New Millennium. Bright MLS
- $799,0004 bd4 ba2.3k sqft603 Gatestone St, Gaithersburg, MD 20878For SaleMLS ID #MDMC2248894, Charles Sullivan, Cabell Reid, LLC. Bright MLS
- $875,0003 bd3 ba1.5k sqftUnion Park At Mclean Con, McLean, VA 22102For SaleMLS ID #VAFX2348458, Kathy Whalen, Compass. Bright MLS
- $735,0003 bd4 ba2.5k sqft41863 Cinnabar Sq, Aldie, VA 20105For SaleMLS ID #VALO2137254, Jean Garrell, Keller Williams Realty. Bright MLS
