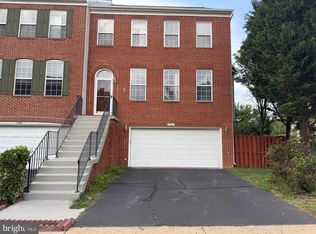
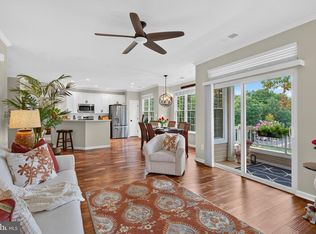
Beautifully renovated TH in Greens at Fair Lakes backing to mature trees! • This home with thoughtful updates is ready for you - just in time for Fall! 🍁 Hardwood throughout the main & upper levels, plus the stairs • LVP (2023) on the lower level ••• You will love the newly RENOVATED KITCHEN (Aug 2026) with abundant natural light! It features a beautiful tree lined view out back that you will enjoy from the comfort of your gorgeous kitchen. Details: ALL NEW cabinetry, soft close doors & drawers, hardware, quartz counters, backsplash, lazy susan, stainless sink w/ black stainless faucet & soap dispenser, plus trashcans that are discreetly hidden. Appliances: Refrigerator & dishwasher & stove (Nov 2024), built-in microwave & disposal (July 2026). The large island easily sits 5 and the recessed lighting illuminates the kitchen when the sun goes down. •• The spacious MAIN LEVEL offers exceptional flexibility w/ a deck off the kitchen, living room, dining room, family room, recessed lighting, crown molding, powder room (toilet 2025), closet and plenty of space for a breakfast table (or sit the at large kitchen island). •• The UPPER LEVEL has been updated as well! The RENOVATED PRIMARY BATH (Aug 2026) boasts new double vanities w/ storage & soft-close cabinetry (doors & drawers), plus all new countertops, mirrors, lighting, faucets, shower heads & toilet. • The large primary suite has 3 closets, one is a walk-in. • The HALL BATH (Aug 2026) has also been refreshed: all new lighting, mirror, sink, faucet, toilet & a vanity w/ soft close drawers and storage. There's a linen closet, too! • The walk-out LOWER LEVEL features a spacious rec room w/ a bathroom, laundry/utility room and a bar. Step outside onto the patio and the backyard that is fully fenced (with a gate) around the yard. • 2 car garage w/ a storage nook • Blinds throughout • OTHER IMPROVEMENTS: Electrical Panel (2026), Water Heater (2022), Roof (2020), HVAC (2021) • Recently landscaped and ready for cooler weather •• Refreshed deck •••Ideally located just minutes from Fair Lakes Shopping Center, Fairfax Corner, 286,66 & Route 50. • Commuters will appreciate a small distance to the bus stop with service to the Vienna Metro. ••••Enjoy nearby amenities including walking trails, a basketball court & playground ••••Exceptional location within the community! This TH is situated at the back of the community on a no-thru street! Quiet and private •• Guest parking is a DREAM (for real) - never worry about your guests finding a parking spot.
For sale
$845,000
13102 Forest Mist Ln, Fairfax, VA 22033
3beds
1,845sqft
Townhouse
Built in 1994
2,160 Square Feet Lot
$827,900 Zestimate®
$458/sqft
$165/mo HOA
What's special
Blinds throughoutPowder roomRefreshed deckLinen closetNewly renovated kitchen
- 12 days
- 589
- 24
Likely to sell faster than
Zillow last checked:
Listing updated:
Listed by:
Cheryl Smith 703-598-0979,
Keller Williams Fairfax Gateway 703-222-3300
Source: Bright MLS,MLS#: VAFX2337142
Facts & features
Interior
Bedrooms & bathrooms
- Bedrooms: 3
- Bathrooms: 4
- Full bathrooms: 2
- 1/2 bathrooms: 2
- Main level bathrooms: 1
Basement
- Area: 455
Heating
- Forced Air, Natural Gas
Cooling
- Ceiling Fan(s), Central Air, Electric
Appliances
- Included: Microwave, Dishwasher, Disposal, Oven/Range - Gas, Six Burner Stove, Stainless Steel Appliance(s), Refrigerator, Washer, Dryer, Gas Water Heater
- Laundry: Lower Level
Features
- Flooring: Hardwood, Luxury Vinyl
- Basement: Partial,Finished,Garage Access,Heated,Exterior Entry,Walk-Out Access,Windows,Connecting Stairway
- Has fireplace: No
Interior area
- Total structure area: 2,300
- Total interior livable area: 1,845 sqft
- Finished area above ground: 1,845
Property
Parking
- Total spaces: 2
- Parking features: Storage, Garage Faces Front, Asphalt, Public, Attached
- Attached garage spaces: 2
- Has uncovered spaces: Yes
Accessibility
- Accessibility features: None
Features
- Levels: Three
- Stories: 3
- Patio & porch: Deck
- Exterior features: Sidewalks, Street Lights, Tennis Court(s)
- Pool features: None
- Fencing: Wood
- Has view: Yes
- View description: Trees/Woods
Lot
- Size: 2,160 Square Feet
- Features: Backs to Trees
Details
- Additional structures: Above Grade
- Parcel number: 0551 12060012
- Zoning: 303
- Special conditions: Standard
Construction
Type & style
- Home type: Townhouse
- Architectural style: Traditional
- Property subtype: Townhouse
Materials
- Brick, Vinyl Siding
- Foundation: Slab
- Roof: Architectural Shingle
Condition
- New construction: No
- Year built: 1994
- Major remodel year: 2026
Details
- Builder model: Napier
Utilities & green energy
- Electric: Underground
- Sewer: No Septic System
- Water: Public
Community & HOA
Community
- Subdivision: Greens At Fair Lakes
HOA
- Has HOA: Yes
- Amenities included: Jogging Path, Tennis Court(s), Tot Lots/Playground, Basketball Court
- Services included: Common Area Maintenance, Fiber Optics Available, Reserve Funds, Snow Removal, Trash, Management
- HOA fee: $494 quarterly
- HOA name: WATER'S EDGE AT FAIR LAKES HOA
Location
- Region: Fairfax
Financial & listing details
- Price per square foot: $458/sqft
- Tax assessed value: $728,110
- Annual tax amount: $8,399
- Date on market: 8/27/2026
- Listing agreement: Exclusive Right To Sell
- Ownership: Fee Simple
Estimated market value
$827,900
$787,000 - $869,000
$3,487/mo
Price history
| Date | Event | Price |
|---|---|---|
| 8/27/2026 | Listed for sale | $845,000+10.8%$458/sqft |
Source:  Bright MLS #VAFX2337142 Report a problem Bright MLS #VAFX2337142 Report a problem | ||
| 11/23/2024 | Listing removed | $3,700$2/sqft |
Source: Zillow Rentals Report a problem | ||
| 11/1/2024 | Listed for rent | $3,700$2/sqft |
Source: Zillow Rentals Report a problem | ||
| 9/23/2024 | Sold | $762,505+8.9%$413/sqft |
Source: Bright MLS #VAFX2196746 Report a problem | ||
| 8/27/2024 | Pending sale | $699,900$379/sqft |
Source: Bright MLS #VAFX2196746 Report a problem | ||
| 8/23/2024 | Listed for sale | $699,900+56.4%$379/sqft |
Source: Bright MLS #VAFX2196746 Report a problem | ||
| 4/23/2008 | Listing removed | $447,450$243/sqft |
Source: NCI Report a problem | ||
| 2/1/2008 | Listed for sale | $447,450+0.6%$243/sqft |
Source: NCI Report a problem | ||
| 1/23/2008 | Sold | $445,000-17.6%$241/sqft |
Source: Public Record Report a problem | ||
| 8/2/2005 | Sold | $540,000+61.2%$293/sqft |
Source: Public Record Report a problem | ||
| 4/25/2002 | Sold | $335,000+63.4%$182/sqft |
Source: Agent Provided Report a problem | ||
| 8/25/1994 | Sold | $204,990$111/sqft |
Source: Public Record Report a problem | ||
Public tax history
| Year | Property taxes | Tax assessment |
|---|---|---|
| 2025 | $8,201 +5% | $709,400 +5.2% |
| 2024 | $7,810 +11.5% | $674,110 +8.7% |
| 2023 | $7,001 +2.4% | $620,420 +3.7% |
| 2022 | $6,838 | $598,030 +12.9% |
| 2021 | -- | $529,520 +3.8% |
| 2020 | $6,039 +1% | $510,230 +1% |
| 2019 | $5,979 +2.6% | $505,230 +2.6% |
| 2018 | $5,828 +3.9% | $492,400 +1.9% |
| 2017 | $5,611 +0.2% | $483,310 |
| 2016 | $5,599 +12.6% | $483,310 +8.4% |
| 2015 | $4,974 +0.2% | $445,710 |
| 2014 | $4,963 | $445,710 +6.1% |
| 2013 | -- | $419,930 +6.6% |
| 2012 | -- | $394,110 |
| 2011 | -- | $394,110 +2.3% |
| 2010 | -- | $385,340 -2.4% |
| 2009 | -- | $394,950 -8.9% |
| 2008 | -- | $433,680 -4.7% |
| 2007 | -- | $454,970 +47.5% |
| 2003 | -- | $308,520 +13% |
| 2002 | -- | $273,025 +22% |
| 2001 | -- | $223,790 |
Find assessor info on the county website
Monthly payment
Est. payment
Payment breakdown
Explore the cost of this home by adjusting the details. Changes won't be saved.Climate risks
Neighborhood: Fair Lakes
Nearby schools
Schools provided by the listing agent
- Elementary: Greenbriar West
- Middle: Rocky Run
- High: Chantilly
- District: Fairfax County Public Schools
Source: Bright MLS. This data may not be complete. We recommend contacting the local school district to confirm school assignments for this home.
Similar homes
- $550,0003 bd3 ba1.5k sqft4627 Hummingbird Ln #115, Fairfax, VA 22033For Sale

 MLS ID #VAFX2332978, Paul Thistle, Take 2 Real Estate LLC. Bright MLS
 - $529,9003 bd2 ba1.5k sqftChristopher At Cedar Lak, Fairfax, VA 22033For Sale
 MLS ID #VAFX2335578, Orna Simpson, Keller Williams Realty. Bright MLS
 - $685,0003 bd4 ba2k sqft9107 Bowler Dr, Fairfax, VA 22031For Sale
 MLS ID #VAFX2336330, Billy Liao, Greenland Realty, LLC. Bright MLS
 - $949,9004 bd3 ba2.4k sqft43320 Middlecoff Ln, Chantilly, VA 20152For Sale
 MLS ID #VALO2135110, Frances Irizarry, Pearson Smith Realty, LLC. Bright MLS
 - $684,9993 bd4 ba1.8k sqft4620 Luxberry Dr, Fairfax, VA 22032For SaleMLS ID #VAFX2322730, Courtney Hansen, EXP Realty, LLC. Bright MLS
- $1,000,0005 bd3 ba2.4k sqft10319 Cardinal Rd, Fairfax, VA 22030For SaleMLS ID #VAFC2009074, Louise Molton, RE/MAX Distinctive Real Estate, Inc.. Bright MLS
- $859,0004 bd3 ba2k sqft12348 Coleraine Ct, Reston, VA 20191For SaleMLS ID #VAFX2332252, Nada Gagliardi, Keller Williams Capital Properties. Bright MLS
- $649,0003 bd3 ba1.8k sqft9507 Burdett Rd, Burke, VA 22015For SaleMLS ID #VAFX2338256, Tracey Barrett, Century 21 Redwood Realty. Bright MLS
- $585,0002 bd4 ba1.8k sqft3029 McMaster Ct, Herndon, VA 20171For SaleMLS ID #VAFX2337114, Lisa Thurston, Keller Williams Realty. Bright MLS
- $624,9003 bd3 ba1.7k sqft3158 Ellenwood Dr, Fairfax, VA 22031For SaleMLS ID #VAFX2335030, Frances McGlaughlin, RE/MAX Realty Services. Bright MLS
- $895,0004 bd4 ba2.1k sqft2117 Patty Ln, Vienna, VA 22182For SaleMLS ID #VAFX2333562, Akshay Bhatnagar, Virginia Select Homes, LLC.. Bright MLS
- $1,100,0004 bd3 ba2.4k sqft5104 Spring Rock Ct, Fairfax, VA 22032For SaleMLS ID #VAFX2326378, Kellie Quartana, Long & Foster Real Estate, Inc.. Bright MLS
- $610,0003 bd3 ba1.9k sqft10272 Latney Rd, Fairfax, VA 22032For SaleMLS ID #VAFX2332590, Jordan Li, Compass. Bright MLS
- $829,9004 bd4 ba2.5k sqft6240 Windham Hill Run, Alexandria, VA 22315For SaleMLS ID #VAFX2337122, Sue Chong, Samson Properties. Bright MLS
- $729,0003 bd3 ba2.7k sqftSouth Riding, Chantilly, VA 20152For SaleMLS ID #VALO2130788, Kiran Morzaria, Samson Properties. Bright MLS
- $835,0004 bd3 ba2.6k sqft1413 Bayshire Ln, Herndon, VA 20170For SaleMLS ID #VAFX2328568, Stefan Rosu, Keller Williams Capital Properties. Bright MLS
- $850,0004 bd3 ba2.2k sqft9030 Chestnut Ridge Rd, Fairfax Station, VA 22039For SaleMLS ID #VAFX2325378, Dilyara Daminova, Samson Properties. Bright MLS
- $498,8883 bd2 ba1.5k sqftChristopher At Cedar Lak, Fairfax, VA 22030For SaleMLS ID #VAFX2324084, Mrs. Tracy Comstock, SilverLine Realty & Investment LLC. Bright MLS
- $749,0003 bd4 ba2.2k sqft21122 Angela Sq, Sterling, VA 20166For SaleMLS ID #VALO2129470, Cameron Salemi, Long & Foster Real Estate, Inc.. Bright MLS
- $875,0003 bd4 ba1.6k sqft3292 Mount Vernon Ave, Alexandria, VA 22305For SaleMLS ID #VAAX2060704, Mitch Curtis, KW United. Bright MLS
