**Preferred lender offering eligible buyers a lender-funded credit equal to 1% of the loan amount toward closing costs. Ask the listing agent for details.** Welcome home to this charming brick-front townhouse in the heart of Ashburn, offering over 1,800 square feet across three spacious levels, three bedrooms, 3.5 baths, and two assigned parking spaces. Newly installed carpet adds a fresh, comfortable feel. A classic red door, bay window, and garden beds create a welcoming first impression, while abundant natural light and inviting living spaces make you feel at home. The main level features a bright living room with a bay window and a dining room ideal for everyday meals or gatherings with friends. The spacious eat-in kitchen offers ample wood cabinetry, stainless steel appliances, and a gas range. Step directly onto the elevated rear deck to enjoy morning coffee, dine outdoors, or entertain overlooking the neighboring trees. A convenient powder room completes this level. Upstairs, the primary suite features a pitched ceiling that adds height and character, along with a walk-in closet and private ensuite bath. Two additional bedrooms and a full bath provide flexibility for guests or a home office. New carpet, abundant natural light, ceiling fans and ample storage throughout the home enhance everyday living. The walkout lower level provides a cozy recreation room with a gas fireplace—perfect for movie nights or relaxing—as well as a den/bonus room, a full bath, and direct access to the covered paver patio. The fenced backyard and deck above create inviting outdoor spaces for a summertime cookout, gardening, or simply unwinding with a leafy outlook. Enjoy community amenities including a pool, clubhouse, walking paths, sport courts, and a playground. With nearby parks, bike paths, shopping, dining, and convenient access to Metro and Dulles International Airport, this home offers a wonderful combination of comfort, space, and easy Ashburn living.
For sale
$565,000
21764 Kings Crossing Ter, Ashburn, VA 20147
3beds
1,842sqft
Townhouse
Built in 1999
1,307 Square Feet Lot
$572,500 Zestimate®
$307/sqft
$159/mo HOA
What's special
- --
- on Zillow
- 58
- views
- 3
- saves
Zillow last checked:
Listing updated:
Listed by:
Claire Belcher 703-409-6705,
TTR Sotheby's International Realty 7037451212
Source: Bright MLS,MLS#: VALO2139696
Facts & features
Interior
Bedrooms & bathrooms
- Bedrooms: 3
- Bathrooms: 4
- Full bathrooms: 3
- 1/2 bathrooms: 1
- Main level bathrooms: 1
Rooms
- Room types: Living Room, Primary Bedroom, Bedroom 2, Bedroom 3, Kitchen, Breakfast Room, Laundry, Recreation Room, Storage Room, Utility Room, Bonus Room, Primary Bathroom, Full Bath, Half Bath
Primary bedroom
- Features: Attached Bathroom, Ceiling Fan(s), Flooring - Carpet, Walk-In Closet(s), Window Treatments
- Level: Upper
Bedroom 2
- Features: Window Treatments, Walk-In Closet(s), Flooring - Carpet, Ceiling Fan(s)
- Level: Upper
Bedroom 3
- Features: Window Treatments, Flooring - Carpet, Ceiling Fan(s)
- Level: Upper
Primary bathroom
- Level: Upper
Bonus room
- Level: Lower
Breakfast room
- Features: Dining Area, Pantry
- Level: Main
Other
- Level: Upper
Other
- Level: Lower
Half bath
- Level: Main
Kitchen
- Features: Double Sink, Flooring - Luxury Vinyl Plank, Eat-in Kitchen, Kitchen - Gas Cooking, Window Treatments, Breakfast Nook, Pantry
- Level: Main
Laundry
- Level: Lower
Living room
- Features: Attached Bathroom, Ceiling Fan(s), Crown Molding, Flooring - Luxury Vinyl Plank, Window Treatments
- Level: Main
Recreation room
- Features: Attached Bathroom, Basement - Finished, Fireplace - Gas, Flooring - Luxury Vinyl Plank
- Level: Lower
Storage room
- Level: Lower
Utility room
- Level: Lower
Heating
- Forced Air, Natural Gas
Cooling
- Central Air, Electric
Appliances
- Included: Microwave, Dishwasher, Disposal, Dryer, Oven/Range - Gas, Refrigerator, Stainless Steel Appliance(s), Washer, Water Heater, Gas Water Heater
- Laundry: In Basement, Laundry Room
Features
- Bathroom - Tub Shower, Bathroom - Walk-In Shower, Ceiling Fan(s), Combination Dining/Living, Dining Area, Primary Bath(s), Walk-In Closet(s), Breakfast Area, Combination Kitchen/Dining, Crown Molding, Kitchen - Table Space, Pantry
- Flooring: Luxury Vinyl, Carpet
- Doors: Sliding Glass
- Windows: Bay/Bow, Window Treatments
- Basement: Finished
- Number of fireplaces: 1
- Fireplace features: Gas/Propane
Interior area
- Total structure area: 1,842
- Total interior livable area: 1,842 sqft
- Finished area above ground: 1,330
- Finished area below ground: 512
Property
Parking
- Parking features: Assigned, Parking Lot
- Details: Assigned Parking, Assigned Space #: 35 and 36
Accessibility
- Accessibility features: None
Features
- Levels: Three
- Stories: 3
- Patio & porch: Deck, Patio
- Pool features: Community
- Fencing: Wood,Back Yard
Lot
- Size: 1,307 Square Feet
Details
- Additional structures: Above Grade, Below Grade
- Parcel number: 119494801000
- Zoning: PDH4
- Special conditions: Standard
Construction
Type & style
- Home type: Townhouse
- Architectural style: Colonial
- Property subtype: Townhouse
Materials
- Masonry
- Foundation: Concrete Perimeter
- Roof: Asphalt
Condition
- New construction: No
- Year built: 1999
Utilities & green energy
- Sewer: Public Sewer
- Water: Public
Community & HOA
Community
- Subdivision: Crossroads Manor
HOA
- Has HOA: Yes
- Amenities included: Clubhouse, Jogging Path, Pool, Tennis Court(s), Tot Lots/Playground
- Services included: Pool(s), Snow Removal, Road Maintenance, Recreation Facility, Sewer, Trash
- HOA fee: $159 monthly
- HOA name: CARISBROOKE HOA
Location
- Region: Ashburn
Financial & listing details
- Price per square foot: $307/sqft
- Tax assessed value: $576,390
- Annual tax amount: $4,639
- Date on market: 11/5/2026
- Listing agreement: Exclusive Right To Sell
- Ownership: Fee Simple
Estimated market value
$572,500
$544,000 - $601,000
$2,878/mo
Price history
| Date | Event | Price |
|---|---|---|
| 11/5/2026 | Listing removed | $575,000$312/sqft |
Source:  Bright MLS #VALO2137864 Report a problem | ||
| 10/15/2026 | Listed for sale | $575,000+11.7%$312/sqft |
Source: Bright MLS #VALO2137864 Report a problem | ||
| 12/6/2024 | Listing removed | $2,750$1/sqft |
Source: Zillow Rentals Report a problem | ||
| 12/6/2024 | Price change | $2,750-5.2%$1/sqft |
Source: Zillow Rentals Report a problem | ||
| 11/4/2024 | Listed for rent | $2,900+56.8%$2/sqft |
Source: Zillow Rentals Report a problem | ||
| 2/18/2022 | Sold | $515,000+3%$280/sqft |
Source: Bright MLS #VALO2014524 Report a problem | ||
| 1/19/2022 | Pending sale | $500,000$271/sqft |
Source: Bright MLS #VALO2014524 Report a problem | ||
| 1/18/2022 | Listed for sale | $500,000+28.2%$271/sqft |
Source: Bright MLS #VALO2014524 Report a problem | ||
| 9/22/2017 | Sold | $390,000$212/sqft |
Source: Public Record Report a problem | ||
| 9/11/2014 | Listing removed | $1,850$1/sqft |
Source: I Sell Houses Realty #LO8444471 Report a problem | ||
| 9/1/2014 | Listed for rent | $1,850$1/sqft |
Source: I Sell Houses Realty #LO8444471 Report a problem | ||
| 12/10/2013 | Listing removed | $1,850$1/sqft |
Source: I Sell Houses Realty #LO8217607 Report a problem | ||
| 11/30/2013 | Price change | $1,850-5.1%$1/sqft |
Source: I Sell Houses Realty #LO8217607 Report a problem | ||
| 11/5/2013 | Listed for rent | $1,950$1/sqft |
Source: I Sell Houses Realty #LO8217607 Report a problem | ||
| 3/30/2006 | Sold | $390,000+41.8%$212/sqft |
Source: Public Record Report a problem | ||
| 12/22/2003 | Sold | $275,000+74.2%$149/sqft |
Source: Public Record Report a problem | ||
| 4/17/2000 | Sold | $157,900+9.8%$86/sqft |
Source: Public Record Report a problem | ||
| 7/30/1999 | Sold | $143,787$78/sqft |
Source: Public Record Report a problem | ||
Public tax history
| Year | Property taxes | Tax assessment |
|---|---|---|
| 2026 | $4,640 +0.5% | $576,390 +0.5% |
| 2025 | $4,618 -5.1% | $573,700 +2% |
| 2024 | $4,867 +1.5% | $562,630 +2.6% |
| 2023 | $4,796 +14.9% | $548,110 +16.9% |
| 2022 | $4,173 +3.5% | $468,850 +14% |
| 2021 | $4,032 +5.4% | $411,390 +11.4% |
| 2020 | $3,823 0% | $369,400 +2.2% |
| 2019 | $3,823 +1.1% | $361,500 +3.7% |
| 2018 | $3,781 +1.7% | $348,490 +5.5% |
| 2017 | $3,717 +1% | $330,410 +0.5% |
| 2016 | $3,682 | $328,630 +56.9% |
| 2015 | $3,682 +0.6% | $209,400 +3.8% |
| 2014 | $3,659 +4.9% | $201,760 -5.9% |
| 2013 | $3,488 | $214,480 |
| 2012 | -- | -- |
| 2011 | -- | -- |
| 2010 | -- | -- |
| 2009 | -- | $293,600 -9.1% |
| 2008 | -- | $322,900 -2.6% |
| 2007 | -- | $331,500 -15% |
| 2006 | -- | $390,200 +33% |
| 2005 | -- | $293,400 |
| 2004 | -- | $293,400 +35.1% |
| 2003 | -- | $217,100 +15.4% |
| 2002 | -- | $188,200 +13.9% |
| 2001 | -- | $165,300 |
Find assessor info on the county website
Monthly payment
Est. payment
Payment breakdown
Explore the cost of this home by adjusting the details. Changes won't be saved.Climate risks
Neighborhood: 20147
Nearby schools
Schools provided by the listing agent
- Elementary: Discovery
- Middle: Farmwell Station
- High: Broad Run
- District: Loudoun County Public Schools
Source: Bright MLS. This data may not be complete. We recommend contacting the local school district to confirm school assignments for this home.
- $578,0003 bd4 ba1.8k sqft21766 Kings Crossing Ter, Ashburn, VA 20147Off Market
- $578,8004 bd4 ba2.5k sqft21762 Kings Crossing Ter, Ashburn, VA 20147Off Market

- $592,6004 bd3 ba1.3k sqft21768 Kings Crossing Ter, Ashburn, VA 20147Off Market
- $581,5003 bd4 ba1.8k sqft21760 Kings Crossing Ter, Ashburn, VA 20147Off Market

Similar homes
- $625,0003 bd4 ba2k sqft21777 Kings Crossing Ter, Ashburn, VA 20147For Sale
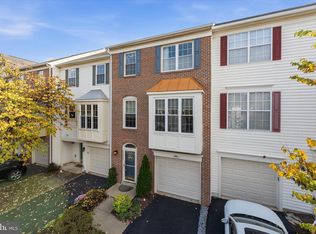
 MLS ID #VALO2139116, Karyl Allen, Pearson Smith Realty LLC. Bright MLS
- $618,9003 bd4 ba2k sqft21166 Winding Brook Sq, Ashburn, VA 20147For Sale
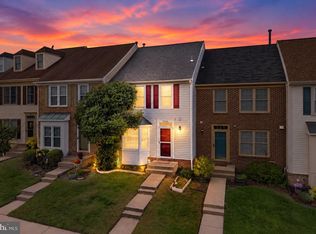 MLS ID #VALO2139276, Shakha Agrawal, Pearson Smith Realty, LLC. Bright MLS
- $560,0003 bd3 ba2.4k sqftResidences At Brambleton Condo, Ashburn, VA 20148For Sale
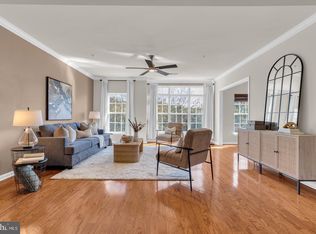 MLS ID #VALO2139502, Ritu Desai, Samson Properties. Bright MLS
- $575,0003 bd3 ba1.8k sqft20980 Tobacco Sq, Ashburn, VA 20147For Sale
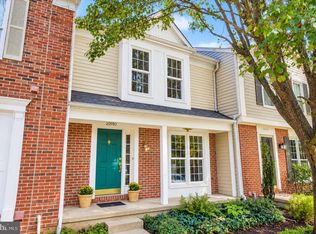 MLS ID #VALO2129608, Ken Trotter, TTR Sotheby's International Realty. Bright MLS
- $484,9002 bd3 ba1.5k sqft44083 Ferncliff Ter, Ashburn, VA 20147For SaleMLS ID #VALO2139118, Mary Machaiel, EXP Realty, LLC. Bright MLS
- $535,0002 bd4 ba1.7k sqft20437 Chetwood Ter, Ashburn, VA 20147For SaleMLS ID #VALO2139390, Michael Severin, EXP Realty, LLC. Bright MLS
- $659,9003 bd4 ba2.4k sqft21102 Crocus Ter, Ashburn, VA 20147For SaleMLS ID #VALO2138800, Susan Ford, Pearson Smith Realty, LLC. Bright MLS
- $615,0003 bd4 ba1.9k sqft43247 Clearnight Ter, Ashburn, VA 20147For SaleMLS ID #VALO2133736, Taylor Tolbert, Samson Properties. Bright MLS
- $529,0003 bd3 ba1.7k sqftBelmont Greene Condominium, Ashburn, VA 20147For SaleMLS ID #VALO2138236, LuVerne Boes, Century 21 Redwood Realty. Bright MLS
- $583,9002 bd4 ba1.8k sqft43471 Plantation Ter, Ashburn, VA 20147For SaleMLS ID #VALO2130310, Khalid Fahimi, Service First Realty Corp. Bright MLS
- $624,9003 bd4 ba2k sqft43297 Chokeberry Sq, Ashburn, VA 20147For SaleMLS ID #VALO2136044, Kevin Carter, RE/MAX Distinctive Real Estate, Inc.. Bright MLS
- $579,9003 bd3 ba1.8k sqft43521 Kiplington Sq, Chantilly, VA 20152For SaleMLS ID #VALO2139136, Kathleen Flasco, Samson Properties. Bright MLS
- $569,0003 bd4 ba1.6k sqft1453 Bluemont Ct, Herndon, VA 20170For SaleMLS ID #VAFX2348828, Natalie McArtor, Samson Properties. Bright MLS
- $675,0003 bd3 ba1.9k sqft20465 Walsheid Ter, Ashburn, VA 20147For SaleMLS ID #VALO2138896, Ram Mishra, Spring Hill Real Estate, LLC.. Bright MLS
- $630,0003 bd3 ba2k sqft44177 Paget Ter, Ashburn, VA 20147For SaleMLS ID #VALO2130432, Jennifer Mack, EXP Realty, LLC. Bright MLS
- $684,8503 bd3 ba1.9k sqft20516 Adena Ter, Ashburn, VA 20147For SaleMLS ID #VALO2135540, Danny Humphreys, Real Broker, LLC. Bright MLS
- $569,0003 bd4 ba1.8k sqft22011 Box Car Sq, Sterling, VA 20166For SaleMLS ID #VALO2137786, Ellen Nicholson, Weichert, REALTORS. Bright MLS
- $550,0003 bd4 ba2.6k sqft45577 Hutchens Sq, Sterling, VA 20166For SaleMLS ID #VALO2136152, Kristi Guidry, Long & Foster Real Estate, Inc.. Bright MLS
- $549,9003 bd4 ba2.1k sqft14135 Compton Valley Way, Centreville, VA 20121For SaleMLS ID #VAFX2348918, David Poole, Berkshire Hathaway HomeServices PenFed Realty. Bright MLS
- $550,0003 bd4 ba1.9k sqft46879 Rabbitrun Ter, Sterling, VA 20164For SaleMLS ID #VALO2138672, Matt Chae, Keller Williams Fairfax Gateway. Bright MLS
