****Please ask your agent about our preferred lender closing cost credits**** Welcome to 20516 Adena Terrace, a beautifully maintained home situated on a private corner lot in the sought-after Ashburn Farm community. Offered by only its second owner, this spacious two-level home features 3 bedrooms, 2.5 bathrooms, and an attached one-car garage. The inviting main level showcases hardwood flooring and a comfortable layout that flows from the entry foyer into the living and dining rooms. The well-appointed kitchen features white cabinetry, stainless-steel appliances, and a separate breakfast area. Just off the kitchen, the family room offers a cozy gas fireplace and direct access to the private backyard. Upstairs, the generous primary suite includes a walk-in closet and en-suite bathroom with a soaking tub and separate shower. Two additional bedrooms, a second full bathroom, and a conveniently located laundry room complete the upper level. Outside, enjoy a vinyl privacy fence, custom landscaping, and a beautiful paver patio—perfect for relaxing or entertaining. Recent improvements include a new roof, HVAC system, and refrigerator in 2024, along with new attic insulation. A prepaid 10-year HVAC maintenance contract conveys with the property. The washer, dryer, kitchen appliances, garage door opener, and window blinds also convey. Residents of Ashburn Farm enjoy access to community pools, trails, ponds, tennis and pickleball courts, basketball courts, playgrounds, and more. The home is served by highly rated Loudoun County Public Schools, widely recognized as some of the best in Northern Virginia. Conveniently located near schools, shopping, dining, and major commuter routes, this exceptional home offers comfort, privacy, and an outstanding Ashburn location.
Coming soon 10/09
$705,000
20516 Adena Ter, Ashburn, VA 20147
3beds
1,911sqft
Townhouse
Built in 1997
3,049 Square Feet Lot
$670,400 Zestimate®
$369/sqft
$108/mo HOA
What's special
- 1 day
- 104
- 14
Zillow last checked:
Listing updated:
Listed by:
Danny Humphreys 571-330-5308,
Real Broker, LLC 8504500442
Source: Bright MLS,MLS#: VALO2135540
Facts & features
Interior
Bedrooms & bathrooms
- Bedrooms: 3
- Bathrooms: 3
- Full bathrooms: 2
- 1/2 bathrooms: 1
- Main level bathrooms: 1
Basement
- Area: 0
Heating
- Forced Air, Natural Gas
Cooling
- Central Air, Electric
Appliances
- Included: Dishwasher, Disposal, Dryer, Refrigerator, Cooktop, Washer, Electric Water Heater
Features
- Breakfast Area, Dining Area, Family Room Off Kitchen, Open Floorplan, Floor Plan - Traditional, Formal/Separate Dining Room, Kitchen - Gourmet, Walk-In Closet(s)
- Flooring: Wood
- Has basement: No
- Number of fireplaces: 1
Interior area
- Total structure area: 1,911
- Total interior livable area: 1,911 sqft
- Finished area above ground: 1,911
- Finished area below ground: 0
Property
Parking
- Total spaces: 1
- Parking features: Garage Faces Front, Attached
- Attached garage spaces: 1
Accessibility
- Accessibility features: None
Features
- Levels: Two
- Stories: 2
- Pool features: Community
Lot
- Size: 3,049 Square Feet
Details
- Additional structures: Above Grade, Below Grade
- Parcel number: 116371379000
- Zoning: PDH4
- Special conditions: Standard
Construction
Type & style
- Home type: Townhouse
- Architectural style: Other
- Property subtype: Townhouse
Materials
- Frame
- Foundation: Slab
Condition
- Very Good
- New construction: No
- Year built: 1997
Utilities & green energy
- Sewer: Public Sewer
- Water: Public
Community & HOA
Community
- Subdivision: Ashburn Farm
HOA
- Has HOA: Yes
- HOA fee: $108 monthly
- HOA name: ASHBURN FARMS
Location
- Region: Ashburn
Financial & listing details
- Price per square foot: $369/sqft
- Tax assessed value: $622,700
- Annual tax amount: $5,013
- Date on market: 10/9/2026
- Listing agreement: Exclusive Right To Sell
- Ownership: Fee Simple
Estimated market value
$670,400
$637,000 - $704,000
$3,040/mo
Price history
| Date | Event | Price |
|---|---|---|
| 11/30/2023 | Sold | $622,500-1.2%$326/sqft |
Source:  Bright MLS #VALO2059602 Report a problem Bright MLS #VALO2059602 Report a problem | ||
| 10/27/2023 | Contingent | $629,900$330/sqft |
Source: Bright MLS #VALO2059602 Report a problem | ||
| 10/15/2023 | Listed for sale | $629,900+246%$330/sqft |
Source: Bright MLS #VALO2059602 Report a problem | ||
| 3/2/1998 | Sold | $182,030$95/sqft |
Source: Public Record Report a problem | ||
Public tax history
| Year | Property taxes | Tax assessment |
|---|---|---|
| 2026 | $5,013 -1.3% | $622,700 -1.3% |
| 2025 | $5,081 -0.5% | $631,210 +6.9% |
| 2024 | $5,107 +4% | $590,420 +5.2% |
| 2023 | $4,911 +3.2% | $561,270 +5% |
| 2022 | $4,758 +0.3% | $534,590 +10.5% |
| 2021 | $4,743 +4.8% | $484,010 +10.7% |
| 2020 | $4,526 +0% | $437,340 +4.9% |
| 2019 | $4,526 +5.1% | $416,820 +5% |
| 2018 | $4,307 -2.7% | $396,940 +0.9% |
| 2017 | $4,428 +5.7% | $393,590 +2% |
| 2016 | $4,190 | $385,720 +60.3% |
| 2015 | $4,190 +2.1% | $240,670 +6% |
| 2014 | $4,105 -0.8% | $226,950 -3.4% |
| 2013 | $4,137 | $234,840 |
| 2012 | -- | -- |
| 2011 | -- | -- |
| 2010 | -- | -- |
| 2009 | -- | $294,300 -25.2% |
| 2008 | -- | $393,300 -8% |
| 2007 | -- | $427,500 -7.9% |
| 2006 | -- | $464,200 +32.4% |
| 2005 | -- | $350,500 |
| 2004 | -- | $350,500 +16.5% |
| 2003 | -- | $300,800 +19.9% |
| 2002 | -- | $250,800 +23.5% |
| 2001 | -- | $203,000 |
Find assessor info on the county website
Monthly payment
Est. payment
Payment breakdown
Explore the cost of this home by adjusting the details. Changes won't be saved.Climate risks
Neighborhood: 20147
Nearby schools
Schools provided by the listing agent
- District: Loudoun County Public Schools
Source: Bright MLS. This data may not be complete. We recommend contacting the local school district to confirm school assignments for this home.


Similar homes
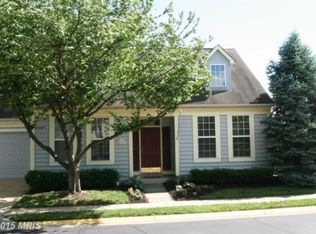
- $689,0003 bd3 ba1.9k sqft20465 Walsheid Ter, Ashburn, VA 20147For Sale
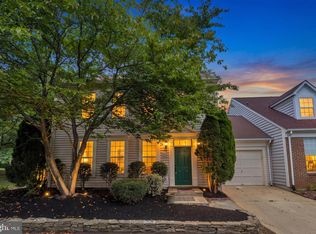
 MLS ID #VALO2132020, Ram Mishra, Spring Hill Real Estate, LLC.. Bright MLS
 - $635,0003 bd4 ba2k sqft43297 Chokeberry Sq, Ashburn, VA 20147For Sale
 MLS ID #VALO2136044, Kevin Carter, RE/MAX Distinctive Real Estate, Inc.. Bright MLS
 - $670,0003 bd2 ba1.3k sqft43742 Cadbury Ter, Ashburn, VA 20147For Sale
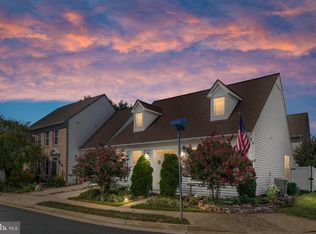 MLS ID #VALO2136512, Phillip Simon, EXP Realty, LLC. Bright MLS
 - $745,0003 bd3 ba2.2k sqft20429 Island West Sq, Ashburn, VA 20147For Sale
 MLS ID #VALO2136206, Marie Barresi, Pearson Smith Realty, LLC. Bright MLS
 - $560,0002 bd4 ba1.7k sqft20437 Chetwood Ter, Ashburn, VA 20147For SaleMLS ID #VALO2136598, Michael Severin, EXP Realty, LLC. Bright MLS
- $549,9003 bd3 ba2.6k sqftTownes At Goose Creek Village, Ashburn, VA 20147For SaleMLS ID #VALO2136852, Elika Tehrani, Pearson Smith Realty, LLC. Bright MLS
- $772,9993 bd4 ba2.7k sqft20086 Northville Hills Ter, Ashburn, VA 20147For SaleMLS ID #VALO2133700, Robin Wolters, Coldwell Banker Realty. Bright MLS
- $749,9994 bd4 ba1.9k sqft19659 Sepia Sq, Ashburn, VA 20147New ConstructionBright MLS
- $749,9903 bd3 ba2.1k sqft54321 Mystic Maroon Ter, Ashburn, VA 20147New ConstructionBright MLS
- $600,0003 bd3 ba1.8k sqft20980 Tobacco Sq, Ashburn, VA 20147For SaleMLS ID #VALO2129608, Ken Trotter, TTR Sotheby's International Realty. Bright MLS
- $754,9993 bd3 ba1.9k sqft12347 Mystic Maroon Ter, Ashburn, VA 20147New ConstructionBright MLS
- $599,9003 bd3 ba2.1k sqft21130 Winding Brook Sq, Ashburn, VA 20147For SaleMLS ID #VALO2135932, Debbie Melia, RE/MAX Distinctive Real Estate, Inc.. Bright MLS
- $749,9994 bd4 ba2.7k sqft43391 Frenchmans Creek Ter, Ashburn, VA 20147For SaleMLS ID #VALO2130776, Denise Finley, Pearson Smith Realty, LLC. Bright MLS
- $749,0003 bd3 ba2.8k sqft43612 Dunhill Cup Sq, Ashburn, VA 20147For SaleMLS ID #VALO2127564, Rajiv Vashist, Pearson Smith Realty, LLC. Bright MLS
- $630,0003 bd3 ba2k sqft44177 Paget Ter, Ashburn, VA 20147For SaleMLS ID #VALO2130432, Jennifer Mack, EXP Realty, LLC. Bright MLS
- $669,9993 bd3 ba2.4k sqft19712 Misty Moss Sq, Ashburn, VA 20147New ConstructionBright MLS
- $440,0002 bd3 ba1.5k sqftRidges At Belmont Country Club, Ashburn, VA 20147For SaleMLS ID #VALO2136390, Laura Lawlor, Jack Lawlor Realty Company. Bright MLS
- $895,0003 bd3 ba2.3k sqft43701 Great Harvest Ct, Ashburn, VA 20147For SaleMLS ID #VALO2136248, Minjin Byun, Pearson Smith Realty, LLC. Bright MLS
