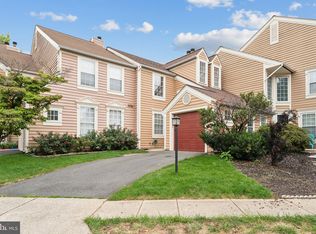
Dramatic Architecture, Soaring Ceilings & an Abundance of Natural Light! Welcome to this lovely and distinctive three-level townhome in the heart of Ashburn! Offering a unique and captivating floor plan, this spacious home features three bedrooms, three baths, and an impressive two-story family room with soaring ceilings, skylights, and a beautiful wood-burning fireplace. Sunlight pours into the expansive family room, creating a warm and inviting atmosphere, while convenient access to the private patio extends your living and entertaining space outdoors. The bright and cheerful kitchen features granite countertops, a new stainless steel oven, microwave, and dishwasher, offering both style and functionality. Newer hardwood flooring enhances the main level, complemented by beautiful hardwood stairs leading to the upper level. Upstairs, you'll discover two generously sized bedrooms and a spacious, light-filled loft overlooking the dramatic family room below. This wonderful architectural feature creates an open and airy atmosphere rarely found in traditional townhomes. The finished lower level provides exceptional additional living space, featuring a large recreation room complete with a second fireplace and wet bar, perfect for entertaining, relaxing, or enjoying movie nights at home. The 3rd bedroom in the lower level and 3rd full bath give your guests a retreat to enjoy. With its soaring ceilings, abundant natural light, distinctive architectural design, and versatile living spaces, this Ashburn townhome offers a wonderful combination of character, comfort, and convenience! Professional Photos Coming Soon !
For sale
$659,900
21102 Crocus Ter, Ashburn, VA 20147
3beds
2,461sqft
Townhouse
Built in 1989
2,178 Square Feet Lot
$-- Zestimate®
$268/sqft
$120/mo HOA
What's special
Private patioBeautiful wood-burning fireplaceWet barDramatic architectureDistinctive architectural designAbundance of natural lightVersatile living spaces
- 3 days
- 363
- 37
Zillow last checked:
Listing updated:
Listed by:
Susan Ford 703-928-1898,
Pearson Smith Realty, LLC 571-386-1075,
Co-Listing Agent: Howard Ernest Del Aguila 703-362-8666,
Pearson Smith Realty, LLC
Source: Bright MLS,MLS#: VALO2138800
Facts & features
Interior
Bedrooms & bathrooms
- Bedrooms: 3
- Bathrooms: 4
- Full bathrooms: 3
- 1/2 bathrooms: 1
- Main level bathrooms: 1
Basement
- Description: Percent Finished: 90.0
- Area: 678
Heating
- Forced Air, Natural Gas
Cooling
- Ceiling Fan(s), Central Air, Electric
Appliances
- Included: Microwave, Dishwasher, Disposal, Dryer, Self Cleaning Oven, Oven/Range - Electric, Refrigerator, Washer, Gas Water Heater
- Laundry: In Basement
Features
- Bathroom - Walk-In Shower, Soaking Tub, Dining Area, Eat-in Kitchen, Kitchen - Table Space, Walk-In Closet(s), Formal/Separate Dining Room, 2 Story Ceilings, Dry Wall
- Flooring: Carpet, Hardwood
- Windows: Double Pane Windows
- Basement: Full,English
- Number of fireplaces: 2
- Fireplace features: Mantel(s), Wood Burning
Interior area
- Total structure area: 2,461
- Total interior livable area: 2,461 sqft
- Finished area above ground: 1,783
- Finished area below ground: 678
Property
Parking
- Total spaces: 1
- Parking features: Garage Faces Front, Garage Door Opener, Asphalt, Attached
- Attached garage spaces: 1
- Has uncovered spaces: Yes
Accessibility
- Accessibility features: None
Features
- Levels: Three
- Stories: 3
- Patio & porch: Patio
- Exterior features: Other
- Pool features: Community
- Fencing: Panel
- Has view: Yes
- View description: Garden
Lot
- Size: 2,178 Square Feet
- Features: Adjoins - Open Space, Backs - Open Common Area, Suburban
Details
- Additional structures: Above Grade, Below Grade
- Parcel number: 086168546000
- Zoning: PDH4
- Special conditions: Standard
Construction
Type & style
- Home type: Townhouse
- Architectural style: Colonial
- Property subtype: Townhouse
Materials
- Cedar, Concrete
- Foundation: Concrete Perimeter
- Roof: Asphalt
Condition
- New construction: No
- Year built: 1989
Utilities & green energy
- Electric: 120/240V
- Sewer: Public Sewer
- Water: Public
- Utilities for property: Above Ground, Underground Utilities, Other Internet Service
Community & HOA
Community
- Features: Pool
- Subdivision: Ashburn Farm
HOA
- Has HOA: Yes
- Amenities included: Basketball Court, Common Grounds, Jogging Path, Picnic Area, Pool, Tennis Court(s), Tot Lots/Playground, Other, Volleyball Courts
- Services included: Common Area Maintenance, Management, Pool(s), Reserve Funds, Recreation Facility, Snow Removal, Trash
- HOA fee: $120 monthly
- HOA name: ASHBURN FARM HOA
Location
- Region: Ashburn
Financial & listing details
- Price per square foot: $268/sqft
- Tax assessed value: $636,630
- Annual tax amount: $5,125
- Date on market: 10/29/2026
- Listing agreement: Exclusive Right To Sell
- Listing terms: Cash,Conventional,FHA,VA Loan
- Ownership: Fee Simple
Estimated market value
Not available
Estimated sales range
Not available
Not available
Price history
| Date | Event | Price |
|---|---|---|
| 5/27/2011 | Sold | $355,000-1.4%$144/sqft |
Source: Public Record Report a problem | ||
| 4/7/2011 | Listed for sale | $359,900+66.2%$146/sqft |
Source: Century 21 New Millennium #LO7570156 Report a problem | ||
| 7/3/2001 | Sold | $216,500$88/sqft |
Source: Public Record Report a problem | ||
Public tax history
| Year | Property taxes | Tax assessment |
|---|---|---|
| 2026 | $5,125 -2.4% | $636,630 -2.4% |
| 2025 | $5,252 +1.7% | $652,480 +9.3% |
| 2024 | $5,166 +1.9% | $597,200 +3.1% |
| 2023 | $5,069 +8.3% | $579,330 +10.2% |
| 2022 | $4,679 -1.5% | $525,720 +8.5% |
| 2021 | $4,750 +1.6% | $484,660 +7.3% |
| 2020 | $4,675 0% | $451,690 +10.1% |
| 2019 | $4,675 +9.2% | $410,160 +3.9% |
| 2018 | $4,283 +0.5% | $394,750 +4.2% |
| 2017 | $4,263 +3.1% | $378,970 +1.3% |
| 2016 | $4,137 | $374,220 +56.3% |
| 2015 | $4,137 +1% | $239,490 +4.3% |
| 2014 | $4,096 +4.1% | $229,650 +3.6% |
| 2013 | $3,937 | $221,690 |
| 2012 | -- | -- |
| 2011 | -- | -- |
| 2010 | -- | -- |
| 2009 | -- | $298,000 -19.1% |
| 2008 | -- | $368,300 -11.7% |
| 2007 | -- | $417,200 -9.2% |
| 2006 | -- | $459,300 +39.3% |
| 2005 | -- | $329,700 -1.4% |
| 2004 | -- | $334,300 +19.8% |
| 2003 | -- | $279,100 +26% |
| 2002 | -- | $221,500 -2.9% |
| 2001 | -- | $228,000 |
Find assessor info on the county website
Monthly payment
Est. payment
Payment breakdown
Explore the cost of this home by adjusting the details. Changes won't be saved.Climate risks
Neighborhood: 20147
Nearby schools
Schools provided by the listing agent
- Elementary: Cedar Lane
- Middle: Trailside
- High: Stone Bridge
- District: Loudoun County Public Schools
Source: Bright MLS. This data may not be complete. We recommend contacting the local school district to confirm school assignments for this home.
Similar homes
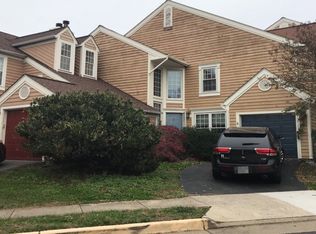
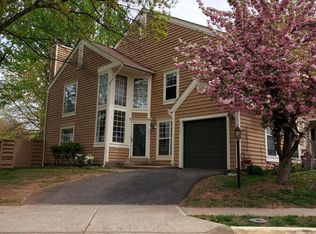
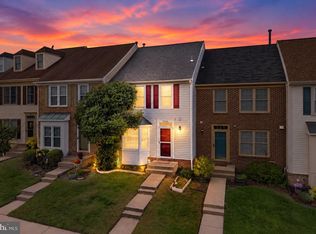
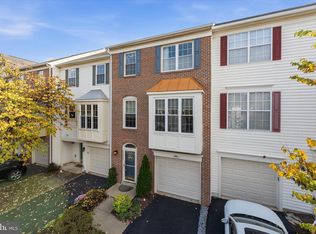
- $618,9003 bd4 ba2k sqft21166 Winding Brook Sq, Ashburn, VA 20147For Sale
 MLS ID #VALO2139276, Shakha Agrawal, Pearson Smith Realty, LLC. Bright MLS
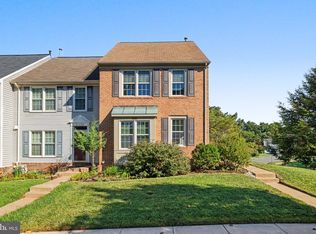
- $625,0003 bd4 ba2k sqft21777 Kings Crossing Ter, Ashburn, VA 20147For Sale
 MLS ID #VALO2139116, Karyl Allen, Pearson Smith Realty LLC. Bright MLS
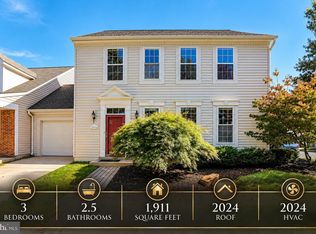
- $589,9003 bd3 ba2.1k sqft21130 Winding Brook Sq, Ashburn, VA 20147For Sale
 MLS ID #VALO2135932, Debbie Melia, RE/MAX Distinctive Real Estate, Inc.. Bright MLS
- $689,9503 bd3 ba1.9k sqft20516 Adena Ter, Ashburn, VA 20147For Sale
 MLS ID #VALO2135540, Danny Humphreys, Real Broker, LLC. Bright MLS
- $615,0003 bd4 ba1.9k sqft43247 Clearnight Ter, Ashburn, VA 20147For SaleMLS ID #VALO2133736, Taylor Tolbert, Samson Properties. Bright MLS
- $630,0003 bd3 ba2k sqft44177 Paget Ter, Ashburn, VA 20147For SaleMLS ID #VALO2130432, Jennifer Mack, EXP Realty, LLC. Bright MLS
- $575,0003 bd4 ba1.8k sqft21764 Kings Crossing Ter, Ashburn, VA 20147For SaleMLS ID #VALO2137864, Claire Belcher, TTR Sotheby's International Realty. Bright MLS
- $575,0003 bd3 ba1.8k sqft20980 Tobacco Sq, Ashburn, VA 20147For SaleMLS ID #VALO2129608, Ken Trotter, TTR Sotheby's International Realty. Bright MLS
- $609,9003 bd4 ba2.1k sqft44066 Gala Cir, Ashburn, VA 20147For SaleMLS ID #VALO2131630, Ryan Marquiss, Samson Properties. Bright MLS
- $617,9904 bd4 ba2.3k sqft20591 Banbury Sq, Sterling, VA 20165For SaleMLS ID #VALO2138636, Rot Ouy, Samson Properties. Bright MLS
- $583,9002 bd4 ba1.8k sqft43471 Plantation Ter, Ashburn, VA 20147For SaleMLS ID #VALO2130310, Khalid Fahimi, Service First Realty Corp. Bright MLS
- $769,9993 bd4 ba2.7k sqft20086 Northville Hills Ter, Ashburn, VA 20147For SaleMLS ID #VALO2133700, Robin Wolters, Coldwell Banker Realty. Bright MLS
- $749,9994 bd4 ba2.7k sqft43391 Frenchmans Creek Ter, Ashburn, VA 20147For SaleMLS ID #VALO2130776, Denise Finley, Pearson Smith Realty, LLC. Bright MLS
- $689,9003 bd4 ba3.2k sqft22582 Scattersville Gap Ter, Ashburn, VA 20148For SaleMLS ID #VALO2134234, Casey Margenau, Casey Margenau Fine Homes and Estates LLC. Bright MLS
- $529,0003 bd3 ba1.7k sqftBelmont Greene Condominium, Ashburn, VA 20147For SaleMLS ID #VALO2138236, LuVerne Boes, Century 21 Redwood Realty. Bright MLS
- $899,9004 bd4 ba3.5k sqft20035 Valhalla Sq, Ashburn, VA 20147For SaleMLS ID #VALO2138832, Tyler Beale, Douglas Elliman of Metro DC, LLC - McLean. Bright MLS
- $550,0003 bd4 ba1.9k sqft46879 Rabbitrun Ter, Sterling, VA 20164For SaleMLS ID #VALO2138672, Matt Chae, Keller Williams Fairfax Gateway. Bright MLS
- $599,9993 bd3 ba1.9k sqft20548 Blue Heron Ter, Sterling, VA 20165For SaleMLS ID #VALO2137050, Kristin Higy, Dandridge Realty Group, LLC. Bright MLS
- $730,9774 bd3 ba2.1k sqft911 McDaniel Ct, Herndon, VA 20170For SaleMLS ID #VAFX2337940, John Rumcik, RE/MAX Gateway, LLC. Bright MLS
- $895,0003 bd3 ba2.8k sqft44513 Blueridge Meadows Dr, Ashburn, VA 20147For SaleMLS ID #VALO2138188, Jean Garrell, Keller Williams Realty. Bright MLS
