This charming Colonial townhouse in Belmont Greene offers a blend of modern comfort and community amenities. Spanning 1,750 sq. ft. , the interior features an open floor plan with luxury vinyl plank flooring, a gourmet kitchen equipped with stainless steel appliances, and upgraded countertops. All appliances are either Brand New or replaced recently. Furnace, washer, dryer, stove-range, all new in 2026! The main level includes a convenient entry-level bedroom and a family room that flows seamlessly into the dining area, perfect for entertaining. The primary suite boasts a walk-in closet and a luxurious bathroom with a walk-in shower. Breath clean with luxury vinyl flooring throughout and no carpeting. Plus a freshly painted interior. Nearby enjoy the community's outdoor pool and playground, ideal for relaxation and recreation. The property is surrounded by well-maintained sidewalks and street lights, enhancing the neighborhood's appeal. An attached two-car garage provides easy access and ample storage. Off the family room is a concrete patio for outdoor relaxation. Belmont Greene is located near a commuter rail station and is less than 10 miles from the airport, making travel a breeze. The community is served by excellent public services and is close to local parks, providing ample opportunities for outdoor activities. Residents benefit from a low association fee that covers maintenance, water, and trash services, ensuring a hassle-free lifestyle. This property is not just a home; it's a gateway to a vibrant community.
For sale
$529,000
20216 Nightwatch St, Ashburn, VA 20147
3beds
1,750sqft
Townhouse
Built in 2002
-- sqft lot
$-- Zestimate®
$302/sqft
$448/mo HOA
What's special
Convenient entry-level bedroomOpen floor planAttached two-car garageLuxury vinyl plank flooringUpgraded countertopsWell-maintained sidewalksStreet lights
- 6 days
- 373
- 7
Likely to sell faster than
Zillow last checked:
Listing updated:
Listed by:
LuVerne Boes 540-422-1534,
Century 21 Redwood Realty 703-580-0880
Source: Bright MLS,MLS#: VALO2138236
Facts & features
Interior
Bedrooms & bathrooms
- Bedrooms: 3
- Bathrooms: 3
- Full bathrooms: 2
- 1/2 bathrooms: 1
- Main level bathrooms: 2
- Main level bedrooms: 1
Basement
- Area: 0
Heating
- Forced Air, Natural Gas
Cooling
- Central Air, Electric
Appliances
- Included: Microwave, Dishwasher, Disposal, Dryer, Oven/Range - Electric, Stainless Steel Appliance(s), Washer, Electric Water Heater
- Laundry: Main Level
Features
- Bathroom - Walk-In Shower, Breakfast Area, Combination Dining/Living, Dining Area, Entry Level Bedroom, Family Room Off Kitchen, Open Floorplan, Kitchen - Gourmet, Pantry, Primary Bath(s), Upgraded Countertops, Walk-In Closet(s), Dry Wall
- Flooring: Luxury Vinyl, Tile/Brick, Engineered Wood
- Has basement: No
- Number of fireplaces: 1
- Fireplace features: Corner, Gas/Propane, Mantel(s), Glass Doors
Interior area
- Total structure area: 1,750
- Total interior livable area: 1,750 sqft
- Finished area above ground: 1,750
- Finished area below ground: 0
Property
Parking
- Total spaces: 2
- Parking features: Garage Faces Rear, Garage Door Opener, Inside Entrance, Attached
- Attached garage spaces: 2
Accessibility
- Accessibility features: None
Features
- Levels: Two
- Stories: 2
- Patio & porch: Patio
- Exterior features: Sidewalks, Street Lights
- Pool features: Community
Details
- Additional structures: Above Grade, Below Grade
- Parcel number: 115256177004
- Zoning: PDH3
- Special conditions: Standard
Construction
Type & style
- Home type: Townhouse
- Architectural style: Colonial
- Property subtype: Townhouse
Materials
- Vinyl Siding
- Foundation: Concrete Perimeter, Slab
- Roof: Asphalt
Condition
- Excellent
- New construction: No
- Year built: 2002
Utilities & green energy
- Electric: Circuit Breakers
- Sewer: Public Sewer
- Water: Public
Community & HOA
Community
- Condo and coop fee: $447 monthly
- Subdivision: Belmont Greene
HOA
- Has HOA: Yes
- Amenities included: Pool, Tot Lots/Playground
- Services included: Common Area Maintenance, Insurance, Maintenance Grounds, Pool(s), Sewer, Snow Removal, Trash, Water
- HOA fee: Has HOA fee
Location
- Region: Ashburn
Financial & listing details
- Price per square foot: $302/sqft
- Tax assessed value: $501,640
- Annual tax amount: $4,038
- Date on market: 10/10/2026
- Listing agreement: Exclusive Right To Sell
- Listing terms: Cash,Conventional,FHA,VA Loan
- Ownership: Condominium
Estimated market value
Not available
Estimated sales range
Not available
Not available
Price history
| Date | Event | Price |
|---|---|---|
| 10/10/2026 | Listed for rent | $3,050-1.6%$2/sqft |
Source: Bright MLS #VALO2138244 Report a problem | ||
| 10/9/2026 | Listing removed | $524,900$300/sqft |
Source:  Bright MLS #VALO2128986 Report a problem Bright MLS #VALO2128986 Report a problem | ||
| 9/4/2026 | Price change | $3,100+3.3%$2/sqft |
Source: Bright MLS #VALO2135156 Report a problem | ||
| 8/26/2026 | Listed for rent | $3,000$2/sqft |
Source: Bright MLS #VALO2135156 Report a problem | ||
| 8/6/2026 | Listed for sale | $524,900$300/sqft |
Source: Bright MLS #VALO2128986 Report a problem | ||
| 7/26/2026 | Contingent | $524,900$300/sqft |
Source: Bright MLS #VALO2128986 Report a problem | ||
| 7/6/2026 | Price change | $524,900-1.9%$300/sqft |
Source: Bright MLS #VALO2128986 Report a problem | ||
| 6/26/2026 | Listed for sale | $534,900+55%$306/sqft |
Source: Bright MLS #VALO2128986 Report a problem | ||
| 3/30/2007 | Sold | $345,000+32.8%$197/sqft |
Source: Public Record Report a problem | ||
| 7/31/2002 | Sold | $259,755$148/sqft |
Source: Public Record Report a problem | ||
Public tax history
| Year | Property taxes | Tax assessment |
|---|---|---|
| 2026 | $4,038 -0.4% | $501,640 -0.4% |
| 2025 | $4,054 -0.5% | $503,640 +6.9% |
| 2024 | $4,075 +0.9% | $471,060 +2.1% |
| 2023 | $4,038 -0.2% | $461,500 +1.5% |
| 2022 | $4,045 +12.6% | $454,500 +24% |
| 2021 | $3,592 +0.4% | $366,500 +6.1% |
| 2020 | $3,576 +0% | $345,500 +2.7% |
| 2019 | $3,576 +5.3% | $336,280 +7.4% |
| 2018 | $3,396 -2.4% | $312,990 +1.2% |
| 2017 | $3,481 +7.9% | $309,410 +3.6% |
| 2016 | $3,227 | $298,670 +39.3% |
| 2015 | $3,227 +2.1% | $214,340 +5.3% |
| 2014 | $3,160 -0.2% | $203,590 +5.6% |
| 2013 | $3,167 | $192,850 |
| 2012 | -- | -- |
| 2011 | -- | -- |
| 2010 | -- | -- |
| 2009 | -- | $250,000 -25.8% |
| 2008 | -- | $336,900 -6.8% |
| 2007 | -- | $361,300 -13.3% |
| 2006 | -- | $416,800 +39.6% |
| 2005 | -- | $298,600 |
| 2004 | -- | $298,600 +16.7% |
| 2003 | -- | $255,900 |
Find assessor info on the county website
Monthly payment
Est. payment
Payment breakdown
Explore the cost of this home by adjusting the details. Changes won't be saved.Climate risks
Neighborhood: 20147
Nearby schools
Schools provided by the listing agent
- Elementary: Belmont Station
- Middle: Trailside
- High: Stone Bridge
- District: Loudoun County Public Schools
Source: Bright MLS. This data may not be complete. We recommend contacting the local school district to confirm school assignments for this home.


Similar homes
- $550,0002 bd4 ba1.7k sqft20437 Chetwood Ter, Ashburn, VA 20147For Sale
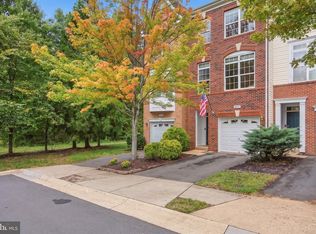
 MLS ID #VALO2136598, Michael Severin, EXP Realty, LLC. Bright MLS
 - $440,0002 bd3 ba1.5k sqftRidges At Belmont Country Club, Ashburn, VA 20147For Sale
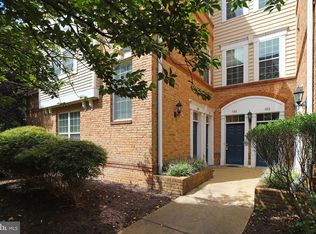 MLS ID #VALO2136390, Laura Lawlor, Jack Lawlor Realty Company. Bright MLS
 - $589,9003 bd3 ba2.1k sqft21130 Winding Brook Sq, Ashburn, VA 20147For Sale
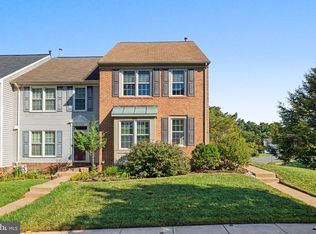 MLS ID #VALO2135932, Debbie Melia, RE/MAX Distinctive Real Estate, Inc.. Bright MLS
 - $499,0003 bd3 ba1.8k sqftResidences At Brambleton 2, Ashburn, VA 20148For Sale
 MLS ID #VALO2137670, Daan De Raedt, Property Collective. Bright MLS
 - $485,0003 bd3 ba1.6k sqftMorley Corner Condominium, Ashburn, VA 20147For SaleMLS ID #VALO2131150, Allison Welch Taylor, Redfin Corporation. Bright MLS
- $609,9003 bd4 ba2.1k sqft44066 Gala Cir, Ashburn, VA 20147For SaleMLS ID #VALO2131630, Ryan Marquiss, Samson Properties. Bright MLS
- $445,0002 bd2 ba1.6k sqftRidges At Belmon, Ashburn, VA 20147For SaleMLS ID #VALO2136042, Hans Schenk, Samson Properties. Bright MLS
- $399,0003 bd2 ba1.3k sqftLakeshore Condo In Ashburn Vil, Ashburn, VA 20147For SaleMLS ID #VALO2138238, Laura Walsh, Corcoran McEnearney. Bright MLS
- $515,0003 bd3 ba1.6k sqftBuckingham At Loudoun Valley, Ashburn, VA 20148For SaleMLS ID #VALO2133390, Nitin Ghuman, Samson Properties. Bright MLS
- $575,0003 bd3 ba2.4k sqftResidences At Brambleton Condo, Ashburn, VA 20148For SaleMLS ID #VALO2137148, Ritu Desai, Samson Properties. Bright MLS
- $494,9003 bd3 ba1.7k sqftTownes Condominium, Leesburg, VA 20176For SaleMLS ID #VALO2136172, Lindsay Potter, Real Broker, LLC. Bright MLS
- $569,0003 bd4 ba1.8k sqft22011 Box Car Sq, Sterling, VA 20166For SaleMLS ID #VALO2137786, Ellen Nicholson, Weichert, REALTORS. Bright MLS
- $568,0003 bd3 ba2.6k sqftLansdowne Town Center Condo, Leesburg, VA 20176For SaleMLS ID #VALO2123938, Millie Zhuo, CENTURY 21 New Millennium. Bright MLS
- $380,0002 bd2 ba1.2k sqftAshburn Village, Ashburn, VA 20147For SaleMLS ID #VALO2137936, Sadaf Alhooie, Realty ONE Group Capital. Bright MLS
- $520,0003 bd4 ba1.5k sqftAmberlea At South Riding, Chantilly, VA 20152For SaleMLS ID #VALO2136058, Samantha Bendigo, Berkshire Hathaway HomeServices PenFed Realty. Bright MLS
- $519,9003 bd2 ba1.7k sqftKentlands Codm, Gaithersburg, MD 20878For SaleMLS ID #MDMC2256966, Meredith Fogle, The List Realty. Bright MLS
- $499,9003 bd3 ba1.3k sqftCourts At Wescot, Fairfax, VA 22030For SaleMLS ID #VAFX2346256, Lizzie Helmig, Metro House. Bright MLS
- $520,0003 bd4 ba2.2k sqftSummerwalk At Stone Ridge, Aldie, VA 20105For SaleMLS ID #VALO2127188, Daniela Hurtado, EXP Realty, LLC. Bright MLS
- $464,9003 bd3 ba1.6k sqftVirginia Manor, Aldie, VA 20105For SaleMLS ID #VALO2138030, Mary Calderwood, Integrity Real Estate Group. Bright MLS
- $689,0004 bd5 ba2.1k sqftWestmoore At Moorefield, Ashburn, VA 20148For SaleMLS ID #VALO2136164, Joseph Obeid, Samson Properties. Bright MLS
