Top-Floor Light-Filled Oasis | Elevator Building & Reserved Garage Space | 3 Beds, 3 Baths Photos to be uploaded 8/12/2026. Welcome to effortless top-floor living in Fairfax! Located in a modern elevator building, this beautifully maintained two-level, 3-bedroom, 3-full-bathroom top-floor condo offers 1,382 square feet of bright, soaring space with the added convenience of a designated garage parking space. Step into a dramatic main living area featuring soaring sloped ceilings, a cozy gas fireplace, and sliding glass door access to your outdoor balcony—the perfect spot for morning coffee or evening relaxation. The open-concept layout flows smoothly into the kitchen, equipped with stainless steel appliances, including an updated refrigerator (2023) and dishwasher (2022). With three full bedrooms and three full bathrooms spread thoughtfully across two levels, this layout offers maximum privacy and flexibility for hosting guests, multi-generational living, or working from home. The generous primary suite serves as a true retreat, highlighted by an oversized walk-in closet and a full ensuite bath. Key Features & Recent Updates: Convenience: Top-floor location with building elevator access & reserved garage parking space HVAC: Installed 2018 (Freshly serviced March 2026) Water Heater: Installed 2022 Kitchen Appliances: Refrigerator (2023), Dishwasher (2022) Laundry: Washer/Dryer installed 2017 Enjoy low-maintenance living with major mechanical updates already checked off your list. Perfectly located near major commuter routes, shopping, dining, and GMU. Don't miss this turn-key, top-floor Fairfax gem!
Coming soon 08/12
$529,950
11565 Cavalier Landing Ct Unit 401, Fairfax, VA 22030
3beds
1,382sqft
:
Get pre-qualified$4,042/mo
Condominium
Built in 2002
-- sqft lot
$513,700 Zestimate®
$383/sqft
$618/mo HOA
What's special
- 5 days |
- 101 |
- 3 |
Zillow last checked:
Listing updated:
Listed by:
Lizzie Helmig 703-854-9485,
Metro House 7038549485
Source: Bright MLS,MLS#: VAFX2333096
Facts & features
Interior
Bedrooms & bathrooms
- Bedrooms: 3
- Bathrooms: 3
- Full bathrooms: 3
- Main level bathrooms: 2
- Main level bedrooms: 2
Rooms
- Room types: Primary Bedroom, Bedroom 2, Bedroom 3
Primary bedroom
- Features: Flooring - Carpet
- Level: Main
Bedroom 2
- Features: Flooring - Carpet
- Level: Main
Bedroom 3
- Features: Flooring - Carpet
- Level: Upper
Heating
- Forced Air, Natural Gas
Cooling
- Central Air, Electric
Appliances
- Included: Dishwasher, Disposal, Dryer, Exhaust Fan, Ice Maker, Microwave, Oven/Range - Gas, Range Hood, Refrigerator, Washer, Water Heater, Gas Water Heater
- Laundry: Has Laundry, Washer In Unit, Dryer In Unit, In Unit
Features
- Breakfast Area, Kitchen - Gourmet, Combination Kitchen/Dining, Kitchen Island, Eat-in Kitchen, Entry Level Bedroom, Upgraded Countertops, Crown Molding, Elevator, Primary Bath(s), Open Floorplan, Floor Plan - Traditional, Dry Wall
- Flooring: Wood
- Doors: Storm Door(s)
- Windows: Insulated Windows, Double Pane Windows, Screens, Storm Window(s), Window Treatments
- Has basement: No
- Number of fireplaces: 1
- Fireplace features: Gas/Propane, Glass Doors, Heatilator, Screen
Interior area
- Total structure area: 1,382
- Total interior livable area: 1,382 sqft
- Finished area above ground: 1,382
- Finished area below ground: 0
Property
Parking
- Total spaces: 1
- Parking features: Garage Door Opener, Garage Faces Side, Attached
- Attached garage spaces: 1
Accessibility
- Accessibility features: Accessible Elevator Installed
Features
- Levels: Two
- Stories: 2
- Exterior features: Sidewalks, Sport Court, Balcony
- Pool features: Community
Lot
- Features: Suburban
Details
- Additional structures: Above Grade, Below Grade
- Parcel number: 0562 24010013
- Zoning: 312
- Special conditions: Standard
Construction
Type & style
- Home type: Condo
- Architectural style: Contemporary
- Property subtype: Condominium
- Attached to another structure: Yes
Materials
- Combination, Brick, Aluminum Siding
- Foundation: Slab
Condition
- New construction: No
- Year built: 2002
Utilities & green energy
- Sewer: Public Sewer
- Water: Public
- Utilities for property: Cable Available, Electricity Available, Natural Gas Available, Phone Available, Sewer Available, Water Available, Broadband, Cable, Fiber Optic, LTE Internet Service
Community & HOA
Community
- Features: Pool
- Security: Main Entrance Lock, Smoke Detector(s), Carbon Monoxide Detector(s)
- Condo and coop fee: $618 monthly
- Subdivision: Courts At Wescott Ridge
HOA
- Has HOA: No
- Amenities included: Basketball Court, Clubhouse, Common Grounds, Elevator(s), Storage, Jogging Path, Pool, Tot Lots/Playground, Community Center, Security
- Services included: Common Area Maintenance, Insurance, Maintenance Structure, Maintenance Grounds, Management, Reserve Funds, Snow Removal, Trash, Water, Road Maintenance, Pool(s)
Location
- Region: Fairfax
Financial & listing details
- Price per square foot: $383/sqft
- Tax assessed value: $493,010
- Annual tax amount: $5,687
- Date on market: 8/12/2026
- Listing agreement: Exclusive Right To Sell
- Exclusions: Tv Mount Does Not Convey.
- Ownership: Condominium
Estimated market value
$513,700
$488,000 - $539,000
$3,122/mo
Price history
| Date | Event | Price |
|---|---|---|
| 5/16/2017 | Sold | $375,000+0%$271/sqft |
Source: Public Record Report a problem | ||
| 4/12/2017 | Pending sale | $374,999$271/sqft |
Source: Coldwell Banker Residential Brokerage - Vienna #FX9904224 Report a problem | ||
| 4/2/2017 | Listed for sale | $374,999-14%$271/sqft |
Source: Coldwell Banker Residential Brokerage - Vienna #FX9904224 Report a problem | ||
| 4/20/2005 | Sold | $436,000+32.5%$315/sqft |
Source: Public Record Report a problem | ||
| 3/4/2004 | Sold | $329,000$238/sqft |
Source: Public Record Report a problem | ||
Public tax history
| Year | Property taxes | Tax assessment |
|---|---|---|
| 2025 | $5,277 +0.8% | $456,490 +1% |
| 2024 | $5,236 +11.9% | $451,970 +9% |
| 2023 | $4,679 +10.5% | $414,650 +12% |
| 2022 | $4,233 | $370,220 |
| 2021 | -- | $370,220 +6% |
| 2020 | $4,133 +1.9% | $349,260 +1.9% |
| 2019 | $4,057 +4.9% | $342,760 +4.9% |
| 2018 | $3,866 +6.2% | $326,680 +4.2% |
| 2017 | $3,641 +0.2% | $313,650 |
| 2016 | $3,634 +3.8% | $313,650 |
| 2015 | $3,500 +10.4% | $313,650 +10.1% |
| 2014 | $3,172 | $284,860 +1% |
| 2013 | -- | $282,040 +4.3% |
| 2012 | -- | $270,310 |
| 2011 | -- | $270,310 +6% |
| 2010 | -- | $255,010 -8% |
| 2009 | -- | $277,180 -19% |
| 2008 | -- | $342,200 -5.7% |
| 2007 | -- | $363,000 +35.7% |
| 2003 | -- | $267,500 |
| 2002 | -- | -- |
Find assessor info on the county website
Monthly payment
Est. payment
Payment breakdown
Explore the cost of this home by adjusting the details. Changes won't be saved.Climate risks
Neighborhood: Fair Oaks
Nearby schools
GreatSchools rating
- 10/10Willow Springs Elementary SchoolGrades: PK-6Distance: 2.4 mi
- 6/10Johnson Middle SchoolGrades: 7-8Distance: 1 mi
- 6/10Fairfax High SchoolGrades: 9-12Distance: 3.1 mi
Schools provided by the listing agent
- Elementary: Willow Springs
- Middle: Katherine Johnson
- High: Fairfax
- District: Fairfax County Public Schools
Source: Bright MLS. This data may not be complete. We recommend contacting the local school district to confirm school assignments for this home.
- $248,0002 bd1 ba682 sqft11565 Cavalier Landing Ct UNIT 102, Fairfax, VA 22030Off Market
- $429,1002 bd2 ba1.1k sqft11565 Cavalier Landing Ct UNIT 205, Fairfax, VA 22030Off Market
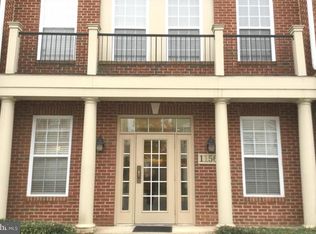
- $571,9003 bd3 ba1.6k sqft11565 Cavalier Landing Ct UNIT 204, Fairfax, VA 22030Off Market
- $269,6002 bd2 ba1k sqft11565 Cavalier Landing Ct UNIT 303, Fairfax, VA 22030Off Market
- $344,8003 bd2 ba954 sqft11565 Cavalier Landing Ct UNIT 101, Fairfax, VA 22030Off Market
- $465,0002 bd2 ba1.1k sqft11565 Cavalier Landing Ct UNIT 201, Fairfax, VA 22030Sold
- $434,9002 bd2 ba1.1k sqft11565 Cavalier Landing Ct UNIT 301, Fairfax, VA 22030Off Market
- $446,3002 bd2 ba1.1k sqft11565 Cavalier Landing Ct UNIT 305, Fairfax, VA 22030Off Market
A local agent can set up tours, give advice and negotiate with sellers.
Similar homes
- $--2 bd2 ba1.2k sqft4144 Fountainside Ln Unit 103, Fairfax, VA 22030Auction
 Xome
Xome - $445,0002 bd2 ba1.1k sqftFairfax Ridge Condo, Fairfax, VA 22030For Sale
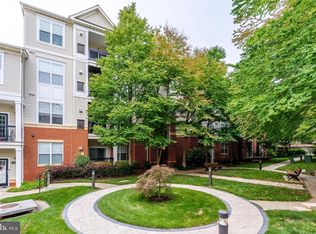
 MLS ID #VAFX2317950, Herbert Medeiros, Samson Properties. Bright MLS
 - $549,9003 bd3 ba1.5k sqft4633 Battenburg Ln #921, Fairfax, VA 22030For Sale
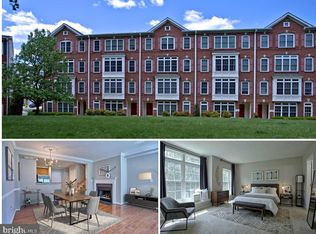 MLS ID #VAFX2329604, Jason Park, KW United. Bright MLS
 - $460,0003 bd2 ba1.3k sqftFairfax Ridge Condo, Fairfax, VA 22030For Sale
 MLS ID #VAFX2320852, Ashley Saahir, Coldwell Banker Realty. Bright MLS
 - $--3 bd4 ba1.4k sqft6109 Montjoy Ct, Centreville, VA 20121AuctionAuction.com 2
- $564,0002 bd2 ba1.1k sqft10755 Fairgrounds Dr Unit 101, Fairfax, VA 22030For SaleMLS ID #VAFC2007688, Kim Kaufhold, RE/MAX Distinctive Real Estate, Inc.. Bright MLS
- $329,9001 bd1 ba832 sqftLegato Corner Condo, Fairfax, VA 22030For SaleMLS ID #VAFX2325968, Sandra Crews, RE/MAX Executives. Bright MLS
- $--2 bd4 ba1.2k sqft3642 Buckeye Ct, Fairfax, VA 22033AuctionAuction.com 2
- $509,9992 bd3 ba1.1k sqftEast Market At Fair Lake, Fairfax, VA 22033For SaleMLS ID #VAFX2315388, Lloyd Rittiner, Pearson Smith Realty LLC. Bright MLS
- $454,9002 bd3 ba1.3k sqftFair Lakes Condo, Fairfax, VA 22033For SaleMLS ID #VAFX2314640, Liz Potemra, Long & Foster Real Estate, Inc.. Bright MLS
- $549,9503 bd3 ba1.5k sqft11617 Lucasville Rd, Manassas, VA 20112For SaleMLS ID #VAPW2126152, Lizzie Helmig, Metro House. Bright MLS
- $479,0003 bd2 ba1.6k sqft14829 Hancock Ct, Centreville, VA 20120For SaleMLS ID #VAFX2333876, Saul Semidey, Smart Realty, LLC. Bright MLS
- $530,0002 bd3 ba1.2k sqft2700 Bellforest Ct APT 108, Vienna, VA 22180For SaleMLS ID #VAFX2311596, Rabindra Bhattarai, Fairfax Realty Select. Bright MLS
- $380,0002 bd2 ba1k sqftPenderbrook Square Condo, Fairfax, VA 22033For SaleMLS ID #VAFX2328144, Bernadette Bernardino, Key Home Realty Group. Bright MLS
- $--4 bd2 ba1.6k sqft8102 Mace Ct, Manassas, VA 20111AuctionXome
- $539,9002 bd2 ba930 sqft1582 Poplar Grove Dr, Reston, VA 20194For SaleMLS ID #VAFX2332576, Yvonne Wild, Ikon Realty - Ashburn. Bright MLS
- $549,9003 bd3 ba1.6k sqft12703 Torrington St, Woodbridge, VA 22192For SaleMLS ID #VAPW2127356, Gregg Tomlin, Jobin Realty. Bright MLS
- $495,0003 bd4 ba2k sqft11565 Hill Meade Ln, Woodbridge, VA 22192For SaleMLS ID #VAPW2124846, Michael Sheridan, TTR Sotheby's International Realty. Bright MLS
- $--3 bd3 ba1k sqft6415 Wilcox Ct, Alexandria, VA 22310AuctionServiceLink Auction
- $469,0004 bd2 ba1.2k sqft9571 Tudor Oaks Dr, Manassas, VA 20110For SaleMLS ID #VAMN2011632, Nicole Canole, KW Metro Center. Bright MLS
