Come home to a spacious 2-story floor plan spanning approximately 1,360 square feet. It features two bedrooms, two full bathrooms, and a half bathroom. The main level features a large open-concept living and family room complete with traditional design touches like crown molding, built-in bookcases, and beautiful hardwood flooring. The main floor also includes an open kitchen with a breakfast area/pantry and a convenient half-bath. Bring your barstools to eat around the wide kitchen counter area! Both bedrooms are located upstairs, each equipped with its own dedicated full bathroom (including a primary bath with a soaking tub and walk-in closet space)—alongside a dedicated laundry area. The heating and cooling units are powered by natural gas forced-air heating and central electric air conditioning. The ground-level entrance flows right through the main living space to a private rear patio, perfect for outdoor seating. Your new home includes two parking spaces including one dedicated space right outside the unit. HOA/Condo Amenities: The Fair Lakes Condominium association covers exterior and common area maintenance, front lawn care, snow removal, trash, and water. Community perks include access to local playgrounds, tot lots, and manicured common grounds. This unit is nestled right in the heart of the Fair Lakes area, a highly sought after area due to its proximity to major commuter arteries, including I-66, Route 50, and the Fairfax County Parkway. Residents here also enjoy an array of retail, grocery, and dining options right next door, while still being tucked away in a quiet, tree-lined residential pocket.
For sale
Price cut: $7.1K (6/20)
$454,900
12753 Fair Crest Ct #22, Fairfax, VA 22033
2beds
1,360sqft
:
Get pre-qualified$3,365/mo
Condominium
Built in 1998
-- sqft lot
$450,800 Zestimate®
$334/sqft
$427/mo HOA
What's special
Beautiful hardwood flooringWalk-in closet spaceWide kitchen counter areaQuiet tree-lined residential pocketBuilt-in bookcasesDedicated laundry area
- 80 days |
- 412 |
- 18 |
Zillow last checked:
Listing updated:
Listed by:
Liz Potemra 703-581-7759,
Long & Foster Real Estate, Inc. 703-938-4200
Source: Bright MLS,MLS#: VAFX2314640
Facts & features
Interior
Bedrooms & bathrooms
- Bedrooms: 2
- Bathrooms: 3
- Full bathrooms: 2
- 1/2 bathrooms: 1
- Main level bathrooms: 1
Rooms
- Room types: Living Room, Primary Bedroom, Bedroom 2, Kitchen, Family Room, Laundry
Primary bedroom
- Features: Flooring - HardWood
- Level: Upper
Bedroom 2
- Features: Flooring - HardWood
- Level: Upper
Family room
- Features: Flooring - HardWood
- Level: Main
Kitchen
- Features: Flooring - HardWood
- Level: Main
Laundry
- Level: Upper
Living room
- Features: Flooring - HardWood
- Level: Main
Heating
- Forced Air, Natural Gas
Cooling
- Central Air, Electric
Appliances
- Included: Microwave, Dishwasher, Disposal, Dryer, Oven/Range - Gas, Refrigerator, Cooktop, Washer, Water Heater, Electric Water Heater
- Laundry: Dryer In Unit, Upper Level, Washer In Unit, Laundry Room, In Unit
Features
- Breakfast Area, Built-in Features, Ceiling Fan(s), Combination Kitchen/Dining, Pantry, Bathroom - Stall Shower, Bathroom - Tub Shower, Walk-In Closet(s), Chair Railings, Crown Molding, Open Floorplan, Primary Bath(s), Soaking Tub
- Flooring: Wood, Tile/Brick
- Windows: Window Treatments
- Has basement: No
- Number of fireplaces: 1
- Fireplace features: Gas/Propane
Interior area
- Total structure area: 1,360
- Total interior livable area: 1,360 sqft
- Finished area above ground: 1,360
- Finished area below ground: 0
Property
Parking
- Parking features: Assigned, Parking Lot
- Details: Assigned Parking, Assigned Space #: 27
Accessibility
- Accessibility features: None
Features
- Levels: Two
- Stories: 2
- Patio & porch: Patio
- Exterior features: Sidewalks
- Pool features: None
Details
- Additional structures: Above Grade, Below Grade
- Parcel number: 0454 11020022
- Zoning: 402
- Special conditions: Standard
Construction
Type & style
- Home type: Condo
- Architectural style: Colonial
- Property subtype: Condominium
- Attached to another structure: Yes
Materials
- Combination, Brick
- Foundation: Slab
Condition
- New construction: No
- Year built: 1998
Details
- Builder model: BUCKINGHAM
Utilities & green energy
- Sewer: Public Sewer
- Water: Public
- Utilities for property: Cable Available
Community & HOA
Community
- Condo and coop fee: $427 monthly
- Subdivision: Fair Lakes
HOA
- Has HOA: No
- Amenities included: Common Grounds, Tot Lots/Playground
- Services included: Common Area Maintenance, Insurance, Lawn Care Front, Management, Reserve Funds, Road Maintenance, Snow Removal, Trash, Water
Location
- Region: Fairfax
Financial & listing details
- Price per square foot: $334/sqft
- Tax assessed value: $418,890
- Annual tax amount: $4,842
- Date on market: 5/23/2026
- Listing agreement: Exclusive Right To Sell
- Ownership: Condominium
Estimated market value
$450,800
$428,000 - $473,000
$2,545/mo
Price history
| Date | Event | Price |
|---|---|---|
| 6/20/2026 | Price change | $454,900-1.5%$334/sqft |
Source:  Bright MLS #VAFX2314640 Report a problem Bright MLS #VAFX2314640 Report a problem | ||
| 5/23/2026 | Listed for sale | $462,000+33.9%$340/sqft |
Source: Bright MLS #VAFX2314640 Report a problem | ||
| 3/13/2020 | Listing removed | $1,925$1/sqft |
Source: Long & Foster Real Estate, Inc. #VAFX1113962 Report a problem | ||
| 3/10/2020 | Price change | $1,925-3%$1/sqft |
Source: Long & Foster Real Estate, Inc. #VAFX1113962 Report a problem | ||
| 3/6/2020 | Listed for rent | $1,985$1/sqft |
Source: Long & Foster Real Estate, Inc. #VAFX1113962 Report a problem | ||
| 1/1/2015 | Sold | $345,000$254/sqft |
Source:  Long & Foster Broker Feed #VAFX182362_100 Report a problem Long & Foster Broker Feed #VAFX182362_100 Report a problem | ||
Public tax history
Tax history is unavailable.
Monthly payment
Est. payment
Payment breakdown
Explore the cost of this home by adjusting the details. Changes won't be saved.Climate risks
Neighborhood: Fair Lakes
Nearby schools
GreatSchools rating
- 5/10Greenbriar East Elementary SchoolGrades: PK-6Distance: 0.7 mi
- 6/10Johnson Middle SchoolGrades: 7-8Distance: 3.2 mi
- 6/10Fairfax High SchoolGrades: 9-12Distance: 5.4 mi
Schools provided by the listing agent
- District: Fairfax County Public Schools
Source: Bright MLS. This data may not be complete. We recommend contacting the local school district to confirm school assignments for this home.
- $450,0002 bd3 ba1.3k sqft12755 Fair Crest Ct APT 304, Fairfax, VA 22033Sold

- $450,0002 bd3 ba1.3k sqft12765 Fair Crest Ct APT 304, Fairfax, VA 22033Sold

- $437,8002 bd2 ba1.2k sqft12751 Fair Crest Ct, Fairfax, VA 22033Off Market

- $447,3002 bd2 ba1.3k sqft12753 Fair Crest Ct, Fairfax, VA 22033Off Market
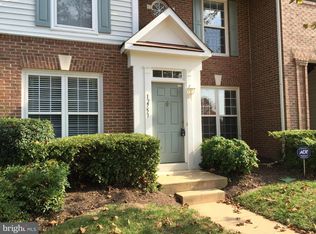
- $437,0002 bd2 ba1.2k sqft12755 Fair Crest Ct APT 301, Fairfax, VA 22033Off Market
- $446,9002 bd3 ba1.3k sqft12755 Fair Crest Ct APT 302, Fairfax, VA 22033Off Market
- $437,6002 bd2 ba1.2k sqft12755 Fair Crest Ct APT 303, Fairfax, VA 22033Off Market
- $450,3002 bd3 ba1.3k sqft12757 Fair Crest Ct, Fairfax, VA 22033Off Market
A local agent can set up tours, give advice and negotiate with sellers.
Similar homes
- $450,0002 bd3 ba1.3k sqftFair Lakes Condo, Fairfax, VA 22033For Sale
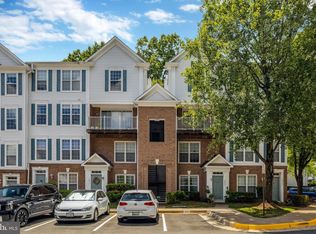
 MLS ID #VAFX2332560, Bhavani Ghanta, Samson Properties. Bright MLS
 - $380,0002 bd2 ba1k sqftPenderbrook Square Condo, Fairfax, VA 22033For Sale
 MLS ID #VAFX2328144, Bernadette Bernardino, Key Home Realty Group. Bright MLS
 - $509,9992 bd3 ba1.1k sqftEast Market At Fair Lake, Fairfax, VA 22033For Sale
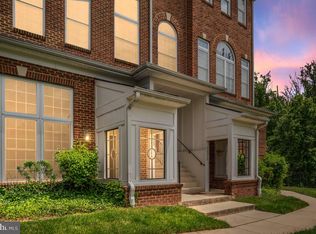 MLS ID #VAFX2315388, Lloyd Rittiner, Pearson Smith Realty LLC. Bright MLS
 - $403,0002 bd1 ba1.2k sqftGates Of Fair Lakes Cond, Fairfax, VA 22033For Sale
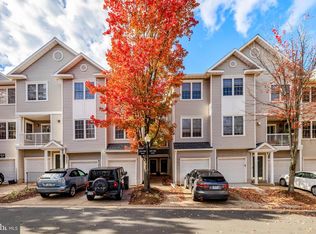 MLS ID #VAFX2277878, Lilian Jorgenson, Long & Foster Real Estate, Inc.. Bright MLS
 - $403,0002 bd1 ba1.2k sqftGates Of Fair Lakes Cond, Fairfax, VA 22033For SaleMLS ID #VAFX2277874, Lilian Jorgenson, Long & Foster Real Estate, Inc.. Bright MLS
- $460,0003 bd2 ba1.3k sqftFairfax Ridge Condo, Fairfax, VA 22030For SaleMLS ID #VAFX2320852, Ashley Saahir, Coldwell Banker Realty. Bright MLS
- $454,0002 bd2 ba1.1k sqft4151 Castlecary Ln Unit 301, Fairfax, VA 22030For SaleMLS ID #VAFX2311136, Tiffany Royce, EXP Realty, LLC. Bright MLS
- $470,0003 bd2 ba1.2k sqftFox Mill Station Condo, Herndon, VA 20171For SaleMLS ID #VAFX2331530, Carolyn Young, Samson Properties. Bright MLS
- $415,0002 bd3 ba1.2k sqft2494 Quick St APT 102, Herndon, VA 20171For SaleMLS ID #VAFX2333850, Ram Balasubramanian, Samson Properties. Bright MLS
- $375,0002 bd2 ba1.1k sqftWilloughbys Ridge Condo, Centreville, VA 20120For SaleMLS ID #VAFX2327908, Lana Schinnerer, Samson Properties. Bright MLS
- $340,0002 bd1 ba876 sqftPenderbrook Square Condo, Fairfax, VA 22033For SaleMLS ID #VAFX2311564, Krissy Cruse, Pearson Smith Realty, LLC. Bright MLS
- $365,0002 bd2 ba1.2k sqft4144 Fountainside Ln Unit 102, Fairfax, VA 22030For SaleMLS ID #VAFX2317420, Lisa Wallace, Keller Williams Fairfax Gateway. Bright MLS
- $329,9001 bd1 ba832 sqftLegato Corner Condo, Fairfax, VA 22030For SaleMLS ID #VAFX2325968, Sandra Crews, RE/MAX Executives. Bright MLS
- $475,0002 bd3 ba1.3k sqft6528 Skylemar Trl, Centreville, VA 20121For SaleMLS ID #VAFX2328294, Denise Kempton, Century 21 Redwood Realty. Bright MLS
- $410,0002 bd2 ba1.1k sqftEdgewater At Town Center, Reston, VA 20190For SaleMLS ID #VAFX2329836, Steph Drahozal, Pearson Smith Realty, LLC. Bright MLS
- $485,0003 bd3 ba1.7k sqftLifestyle At Sully Stati, Centreville, VA 20120For SaleMLS ID #VAFX2326910, Missy Roque, Pearson Smith Realty, LLC. Bright MLS
- $399,9002 bd2 ba1.1k sqft46628 Drysdale Ter Unit 102, Sterling, VA 20165For SaleMLS ID #VALO2133408, Alana Stewart, Real Broker, LLC. Bright MLS
- $480,0002 bd3 ba1.1k sqftOakwood Commons At Burke, Burke, VA 22015For SaleMLS ID #VAFX2317864, Steve McIlvaine, KW United. Bright MLS
- $405,0002 bd3 ba1.2k sqft8211 Crossbrook Ct Unit 202, Lorton, VA 22079For SaleMLS ID #VAFX2326922, Jerry Fleming, Partners Real Estate. Bright MLS
- $479,9904 bd3 ba1.8k sqftFalls Grove Condominium, Manassas, VA 20111For SaleMLS ID #VAPW2125284, Donald Winland, LPT Realty, LLC. Bright MLS
