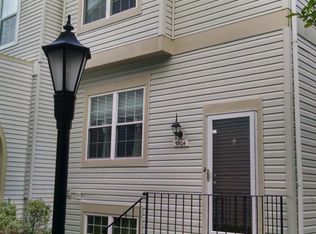
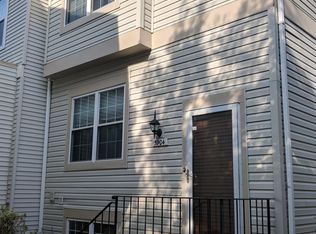

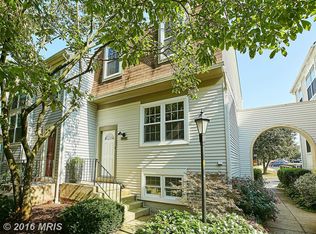
HUGE PRICE IMPROVEMENT!- Move-in ready and backed by years of meaningful capital improvements, this 2-bedroom, 2.5-bath Burke Centre townhome offers an open floor plan in a location that's just 1.5 miles from the Burke Centre VRE Station for an easy commute to Alexandria, Crystal City, and Washington, D.C. The home has just been refreshed with a completely remodeled full bathroom (2026) and fresh interior paint throughout (2026). Major improvements over the years include a remodeled kitchen (2015), HVAC system inside and outside (2015), new siding (2023), front-loading washer and dryer (2023), upgraded front entry door (2024), and a premium water heater (2025). The kitchen opens to the combined dining and living areas, creating a functional layout for everyday living. Hardwood floors extend through the dining and living rooms, where a wood-burning fireplace serves as the focal point. Upstairs, each bedroom has its own private full bath, providing flexibility for guests, roommates, or a home office. Burke Centre offers miles of walking and biking trails, multiple pools, tennis courts, playgrounds, and convenient access to Fairfax County Parkway and major commuter routes. The Burke Centre VRE Station is just 1.5 miles away, and everyday conveniences—including Target, Walmart, grocery stores, shopping, and dining—are only minutes from home. The HOA fee includes water and sewer, and with two unassigned parking spaces.
For sale
Price cut: $7.5K (8/27)
$472,500
5906 Bridgetown Ct #37, Burke, VA 22015
2beds
1,140sqft
Townhouse
Built in 1984
-- sqft lot
$469,800 Zestimate®
$414/sqft
$245/mo HOA
What's special
Open floor plan
- 45 days
- 997
- 66
Likely to sell faster than
Zillow last checked:
Listing updated:
Listed by:
Steve McIlvaine 571-546-3912,
KW United 7035331500
Source: Bright MLS,MLS#: VAFX2317864
Facts & features
Interior
Bedrooms & bathrooms
- Bedrooms: 2
- Bathrooms: 3
- Full bathrooms: 3
Rooms
- Room types: Living Room, Dining Room, Primary Bedroom, Kitchen, Foyer, Recreation Room, Utility Room, Bathroom 3, Primary Bathroom
Primary bedroom
- Features: Flooring - Carpet
- Level: Upper
- Area: 150 Square Feet
- Dimensions: 15 X 10
Primary bedroom
- Features: Flooring - Carpet
- Level: Upper
- Area: 165 Square Feet
- Dimensions: 15 X 11
Primary bathroom
- Features: Flooring - Ceramic Tile, Bathroom - Walk-In Shower
- Level: Upper
- Area: 48 Square Feet
- Dimensions: 6 X 8
Primary bathroom
- Features: Flooring - Ceramic Tile, Bathroom - Tub Shower
- Level: Upper
- Area: 40 Square Feet
- Dimensions: 5 X 8
Bathroom 3
- Features: Flooring - Ceramic Tile, Bathroom - Walk-In Shower
- Level: Lower
- Area: 42 Square Feet
- Dimensions: 7 X 6
Dining room
- Features: Flooring - HardWood
- Level: Main
- Area: 169 Square Feet
- Dimensions: 13 X 13
Foyer
- Features: Flooring - HardWood
- Level: Main
- Area: 28 Square Feet
- Dimensions: 7 X 4
Kitchen
- Features: Flooring - Luxury Vinyl Plank, Granite Counters
- Level: Main
- Area: 121 Square Feet
- Dimensions: 11 X 11
Living room
- Features: Fireplace - Wood Burning, Flooring - HardWood
- Level: Main
- Area: 162 Square Feet
- Dimensions: 18 X 9
Recreation room
- Features: Flooring - Carpet
- Level: Lower
- Area: 234 Square Feet
- Dimensions: 18 X 13
Utility room
- Level: Lower
- Area: 270 Square Feet
- Dimensions: 18 X 15
Heating
- Heat Pump, Electric
Cooling
- Central Air, Electric
Appliances
- Included: Microwave, Stainless Steel Appliance(s), Dishwasher, Disposal, Dryer, Refrigerator, Oven/Range - Electric, Washer, Water Heater, Electric Water Heater
- Laundry: Lower Level
Features
- Bathroom - Tub Shower, Bathroom - Walk-In Shower, Breakfast Area, Combination Dining/Living, Crown Molding, Dining Area, Open Floorplan, Eat-in Kitchen, Primary Bath(s), Recessed Lighting, Upgraded Countertops
- Flooring: Hardwood, Carpet, Ceramic Tile, Wood
- Doors: French Doors
- Basement: Improved,Interior Entry,Partial
- Number of fireplaces: 1
- Fireplace features: Wood Burning, Mantel(s)
Interior area
- Total structure area: 1,494
- Total interior livable area: 1,140 sqft
- Finished area above ground: 1,140
- Finished area below ground: 0
Video & virtual tour
Property
Parking
- Parking features: Unassigned, Parking Lot
Accessibility
- Accessibility features: None
Features
- Levels: Two
- Stories: 2
- Patio & porch: Deck
- Pool features: Community
Lot
- Features: Suburban
Details
- Additional structures: Above Grade, Below Grade
- Parcel number: 0772 20 0037
- Zoning: 370
- Special conditions: Standard
Construction
Type & style
- Home type: Townhouse
- Architectural style: Traditional
- Property subtype: Townhouse
Materials
- Vinyl Siding
- Foundation: Slab
Condition
- Excellent
- New construction: No
- Year built: 1984
Utilities & green energy
- Sewer: Public Sewer
- Water: Public
Community & HOA
Community
- Condo and coop fee: $185 monthly
- Subdivision: Oakwood Commons At Burke
HOA
- Has HOA: Yes
- Amenities included: None
- Services included: Trash, Snow Removal, Common Area Maintenance, Water, Sewer
- HOA fee: $180 quarterly
- HOA name: OAK WOOD COMMONS
Location
- Region: Burke
Financial & listing details
- Price per square foot: $414/sqft
- Tax assessed value: $464,680
- Annual tax amount: $5,360
- Date on market: 7/23/2026
- Listing agreement: Exclusive Right To Sell
- Listing terms: Cash,Conventional,VA Loan,FHA
- Ownership: Condominium
Estimated market value
$469,800
$446,000 - $493,000
$2,695/mo
Price history
| Date | Event | Price |
|---|---|---|
| 8/27/2026 | Price change | $472,500-1.6%$414/sqft |
Source:  Bright MLS #VAFX2317864 Report a problem Bright MLS #VAFX2317864 Report a problem | ||
| 7/23/2026 | Listed for sale | $480,000+74.5%$421/sqft |
Source: Bright MLS #VAFX2317864 Report a problem | ||
| 9/5/2015 | Listing removed | $1,900$2/sqft |
Source: Avery-Hess REALTORS #FX8695745 Report a problem | ||
| 7/21/2015 | Listed for rent | $1,900+6.4%$2/sqft |
Source: Avery-Hess REALTORS #FX8695745 Report a problem | ||
| 1/11/2013 | Listing removed | $1,785$2/sqft |
Source: Avery-Hess, Realtors #FX7968699 Report a problem | ||
| 12/6/2012 | Listed for rent | $1,785$2/sqft |
Source: Avery-Hess, Realtors #FX7968699 Report a problem | ||
| 11/20/2012 | Sold | $275,000-1.8%$241/sqft |
Source: Public Record Report a problem | ||
| 9/30/2012 | Listed for sale | $280,000+27.3%$246/sqft |
Source: Long & Foster Real Estate #FX7937106 Report a problem | ||
| 1/28/2011 | Sold | $220,000+2.8%$193/sqft |
Source: Public Record Report a problem | ||
| 10/22/2010 | Price change | $214,000-4.9%$188/sqft |
Source: Fairfax Realty,Inc. #FX7440218 Report a problem | ||
| 9/21/2010 | Price change | $225,000-0.9%$197/sqft |
Source: Fairfax Realty,Inc. #FX7440218 Report a problem | ||
| 9/17/2010 | Listed for sale | $227,000-2.1%$199/sqft |
Source: Fairfax Realty,Inc. #FX7440218 Report a problem | ||
| 7/1/2010 | Listing removed | $231,950$203/sqft |
Source: Fairfax Realty,Inc. #FX7324662 Report a problem | ||
| 5/1/2010 | Listed for sale | $231,950-38.3%$203/sqft |
Source: Fairfax Realty,Inc. #FX7324662 Report a problem | ||
| 10/3/2005 | Sold | $376,000+198.4%$330/sqft |
Source: Public Record Report a problem | ||
| 10/20/1994 | Sold | $126,000$111/sqft |
Source: Public Record Report a problem | ||
Public tax history
| Year | Property taxes | Tax assessment |
|---|---|---|
| 2025 | $5,372 +6.8% | $464,680 +7% |
| 2024 | $5,031 +10.9% | $434,280 +8% |
| 2023 | $4,538 +3.6% | $402,110 +5% |
| 2022 | $4,379 | $382,960 +13% |
| 2021 | -- | $338,900 |
| 2020 | $4,011 | $338,900 |
| 2019 | $4,011 +8% | $338,900 +8% |
| 2018 | $3,714 +8.1% | $313,830 +6% |
| 2017 | $3,437 +1.2% | $296,070 +1% |
| 2016 | $3,396 +7% | $293,140 +3.1% |
| 2015 | $3,173 +6.2% | $284,320 +6% |
| 2014 | $2,987 | $268,230 +11% |
| 2013 | -- | $241,650 +14.9% |
| 2012 | -- | $210,390 -11% |
| 2011 | -- | $236,390 +10% |
| 2010 | -- | $214,900 -4% |
| 2009 | -- | $223,850 -30% |
| 2008 | -- | $319,780 -5.7% |
| 2007 | -- | $339,000 +92.5% |
| 2003 | -- | $176,125 +23% |
| 2002 | -- | $143,190 |
Find assessor info on the county website
Monthly payment
Est. payment
Payment breakdown
Explore the cost of this home by adjusting the details. Changes won't be saved.Climate risks
Neighborhood: 22015
Nearby schools
Schools provided by the listing agent
- Elementary: Bonnie Brae
- Middle: Robinson Secondary School
- High: Robinson Secondary School
- District: Fairfax County Public Schools
Source: Bright MLS. This data may not be complete. We recommend contacting the local school district to confirm school assignments for this home.
Similar homes
- $464,9002 bd3 ba1.3k sqft6528 Skylemar Trl, Centreville, VA 20121For Sale
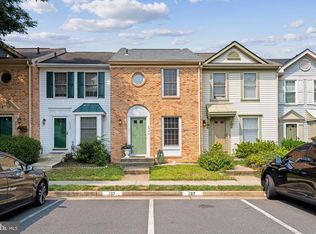
 MLS ID #VAFX2328294, Denise Kempton, Century 21 Redwood Realty. Bright MLS
 - $462,0002 bd2 ba992 sqft6866 Chasewood Cir, Centreville, VA 20121For Sale
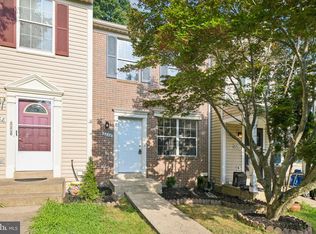 MLS ID #VAFX2332062, Verria Hairston, Open Door Brokerage, LLC. Bright MLS
 - $447,0002 bd3 ba1.3k sqftFair Lakes Condo, Fairfax, VA 22033For Sale
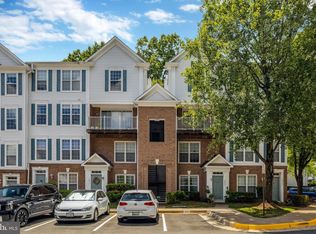 MLS ID #VAFX2332560, Bhavani Ghanta, Samson Properties. Bright MLS
 - $469,9003 bd2 ba1.1k sqft14419 Black Horse Ct, Centreville, VA 20120For Sale
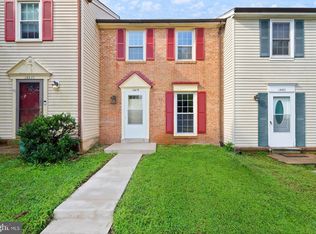 MLS ID #VAFX2331208, Sohamy Marquina, Real Broker, LLC. Bright MLS
 - $499,9003 bd3 ba1.6k sqftGates Of Fair Lakes Cond, Fairfax, VA 22033For SaleMLS ID #VAFX2332448, Brian Whritenour, Berkshire Hathaway HomeServices PenFed Realty. Bright MLS
- $459,9143 bd2 ba1.6k sqft14339 Madrigal Dr, Woodbridge, VA 22193For SaleMLS ID #VAPW2128868, Vicki Cloud, EXIT Realty Pros. Bright MLS
- $420,0002 bd3 ba1.5k sqft3829 Salemway Ct, Woodbridge, VA 22192For SaleMLS ID #VAPW2128272, Angela Allison, Houwzer, LLC. Bright MLS
- $475,0003 bd4 ba1.5k sqft9211 Andrew Dr, Manassas Park, VA 20111For SaleMLS ID #VAMP2004148, Scarleth Araoz, Global Alliance Realty & Management Services Inc. Bright MLS
- $499,9002 bd2 ba1k sqft6618 Morning View Ct, Alexandria, VA 22315For SaleMLS ID #VAFX2332110, Colin Concannon, LBT Residential Real Estate LLC. Bright MLS
- $449,0002 bd4 ba1.4k sqft2038 Stargrass Ct, Woodbridge, VA 22192For SaleMLS ID #VAPW2122902, IMRAN BAYSAL, KW Metro Center. Bright MLS
- $529,5003 bd3 ba1.5k sqft7810 Lake Pleasant Dr, Springfield, VA 22153For SaleMLS ID #VAFX2335068, Jim Kanala, Jobin Realty. Bright MLS
- $385,0003 bd2 ba1.2k sqftCardinal Forest, Springfield, VA 22152For SaleMLS ID #VAFX2337644, Patrick Doherty, Compass. Bright MLS
- $469,9002 bd2 ba1.3k sqftTiers At Manchester Lake, Alexandria, VA 22315For SaleMLS ID #VAFX2334186, Kristin Burns, Century 21 Redwood Realty. Bright MLS
- $500,0003 bd2 ba1.2k sqft14801 Basingstoke Loop, Centreville, VA 20120For SaleMLS ID #VAFX2327494, Ashley Daigle, Mars Hill Realty Group INC. Bright MLS
- $535,0003 bd4 ba1.3k sqft8051 Felecity Ct, Springfield, VA 22153For SaleMLS ID #VAFX2324734, Karen Wine, Samson Properties. Bright MLS
- $500,0002 bd2 ba1.1k sqftGates Of Mclean Condo, Mc Lean, VA 22102For SaleMLS ID #VAFX2332512, Mr. Jonathan S Lahey, EXP Realty, LLC. Bright MLS
- $540,0002 bd3 ba1.3k sqft5680 White Dove Ln, Clifton, VA 20124For SaleMLS ID #VAFX2302298, Andy Meruvia, Pearson Smith Realty, LLC. Bright MLS
- $519,8224 bd3 ba1.1k sqft14462 Four Chimney Dr, Centreville, VA 20120For SaleMLS ID #VAFX2328610, STACY FUTTERER, Samson Properties. Bright MLS
- $454,9002 bd3 ba1.3k sqftFair Lakes Condo, Fairfax, VA 22033For SaleMLS ID #VAFX2314640, Liz Potemra, Long & Foster Real Estate, Inc.. Bright MLS
- $540,0002 bd3 ba1.5k sqft7580 Blanford Ct, Alexandria, VA 22315For SaleMLS ID #VAFX2332868, Marietta Jemison, KW Metro Center. Bright MLS
