This beautifully maintained penthouse condo offers two spacious levels of townhouse-style living in the heart of Fair Lakes. The home features gleaming hardwood floors, freshly painted interiors, high ceilings with crown molding, and an inviting gas fireplace. The main level features an open layout that connects the modern kitchen, equipped with granite countertops and stainless-steel appliances, to a bright dining area and a private balcony, perfect for morning coffee or evening relaxation. Additional storage is conveniently located under the stairs. Upstairs, the primary suite features vaulted ceilings, a walk-in closet, and a spa-style bath with a jetted soaking tub, dual vanities, and a separate shower. The second bedroom offers its own full bath and a large closet, while a dedicated laundry room on this level adds everyday convenience. This home’s location is ideal for commuters, with quick access to I-66, Fairfax County Parkway, and Route 50. The Stringfellow Park & Ride is just minutes away, and a Metrobus stop on Fair Lakes Parkway adds even more convenience. Fair Lakes Shopping Center is located right across the street, offering grocery stores, restaurants, and retail shops. For additional dining, shopping, and entertainment, including a movie theater, Fairfax Corner is also nearby. An exceptional opportunity to enjoy comfort and convenience in one of Fairfax’s most desirable communities.
Sold for $450,000
$450,000
12755 Fair Crest Ct APT 304, Fairfax, VA 22033
2beds
1,320sqft
Condominium
Built in 1998
-- sqft lot
$460,400 Zestimate®
$341/sqft
$2,533 Estimated rent
Home value
$460,400
$433,000 - $493,000
$2,533/mo
Zestimate® history
Owner options
List your home for rent
$2,533/mo
Rent Zestimate®
Find your next renter with Zillow Rental Manager. Plus, with online applications, you can quickly screen prospective tenants – for free.
$2,533/mo
Rent Zestimate®
Refinance and save
$2,824/mo
Est. payment
Refinancing to a lower rate could help reduce your monthly payments and save thousands over the life of the loan.
$2,824/mo
Est. payment
Explore your selling options
Work with a Zillow partner agent
Leverage their expertise and Zillow's premium Showcase listings to get your home seen by more buyers.
Get startedList with your own agent
Get your home in front of millions of buyers by listing it on Zillow.
Learn how to do itSell it yourself
Take full control of how buyers see your home on Zillow by listing For Sale by Owner (FSBO).
List your homeWhat's special
Private balconyGranite countertopsInviting gas fireplaceFreshly painted interiorsVaulted ceilingsGleaming hardwood floorsWalk-in closet
Zillow last checked:
Listing updated:
Listed by:
Maria Georgiev 425-445-6730,
Samson Properties
Bought with:
Bryan Lawrence, 0225220392
Pearson Smith Realty, LLC
Source: Bright MLS,MLS#: VAFX2245700
Facts & features
Interior
Bedrooms & bathrooms
- Bedrooms: 2
- Bathrooms: 3
- Full bathrooms: 2
- 1/2 bathrooms: 1
- Main level bathrooms: 1
Rooms
- Room types: Living Room, Dining Room, Primary Bedroom, Bedroom 2, Kitchen, Bathroom 2, Primary Bathroom, Half Bath
Primary bedroom
- Features: Flooring - Laminate Plank, Window Treatments, Walk-In Closet(s), Lighting - Ceiling
- Level: Main
Bedroom 2
- Features: Flooring - Luxury Vinyl Plank, Bathroom - Tub Shower, Window Treatments, Walk-In Closet(s)
- Level: Main
Primary bathroom
- Features: Bathroom - Jetted Tub, Bathroom - Walk-In Shower, Flooring - Ceramic Tile
- Level: Main
Bathroom 2
- Features: Flooring - Ceramic Tile, Bathroom - Tub Shower
- Level: Main
Dining room
- Features: Flooring - Engineered Wood, Window Treatments, Crown Molding, Lighting - Ceiling
- Level: Main
Half bath
- Features: Flooring - Engineered Wood
- Level: Main
Kitchen
- Features: Flooring - Engineered Wood, Window Treatments, Crown Molding
- Level: Main
Living room
- Features: Flooring - Engineered Wood, Window Treatments, Fireplace - Gas, Crown Molding
- Level: Main
Heating
- Forced Air, Natural Gas
Cooling
- Central Air, Electric
Appliances
- Included: Dishwasher, Disposal, Dryer, Microwave, Oven/Range - Gas, Refrigerator, Washer, Electric Water Heater
- Laundry: Dryer In Unit, Upper Level, Washer In Unit, In Unit
Features
- Bathroom - Walk-In Shower, Combination Dining/Living, Crown Molding, Dining Area, Open Floorplan, Walk-In Closet(s), Bathroom - Tub Shower, Family Room Off Kitchen, Dry Wall
- Flooring: Luxury Vinyl, Engineered Wood, Ceramic Tile, Carpet
- Windows: Screens, Window Treatments
- Has basement: No
- Number of fireplaces: 1
- Fireplace features: Gas/Propane
- Common walls with other units/homes: No One Above
Interior area
- Total structure area: 1,320
- Total interior livable area: 1,320 sqft
- Finished area above ground: 1,320
- Finished area below ground: 0
Property
Parking
- Total spaces: 2
- Parking features: Assigned, Permit Included, Parking Lot
- Details: Assigned Parking, Assigned Space #: 26
Accessibility
- Accessibility features: None
Features
- Levels: Two
- Stories: 2
- Exterior features: Sidewalks, Balcony
- Pool features: None
- Has spa: Yes
- Spa features: Bath
- Has view: Yes
- View description: Trees/Woods
Details
- Additional structures: Above Grade, Below Grade
- Parcel number: 0454 11020026
- Zoning: 402
- Special conditions: Standard
Construction
Type & style
- Home type: Condo
- Architectural style: Contemporary
- Property subtype: Condominium
- Attached to another structure: Yes
Materials
- Aluminum Siding
- Foundation: Slab
- Roof: Other
Condition
- Excellent
- New construction: No
- Year built: 1998
Utilities & green energy
- Sewer: Public Sewer
- Water: Public
- Utilities for property: Cable Available, Electricity Available, Natural Gas Available, Sewer Available, Water Available
Community & HOA
Community
- Security: Smoke Detector(s)
- Condo and coop fee: $386 monthly
- Subdivision: Fair Lakes
HOA
- Has HOA: No
- Amenities included: Common Grounds
- Services included: Common Area Maintenance, Maintenance Grounds, Snow Removal, Trash, Water, Maintenance Structure, Reserve Funds
- HOA name: Fair Lakes Condo
Location
- Region: Fairfax
Financial & listing details
- Price per square foot: $341/sqft
- Tax assessed value: $416,150
- Annual tax amount: $4,821
- Date on market: 6/12/2025
- Listing agreement: Exclusive Right To Sell
- Listing terms: Conventional,Cash,VA Loan
- Ownership: Condominium
Price history
| Date | Event | Price |
|---|---|---|
| 7/8/2025 | Sold | $450,000+4.7%$341/sqft |
Source:  Bright MLS #VAFX2245700 Report a problem Bright MLS #VAFX2245700 Report a problem | ||
| 7/4/2025 | Pending sale | $430,000$326/sqft |
Source: Bright MLS #VAFX2245700 Report a problem | ||
| 6/16/2025 | Contingent | $430,000$326/sqft |
Source: Bright MLS #VAFX2245700 Report a problem | ||
| 6/12/2025 | Listed for sale | $430,000+40.5%$326/sqft |
Source: Bright MLS #VAFX2245700 Report a problem | ||
| 11/4/2015 | Sold | $306,000+0.3%$232/sqft |
Source: Public Record Report a problem | ||
| 10/2/2015 | Pending sale | $305,000$231/sqft |
Source: Keller Williams - McLean #FX8749243 Report a problem | ||
| 9/17/2015 | Listed for sale | $305,000+22%$231/sqft |
Source: Vflyer Homes Report a problem | ||
| 1/1/2015 | Sold | $250,000-2%$189/sqft |
Source:  Long & Foster Broker Feed #VAFX391654_100 Report a problem Long & Foster Broker Feed #VAFX391654_100 Report a problem | ||
| 11/23/2011 | Sold | $255,000-7.6%$193/sqft |
Source: Public Record Report a problem | ||
| 10/21/2011 | Listed for sale | $276,000-9.5%$209/sqft |
Source: Active Website #FX7711361 Report a problem | ||
| 3/24/2011 | Listing removed | $305,000$231/sqft |
Source: Owner Report a problem | ||
| 11/7/2009 | Price change | $305,000-3.2%$231/sqft |
Source: Owner Report a problem | ||
| 10/23/2009 | Listed for sale | $315,000-19%$239/sqft |
Source: Owner Report a problem | ||
| 2/20/2008 | Listing removed | $389,000$295/sqft |
Source: Owner Report a problem | ||
| 9/20/2007 | Listed for sale | $389,000+2.9%$295/sqft |
Source: Owner Report a problem | ||
| 1/27/2006 | Sold | $378,000+51.2%$286/sqft |
Source: Public Record Report a problem | ||
| 6/4/2003 | Sold | $250,000+88%$189/sqft |
Source: Public Record Report a problem | ||
| 12/22/1998 | Sold | $133,000$101/sqft |
Source: Public Record Report a problem | ||
Public tax history
| Year | Property taxes | Tax assessment |
|---|---|---|
| 2025 | $4,811 +7.8% | $416,150 +8% |
| 2024 | $4,464 +2.7% | $385,320 |
| 2023 | $4,348 +5.6% | $385,320 +7% |
| 2022 | $4,118 | $360,110 +12% |
| 2021 | -- | $321,530 +4% |
| 2020 | $3,659 | $309,160 |
| 2019 | $3,659 +5% | $309,160 +5% |
| 2018 | $3,485 +3.9% | $294,440 +1.9% |
| 2017 | $3,353 +3.3% | $288,820 +3.1% |
| 2016 | $3,245 +5.9% | $280,100 +2% |
| 2015 | $3,065 +2.2% | $274,610 +2% |
| 2014 | $2,998 | $269,230 +2% |
| 2013 | -- | $263,950 +6% |
| 2012 | -- | $249,010 +7% |
| 2011 | -- | $232,720 +5% |
| 2010 | -- | $221,640 -17% |
| 2009 | -- | $267,040 -13% |
| 2008 | -- | $306,940 -6.2% |
| 2007 | -- | $327,370 +66.4% |
| 2003 | -- | $196,710 +20.5% |
| 2002 | -- | $163,230 |
Find assessor info on the county website
Neighborhood: Fair Lakes
Nearby homes
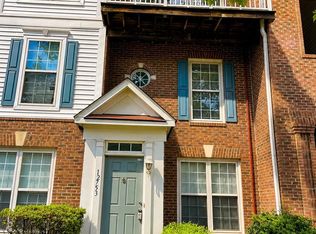
- $454,9002 bd3 ba1.3k sqft12753 Fair Crest Ct #22, Fairfax, VA 22033For Sale
- $450,0002 bd3 ba1.3k sqft12765 Fair Crest Ct APT 304, Fairfax, VA 22033Sold

- $439,2002 bd2 ba1.2k sqft12751 Fair Crest Ct, Fairfax, VA 22033Off Market

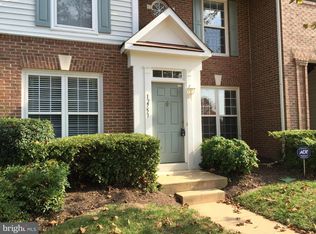
- $449,0002 bd2 ba1.3k sqft12753 Fair Crest Ct, Fairfax, VA 22033Off Market
- $437,0002 bd2 ba1.2k sqft12755 Fair Crest Ct APT 301, Fairfax, VA 22033Off Market
- $448,5002 bd3 ba1.3k sqft12755 Fair Crest Ct APT 302, Fairfax, VA 22033Off Market
- $439,2002 bd2 ba1.2k sqft12755 Fair Crest Ct APT 303, Fairfax, VA 22033Off Market
- $453,0002 bd3 ba1.3k sqft12757 Fair Crest Ct, Fairfax, VA 22033Off Market
Nearby schools
GreatSchools rating
- 5/10Greenbriar East Elementary SchoolGrades: PK-6Distance: 0.8 mi
- 6/10Johnson Middle SchoolGrades: 7-8Distance: 3.2 mi
- 6/10Fairfax High SchoolGrades: 9-12Distance: 5.4 mi
Schools provided by the listing agent
- Elementary: Greenbriar East
- Middle: Katherine Johnson
- High: Fairfax
- District: Fairfax County Public Schools
Source: Bright MLS. This data may not be complete. We recommend contacting the local school district to confirm school assignments for this home.
Get a cash offer in 3 minutes
Find out how much your home could sell for in as little as 3 minutes with a no-obligation cash offer.
Estimated market value
$460,400
Get a cash offer in 3 minutes
Find out how much your home could sell for in as little as 3 minutes with a no-obligation cash offer.
Estimated market value
$460,400
- Virginia
- Fairfax County
- Fairfax
- 22033
- Fair Lakes
- 12755 Fair Crest Ct Apartment 304
Nearby cities
Nearby neighborhoods
Nearby zip codes
Other Fairfax Topics
