** PRICE IMPROVEMENT!!** Welcome home to this beautifully maintained 2-bedroom, 2.5-bath townhome-style condominium in the sought-after East Market at Fair Lakes community. Built in 2008 and offering approximately 1,184 square feet of thoughtfully designed living space, this residence combines modern comfort, convenience, and an unbeatable Fairfax location. The main level features an open-concept layout with gleaming hardwood floors, a spacious living room, and a cozy gas fireplace that creates the perfect setting for relaxing evenings. The well-appointed kitchen boasts granite countertops, stainless steel appliances, and ample cabinet space, making meal preparation and entertaining effortless. Upstairs, you'll find two generously sized bedrooms, each offering privacy and comfort, along with 2 full baths. An attached one-car garage and private driveway provide convenient parking and additional storage. Residents enjoy a prime location within a short distance of shopping, dining, and everyday conveniences, including Whole Foods Market. Commuters will appreciate easy access to I-66, Fairfax County Parkway, and shuttle service to the Vienna Metro station. This move-in ready home offers the perfect blend of low-maintenance living and exceptional convenience in one of Fairfax's most desirable locations. Schedule your private tour today and discover all that East Market at Fair Lakes has to offer.
For sale
Price cut: $14.9K (7/29)
$509,999
4424 Eastwick Ct #A, Fairfax, VA 22033
2beds
1,184sqft
:
Get pre-qualified$3,732/mo
Townhouse
Built in 2008
-- sqft lot
$505,000 Zestimate®
$431/sqft
$505/mo HOA
What's special
Cozy gas fireplacePrivate drivewayOpen-concept layoutAttached one-car garageGranite countertopsTwo generously sized bedroomsAmple cabinet space
- 56 days |
- 859 |
- 33 |
Zillow last checked:
Listing updated:
Listed by:
Lloyd Rittiner 703-928-8530,
Pearson Smith Realty LLC 571-386-1075
Source: Bright MLS,MLS#: VAFX2315388
Facts & features
Interior
Bedrooms & bathrooms
- Bedrooms: 2
- Bathrooms: 3
- Full bathrooms: 2
- 1/2 bathrooms: 1
- Main level bathrooms: 2
- Main level bedrooms: 2
Basement
- Area: 0
Heating
- Forced Air, Natural Gas
Cooling
- Central Air, Electric
Appliances
- Included: Microwave, Dishwasher, Disposal, Dryer, Ice Maker, Refrigerator, Stainless Steel Appliance(s), Cooktop, Washer, Electric Water Heater
Features
- Chair Railings, Crown Molding, Dining Area, Floor Plan - Traditional, Dry Wall
- Flooring: Wood, Carpet
- Windows: Window Treatments
- Has basement: No
- Number of fireplaces: 1
- Fireplace features: Gas/Propane, Screen
Interior area
- Total structure area: 1,184
- Total interior livable area: 1,184 sqft
- Finished area above ground: 1,184
- Finished area below ground: 0
Property
Parking
- Total spaces: 2
- Parking features: Garage Faces Rear, Garage Door Opener, Concrete, Attached, Driveway
- Attached garage spaces: 1
- Uncovered spaces: 1
Accessibility
- Accessibility features: None
Features
- Levels: Two
- Stories: 2
- Pool features: None
Details
- Additional structures: Above Grade, Below Grade
- Parcel number: 0561 26 0402A
- Zoning: 402
- Special conditions: Standard
Construction
Type & style
- Home type: Townhouse
- Architectural style: Traditional
- Property subtype: Townhouse
Materials
- Concrete, Brick Front
- Foundation: Slab
Condition
- New construction: No
- Year built: 2008
Details
- Builder model: Annapolis
Utilities & green energy
- Sewer: Public Sewer
- Water: Public
Community & HOA
Community
- Security: Main Entrance Lock, Smoke Detector(s)
- Condo and coop fee: $453 monthly
- Subdivision: East Market At Fair Lake
HOA
- Has HOA: Yes
- Amenities included: Common Grounds, Tot Lots/Playground
- Services included: Common Area Maintenance, Management, Snow Removal, Trash
- HOA fee: $52 monthly
- HOA name: EAST MARKET AT FAIR LAKES
Location
- Region: Fairfax
Financial & listing details
- Price per square foot: $431/sqft
- Tax assessed value: $483,640
- Annual tax amount: $5,428
- Date on market: 6/11/2026
- Listing agreement: Exclusive Right To Sell
- Ownership: Condominium
Estimated market value
$505,000
$480,000 - $530,000
$2,739/mo
Price history
| Date | Event | Price |
|---|---|---|
| 7/29/2026 | Price change | $509,999-2.8%$431/sqft |
Source:  Bright MLS #VAFX2315388 Report a problem Bright MLS #VAFX2315388 Report a problem | ||
| 6/11/2026 | Listed for sale | $524,900$443/sqft |
Source: Bright MLS #VAFX2315388 Report a problem | ||
Public tax history
Tax history is unavailable.
Monthly payment
Est. payment
Payment breakdown
Explore the cost of this home by adjusting the details. Changes won't be saved.Climate risks
Neighborhood: Fair Lakes
Nearby schools
GreatSchools rating
- 5/10Greenbriar East Elementary SchoolGrades: PK-6Distance: 1.4 mi
- 6/10Johnson Middle SchoolGrades: 7-8Distance: 2.6 mi
- 6/10Fairfax High SchoolGrades: 9-12Distance: 4.8 mi
Schools provided by the listing agent
- Elementary: Greenbriar East
- Middle: Katherine Johnson
- High: Fairfax
- District: Fairfax County Public Schools
Source: Bright MLS. This data may not be complete. We recommend contacting the local school district to confirm school assignments for this home.
- $481,7002 bd2 ba1.1k sqft4426A Eastwick Ct #A, Fairfax, VA 22033Off Market
- $485,7002 bd2 ba1.1k sqft4420A Eastwick Ct #A, Fairfax, VA 22033Off Market

- $485,0002 bd2 ba1.1k sqft4422A Eastwick Ct #A, Fairfax, VA 22033Off Market
- $337,1902 bd2 ba1.1k sqft4424 Eastwick Ct #402-A, Fairfax, VA 22033Off Market
- $604,7003 bd2 ba1.9k sqft4420B Eastwick Ct, Fairfax, VA 22033Off Market
- $500,2002 bd2 ba1.1k sqft4422 Eastwick Ct, Fairfax, VA 22033Off Market
- $463,5002 bd3 ba1.1k sqft4424A Eastwick Ct, Fairfax, VA 22033Off Market
- $598,9003 bd2 ba1.9k sqft4422 A Eastwick Ct, Fairfax, VA 22033Off Market
A local agent can set up tours, give advice and negotiate with sellers.
Similar homes
- $450,0002 bd3 ba1.3k sqftFair Lakes Condo, Fairfax, VA 22033For Sale
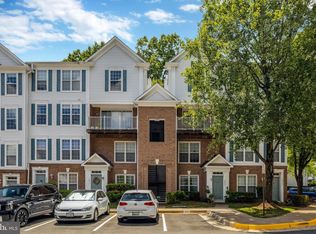
 MLS ID #VAFX2332560, Bhavani Ghanta, Samson Properties. Bright MLS
 - $549,9003 bd3 ba1.5k sqft4593 Whittemore Pl #1131, Fairfax, VA 22030For Sale
 MLS ID #VAFX2326670, Susan Oh, Giant Realty, Inc.. Bright MLS
 - $569,9002 bd2 ba1.3k sqft3927 Fair Rdg Dr #307, Fairfax, VA 22033For Sale
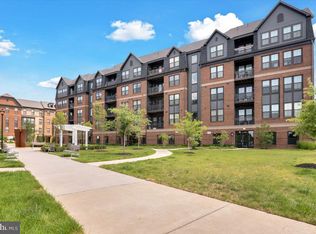 MLS ID #VAFX2330870, Azhar Sultan, Samson Properties. Bright MLS
 - $403,0002 bd1 ba1.2k sqftGates Of Fair Lakes Cond, Fairfax, VA 22033For Sale
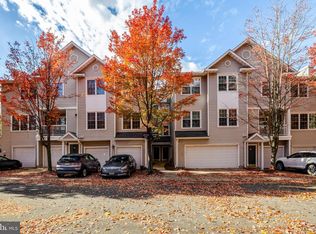 MLS ID #VAFX2277874, Lilian Jorgenson, Long & Foster Real Estate, Inc.. Bright MLS
 - $403,0002 bd1 ba1.2k sqftGates Of Fair Lakes Cond, Fairfax, VA 22033For SaleMLS ID #VAFX2277878, Lilian Jorgenson, Long & Foster Real Estate, Inc.. Bright MLS
- $380,0002 bd2 ba1k sqftPenderbrook Square Condo, Fairfax, VA 22033For SaleMLS ID #VAFX2328144, Bernadette Bernardino, Key Home Realty Group. Bright MLS
- $549,9903 bd3 ba1.3k sqftCourts At Wescott Ridge, Fairfax, VA 22030For SaleMLS ID #VAFX2313042, Jae Lee, Everland Realty LLC. Bright MLS
- $679,0003 bd3 ba1.4k sqftLofts At Metrowest Condo, Fairfax, VA 22031For SaleMLS ID #VAFX2332612, Sean Price, Samson Properties. Bright MLS
- $525,0003 bd3 ba1.6k sqftBuckingham At Loudoun Valley, Ashburn, VA 20148For SaleMLS ID #VALO2133390, Nitin Ghuman, Samson Properties. Bright MLS
- $492,0003 bd3 ba1.5k sqftEast Gate Condominiums, Chantilly, VA 20152For SaleMLS ID #VALO2131006, Tony Yeh, United Realty, Inc.. Bright MLS
- $525,0002 bd2 ba1k sqftThe Savoy, Reston, VA 20190For SaleMLS ID #VAFX2326876, Souri Johnson, Coldwell Banker Realty. Bright MLS
- $549,9993 bd3 ba1.6k sqft6845 Stone Maple Ter, Centreville, VA 20121For SaleMLS ID #VAFX2314194, Joseph Grzesiak, RE/MAX Real Estate Connections. Bright MLS
- $485,0002 bd2 ba1k sqftHalstead At The Metro 1, Fairfax, VA 22031For SaleMLS ID #VAFX2309856, Elizabeth Lord, Compass. Bright MLS
- $514,9904 bd4 ba1.6k sqftAmberlea At South Riding, Chantilly, VA 20152For SaleMLS ID #VALO2127312, Priya Meka, Franklin Realty LLC. Bright MLS
- $517,4903 bd4 ba1.5k sqftAmberlea At South Riding, Chantilly, VA 20152For SaleMLS ID #VALO2127344, Bill Davis, CENTURY 21 New Millennium. Bright MLS
- $375,0002 bd2 ba1.1k sqftWorldgate Condo, Herndon, VA 20170For SaleMLS ID #VAFX2332390, Kareem Almufti, Keller Williams Fairfax Gateway. Bright MLS
- $570,0002 bd3 ba1.3k sqft13163 Kidwell Field Rd, Herndon, VA 20171For SaleMLS ID #VAFX2307892, Andrew Cho, KW Metro Center. Bright MLS
- $580,0003 bd4 ba1.4k sqft14603 Jovet Ct, Centreville, VA 20120For SaleMLS ID #VAFX2310522, Jenny Chi, Giant Realty, Inc.. Bright MLS
- $615,0003 bd3 ba1.6k sqft4744 Tatum Mill Way #509, Chantilly, VA 20151For SaleMLS ID #VAFX2317866, Pedro Paucar, Compass. Bright MLS
- $605,0003 bd4 ba1.4k sqft9219 Lorton Valley Rd, Lorton, VA 22079For SaleMLS ID #VAFX2328276, Kim McClary, Long & Foster Real Estate, Inc.. Bright MLS
