Perfectly positioned just moments from the Silver Line Metro, this beautifully updated condominium offers the ideal combination of modern finishes, everyday comfort, and an unbeatable Herndon location. Freshly painted and filled with natural light, the home has been thoughtfully enhanced with quality updates that create a move-in-ready living experience. The open living and dining area is warm and inviting, featuring a striking marble-surround gas fireplace and a custom marble built-in workstation, providing a stylish and functional space for working from home or managing daily tasks. The kitchen is equipped with granite countertops, stainless steel appliances, abundant cabinetry, and a layout designed for both everyday living and entertaining. Both bedrooms were upgraded with hardwood flooring in 2022 and feature custom closet systems that maximize organization and storage. The bathrooms were also renovated in 2022 with tasteful finishes, while recessed lighting throughout the home adds a bright, contemporary feel. Step outside to your private balcony with low-maintenance Trex decking, creating the perfect spot to enjoy your morning coffee or unwind at the end of the day. Additional improvements include a new HVAC system and hot water heater installed in 2022, along with new window blinds in 2026, providing added value and peace of mind. An in-unit washer and dryer, one assigned parking space, and one additional permit parking space complete the package. Located in the sought-after Worldgate Condominium community, residents enjoy an exceptional array of amenities, including two outdoor pools, a clubhouse, fitness center, walking trails, and beautifully maintained common grounds. The condominium fee includes water, exterior building maintenance, landscaping, snow removal, trash service, and upkeep of community amenities, making for a truly low-maintenance lifestyle. Enjoy outstanding convenience with the Silver Line Metro just a short distance away, offering easy access throughout Northern Virginia and Washington, D.C. Shopping, dining, entertainment, and everyday services are all nearby, including Worldgate Centre, Woodland Park Crossing, and Elden Street Marketplace. Outdoor enthusiasts will appreciate the nearby parks and easy access to the W&OD Trail, providing miles of scenic paths for walking, running, and cycling. With its extensive updates, desirable amenities, and exceptional location, this home offers a wonderful opportunity to enjoy convenient, low-maintenance living in the heart of Herndon.
For sale
Price cut: $5K (8/17)
$370,000
2111 Highcourt Ln APT 201, Herndon, VA 20170
2beds
1,140sqft
Condominium
Built in 1994
-- sqft lot
$368,100 Zestimate®
$325/sqft
$466/mo HOA
What's special
Striking marble-surround gas fireplaceModern finishesGranite countertopsFreshly paintedBeautifully updated condominiumExtensive updatesFilled with natural light
- 18 days |
- 380 |
- 23 |
Zillow last checked:
Listing updated:
Listed by:
Kareem Almufti 571-623-5933,
Keller Williams Fairfax Gateway 703-222-3300,
Co-Listing Agent: Noemi Harned 202-716-0242,
Keller Williams Fairfax Gateway
Source: Bright MLS,MLS#: VAFX2332390
Facts & features
Interior
Bedrooms & bathrooms
- Bedrooms: 2
- Bathrooms: 2
- Full bathrooms: 2
- Main level bathrooms: 2
- Main level bedrooms: 2
Rooms
- Room types: Bedroom 2, Bedroom 1, Bathroom 1, Bathroom 2
Bedroom 1
- Level: Main
Bedroom 2
- Level: Main
Bathroom 1
- Level: Main
Bathroom 2
- Level: Main
Heating
- Forced Air, Electric
Cooling
- Central Air, Electric
Appliances
- Included: Refrigerator, Microwave, Dishwasher, Disposal, Dryer, Exhaust Fan, Oven/Range - Gas, Cooktop, Washer, Water Heater, Gas Water Heater
- Laundry: Dryer In Unit, Washer In Unit, In Unit
Features
- Dining Area, Entry Level Bedroom, Family Room Off Kitchen, Primary Bath(s), Recessed Lighting, Walk-In Closet(s)
- Flooring: Hardwood, Wood
- Doors: Sliding Glass
- Has basement: No
- Number of fireplaces: 1
- Fireplace features: Screen
Interior area
- Total structure area: 1,140
- Total interior livable area: 1,140 sqft
- Finished area above ground: 1,140
- Finished area below ground: 0
Property
Parking
- Parking features: Assigned, Parking Lot
- Details: Assigned Parking
Accessibility
- Accessibility features: None
Features
- Levels: One
- Stories: 1
- Exterior features: Sidewalks, Balcony
- Pool features: Community
Details
- Additional structures: Above Grade, Below Grade
- Parcel number: 0164 15030201
- Zoning: 897
- Special conditions: Standard
Construction
Type & style
- Home type: Condo
- Property subtype: Condominium
- Attached to another structure: Yes
Materials
- Aluminum Siding
Condition
- New construction: No
- Year built: 1994
Utilities & green energy
- Sewer: Public Sewer
- Water: Public
Community & HOA
Community
- Features: Pool
- Security: Main Entrance Lock, Smoke Detector(s)
- Condo and coop fee: $466 monthly
- Subdivision: Worldgate Condo
HOA
- Has HOA: No
- Amenities included: Clubhouse, Common Grounds, Jogging Path, Picnic Area, Pool, Reserved/Assigned Parking, Recreation Facilities
- Services included: Common Area Maintenance, Maintenance Structure, Maintenance Grounds, Management, Parking Fee, Pool(s), Recreation Facility, Reserve Funds, Sewer, Snow Removal, Trash, Water
- HOA name: Worldgate Condo
Location
- Region: Herndon
Financial & listing details
- Price per square foot: $325/sqft
- Tax assessed value: $344,680
- Annual tax amount: $4,906
- Date on market: 8/6/2026
- Listing agreement: Exclusive Right To Sell
- Ownership: Condominium
Estimated market value
$368,100
$350,000 - $387,000
$2,361/mo
Price history
| Date | Event | Price |
|---|---|---|
| 8/17/2026 | Price change | $370,000-1.3%$325/sqft |
Source:  Bright MLS #VAFX2332390 Report a problem Bright MLS #VAFX2332390 Report a problem | ||
| 8/6/2026 | Listed for sale | $375,000+0%$329/sqft |
Source: Bright MLS #VAFX2332390 Report a problem | ||
| 6/29/2026 | Listing removed | $374,999$329/sqft |
Source: Bright MLS #VAFX2292302 Report a problem | ||
| 6/12/2026 | Price change | $374,999-1.3%$329/sqft |
Source: Bright MLS #VAFX2292302 Report a problem | ||
| 5/22/2026 | Listed for sale | $379,900$333/sqft |
Source: Bright MLS #VAFX2292302 Report a problem | ||
| 5/6/2026 | Contingent | $379,900$333/sqft |
Source: Bright MLS #VAFX2292302 Report a problem | ||
| 4/28/2026 | Price change | $379,900-2.3%$333/sqft |
Source: Bright MLS #VAFX2292302 Report a problem | ||
| 4/7/2026 | Listed for sale | $389,000$341/sqft |
Source: Bright MLS #VAFX2292302 Report a problem | ||
| 4/4/2026 | Contingent | $389,000$341/sqft |
Source: Bright MLS #VAFX2292302 Report a problem | ||
| 3/13/2026 | Listed for sale | $389,000+49.6%$341/sqft |
Source: Bright MLS #VAFX2292302 Report a problem | ||
| 6/18/2015 | Sold | $260,000-0.8%$228/sqft |
Source: Public Record Report a problem | ||
| 4/26/2015 | Price change | $262,000-3%$230/sqft |
Source: Coldwell Banker Residential Brokerage - Vienna #FX8602908 Report a problem | ||
| 4/15/2015 | Listed for sale | $270,000+8%$237/sqft |
Source: Coldwell Banker Residential Brokerage - Vienna #FX8602908 Report a problem | ||
| 11/27/2013 | Sold | $250,000+2.1%$219/sqft |
Source: Public Record Report a problem | ||
| 10/30/2013 | Price change | $244,900-2%$215/sqft |
Source: RE/MAX ALLEGIANCE #FX8180240 Report a problem | ||
| 10/23/2013 | Price change | $249,990-2%$219/sqft |
Source: RE/MAX ALLEGIANCE #FX8180240 Report a problem | ||
| 10/7/2013 | Price change | $254,990-1.9%$224/sqft |
Source: RE/MAX ALLEGIANCE #FX8180240 Report a problem | ||
| 9/17/2013 | Price change | $259,900-7.1%$228/sqft |
Source: RE/MAX ALLEGIANCE #FX8180240 Report a problem | ||
| 9/13/2013 | Listed for sale | $279,900-11.1%$246/sqft |
Source: RE/MAX Allegiance #FX8180240 Report a problem | ||
| 11/16/2005 | Sold | $315,000+103.2%$276/sqft |
Source: Public Record Report a problem | ||
| 8/26/2002 | Sold | $155,000+23%$136/sqft |
Source: Public Record Report a problem | ||
| 11/29/2000 | Sold | $126,000+5.8%$111/sqft |
Source: Public Record Report a problem | ||
| 3/31/1995 | Sold | $119,100$104/sqft |
Source: Public Record Report a problem | ||
Public tax history
| Year | Property taxes | Tax assessment |
|---|---|---|
| 2025 | $4,867 +7.6% | $341,270 +7% |
| 2024 | $4,524 +5.2% | $318,940 +3% |
| 2023 | $4,300 +4.5% | $309,650 +6% |
| 2022 | $4,115 | $292,120 +10% |
| 2021 | -- | $265,560 +4% |
| 2020 | $3,022 +8.1% | $255,350 +8.1% |
| 2019 | $2,796 +0.8% | $236,210 +0.8% |
| 2018 | $2,773 +6% | $234,340 +4% |
| 2017 | $2,616 -3.8% | $225,330 -4% |
| 2016 | $2,721 +3.8% | $234,840 |
| 2015 | $2,621 +0.2% | $234,840 |
| 2014 | $2,615 | $234,840 |
| 2013 | -- | $234,840 +13.3% |
| 2012 | -- | $207,250 +5% |
| 2011 | -- | $197,380 +8% |
| 2010 | -- | $182,760 -12% |
| 2009 | -- | $207,680 -20% |
| 2008 | -- | $259,600 -6.6% |
| 2007 | -- | $278,020 +99.4% |
| 2003 | -- | $139,400 +15.4% |
| 2002 | -- | $120,840 |
Find assessor info on the county website
Monthly payment
Est. payment
Payment breakdown
Explore the cost of this home by adjusting the details. Changes won't be saved.Climate risks
Neighborhood: 20170
Nearby schools
GreatSchools rating
- 3/10Coates ElementaryGrades: PK-6Distance: 1.4 mi
- 3/10Herndon Middle SchoolGrades: 7-8Distance: 0.9 mi
- 2/10Herndon High SchoolGrades: 9-12Distance: 2.5 mi
Schools provided by the listing agent
- Elementary: Lutie Lewis Coates
- Middle: Herndon
- High: Herndon
- District: Fairfax County Public Schools
Source: Bright MLS. This data may not be complete. We recommend contacting the local school district to confirm school assignments for this home.
- $345,0002 bd2 ba1.1k sqft2111 Highcourt Ln SUITE 101, Herndon, VA 20170Sold

- $272,8001 bd1 ba810 sqft2111 Highcourt Ln APT 102, Herndon, VA 20170Off Market
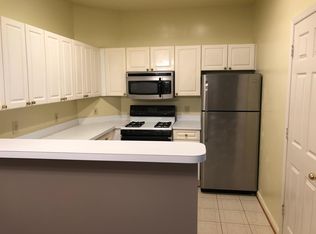
- $345,0002 bd2 ba1.1k sqft2111 Highcourt Ln SUITE 103, Herndon, VA 20170Off Market
- $269,4001 bd1 ba810 sqft2111 Highcourt Ln SUITE 202, Herndon, VA 20170Off Market
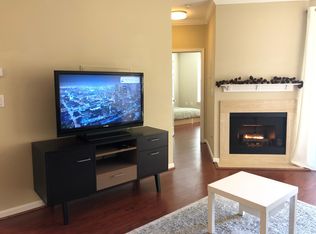
- $345,2002 bd2 ba1.1k sqft2111 Highcourt Ln APT 203, Herndon, VA 20170Off Market
- $346,2002 bd2 ba1.1k sqft2111 Highcourt Ln SUITE 301, Herndon, VA 20170Off Market
- $294,3001 bd1 ba990 sqft2111 Highcourt Ln APT 303, Herndon, VA 20170Off Market
- $357,8002 bd2 ba1.1k sqft2111 Highcourt Ln SUITE 304, Herndon, VA 20170Off Market
A local agent can set up tours, give advice and negotiate with sellers.
Similar homes
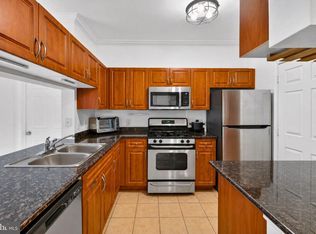
- $349,9992 bd2 ba1.1k sqftBryson At Woodland Park, Herndon, VA 20171For Sale
 MLS ID #VAFX2303012, Chris Craddock, EXP Realty, LLC. Bright MLS
 - $375,0002 bd2 ba1k sqft1319 Garden Wall Ct #404, Reston, VA 20194For Sale
 MLS ID #VAFX2330530, Nadia Khan, EXP Realty, LLC. Bright MLS
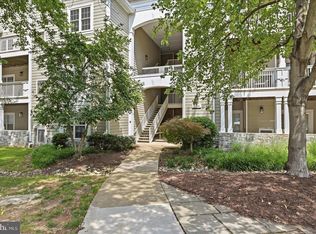
 - $364,9992 bd2 ba1.2k sqftEdgewater At Town Center, Reston, VA 20190For Sale
 MLS ID #VAFX2322486, Keri Shull, EXP Realty, LLC. Bright MLS
 - $395,0002 bd2 ba1.1k sqftEdgewater At Town Center, Reston, VA 20190For Sale
 MLS ID #VAFX2330778, Jay Lee, Better Homes and Gardens Real Estate Reserve. Bright MLS
 - $410,0002 bd2 ba1.1k sqftEdgewater At Town Center, Reston, VA 20190For SaleMLS ID #VAFX2329836, Steph Drahozal, Pearson Smith Realty, LLC. Bright MLS
- $375,0002 bd2 ba1.1k sqftWilloughbys Ridge Condo, Centreville, VA 20120For SaleMLS ID #VAFX2327908, Lana Schinnerer, Samson Properties. Bright MLS
- $369,0002 bd2 ba1k sqft11144 Beaver Cir #11144, Reston, VA 20190For SaleMLS ID #VAFX2288264, Jamie Stump, Yeonas & Shafran Real Estate, LLC. Bright MLS
- $489,9003 bd3 ba1.4k sqft858 Dogwood Ct, Herndon, VA 20170For SaleMLS ID #VAFX2326002, Farida Saafi, RE/MAX Galaxy. Bright MLS
- $479,5003 bd3 ba1.4k sqft328 Reneau Way, Herndon, VA 20170For SaleMLS ID #VAFX2334900, Jenny Rosen, Pearson Smith Realty, LLC. Bright MLS
- $374,9902 bd2 ba1k sqftRiverbend At Cascades, Sterling, VA 20165For SaleMLS ID #VALO2119862, Moe Abdo, Keller Williams Realty. Bright MLS
- $350,0002 bd1 ba1.1k sqftNewberry Condominiums, Sterling, VA 20164For SaleMLS ID #VALO2129374, Debbie Melia, RE/MAX Distinctive Real Estate, Inc.. Bright MLS
- $339,0002 bd1 ba990 sqftVillaridge Condo, Reston, VA 20191For SaleMLS ID #VAFX2325690, Lauryn Eadie, Real Broker, LLC. Bright MLS
- $325,0002 bd1 ba1k sqftHunters Woods Village Co, Reston, VA 20191For SaleMLS ID #VAFX2330828, Jenifer Escobar Mata, Smart Realty, LLC. Bright MLS
- $410,0002 bd2 ba1k sqftNorth Point Villas Condo, Reston, VA 20194For SaleMLS ID #VAFX2290120, Charles J Wade, Samson Properties. Bright MLS
- $385,0002 bd2 ba1.1k sqft13363 Connor Dr APT K, Centreville, VA 20120For SaleMLS ID #VAFX2321370, Liz Owings, Samson Properties. Bright MLS
- $339,9001 bd1 ba1k sqft2205 Hunters Run Dr, Reston, VA 20191For SaleMLS ID #VAFX2321582, Robert Moir, RLAH @properties. Bright MLS
- $450,0002 bd2 ba1.2k sqftGates Of Fair Lakes Cond, Fairfax, VA 22033For SaleMLS ID #VAFX2330544, Artur Guney, EXP Realty, LLC. Bright MLS
- $374,9002 bd2 ba1.1k sqftTimberbrook Codm, Gaithersburg, MD 20878For SaleMLS ID #MDMC2240736, Sammy Suleiman, Keller Williams Realty. Bright MLS
- $399,9002 bd3 ba1.2k sqftAmber Spring Condo, Aldie, VA 20105For SaleMLS ID #VALO2134076, Nathan Johnson, Keller Williams Capital Properties. Bright MLS
- $320,0001 bd1 ba801 sqftEdgewater At Town Center, Reston, VA 20190For SaleMLS ID #VAFX2321560, Jaskaran Singh, Pearson Smith Realty, LLC. Bright MLS
