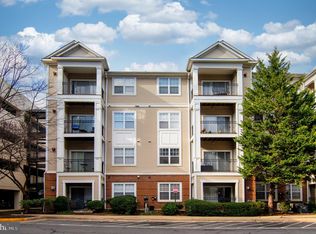
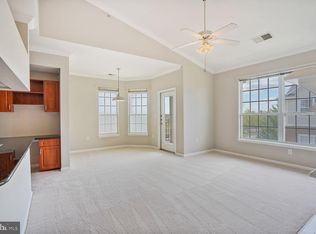
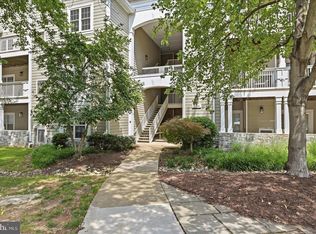
Welcome to this spacious and modern 2-bedroom, 2-bath condo in a gated community just minutes from the Herndon Metro. Designed with an open floor plan, the home offers seamless flow between the kitchen, dining, and living areas, creating an ideal space for both everyday living and entertaining. The kitchen opens to a bright breakfast nook and family room and features a built-in bar that's perfect for casual meals or gathering with friends. Newer appliances add both style and convenience, while the open layout keeps everyone connected. The inviting living room is anchored by a cozy fireplace, and the home features comfortable carpet flooring and ceiling fans throughout. Both generously sized bedrooms offer custom walk-in closets and well-appointed bathrooms, providing plenty of space and storage. An in-unit washer and dryer are also included for added convenience. Additional updates include a 2022 HVAC system, offering comfort and peace of mind. Parking is effortless with two assigned spaces, including one covered garage space and one uncovered space. Residents enjoy exceptional community amenities, including a clubhouse, fitness center, swimming pool, and beautifully maintained common grounds. Conveniently located just minutes from the Herndon Metro and major commuter routes including Monroe Street, Sunrise Valley Drive, and the Dulles Toll Road (Route 267), this home provides easy access to Reston, Tysons, Dulles International Airport, and Washington, DC. Nearby you'll also find coffee shops, restaurants, parks, walking trails, and everyday shopping. Offering low-maintenance living, thoughtful updates, outstanding amenities, and an exceptional commuter location, this move-in-ready condo is one you won't want to miss.
For sale
Price cut: $5K (8/5)
$349,999
12937 Centre Park Cir APT 304, Herndon, VA 20171
2beds
1,175sqft
Condominium
Built in 2005
-- sqft lot
$349,000 Zestimate®
$298/sqft
$609/mo HOA
What's special
Built-in barOpen floor planComfortable carpet flooringCeiling fans throughoutGenerously sized bedroomsWell-appointed bathroomsNewer appliances
- 115 days |
- 518 |
- 18 |
Zillow last checked:
Listing updated:
Listed by:
Chris Craddock 703-688-2635,
EXP Realty, LLC 8333357433,
Listing Team: The Redux Group, Co-Listing Agent: Cami Elizabeth Noble 571-643-2459,
EXP Realty, LLC
Source: Bright MLS,MLS#: VAFX2303012
Facts & features
Interior
Bedrooms & bathrooms
- Bedrooms: 2
- Bathrooms: 2
- Full bathrooms: 2
- Main level bathrooms: 2
- Main level bedrooms: 2
Basement
- Area: 0
Heating
- Forced Air, Natural Gas
Cooling
- Central Air, Ceiling Fan(s), Electric
Appliances
- Included: Microwave, Dishwasher, Disposal, Dryer, Washer, Water Heater, Gas Water Heater
- Laundry: Dryer In Unit, Washer In Unit, In Unit
Features
- Bar, Breakfast Area, Ceiling Fan(s), Combination Kitchen/Dining, Combination Dining/Living, Combination Kitchen/Living, Dining Area, Family Room Off Kitchen, Open Floorplan, Walk-In Closet(s)
- Flooring: Carpet
- Has basement: No
- Number of fireplaces: 1
Interior area
- Total structure area: 1,175
- Total interior livable area: 1,175 sqft
- Finished area above ground: 1,175
- Finished area below ground: 0
Property
Parking
- Total spaces: 2
- Parking features: Covered, Other, Garage, Parking Lot
- Garage spaces: 2
Accessibility
- Accessibility features: None
Features
- Levels: One
- Stories: 1
- Pool features: Community
Details
- Additional structures: Above Grade, Below Grade
- Parcel number: 0164 24090304
- Zoning: 400
- Special conditions: Standard
Construction
Type & style
- Home type: Condo
- Architectural style: Other
- Property subtype: Condominium
- Attached to another structure: Yes
Materials
- Combination
Condition
- New construction: No
- Year built: 2005
Utilities & green energy
- Sewer: Public Septic, Public Sewer
- Water: Public
Community & HOA
Community
- Security: Main Entrance Lock
- Condo and coop fee: $609 monthly
- Subdivision: Bryson At Woodland Park
HOA
- Has HOA: No
- Amenities included: Clubhouse, Common Grounds, Fitness Center, Pool
- Services included: Common Area Maintenance, Maintenance Structure, Health Club, Lawn Care Front, Lawn Care Rear, Lawn Care Side, Maintenance Grounds, Management, Pool(s), Recreation Facility, Reserve Funds, Security, Sewer, Snow Removal
Location
- Region: Herndon
Financial & listing details
- Price per square foot: $298/sqft
- Tax assessed value: $389,590
- Annual tax amount: $4,585
- Date on market: 4/29/2026
- Listing agreement: Exclusive Right To Sell
- Ownership: Condominium
Estimated market value
$349,000
$332,000 - $366,000
$2,447/mo
Price history
| Date | Event | Price |
|---|---|---|
| 8/5/2026 | Price change | $349,999-1.4%$298/sqft |
Source:  Bright MLS #VAFX2303012 Report a problem Bright MLS #VAFX2303012 Report a problem | ||
| 6/24/2026 | Price change | $355,000-5.3%$302/sqft |
Source: Bright MLS #VAFX2303012 Report a problem | ||
| 4/29/2026 | Listed for sale | $375,000$319/sqft |
Source: Bright MLS #VAFX2303012 Report a problem | ||
| 7/12/2022 | Sold | $375,000-6%$319/sqft |
Source: Bright MLS #VAFX2075926 Report a problem | ||
| 6/15/2022 | Pending sale | $399,000$340/sqft |
Source: Bright MLS #VAFX2075926 Report a problem | ||
| 6/9/2022 | Listed for sale | $399,000+35.3%$340/sqft |
Source: Bright MLS #VAFX2075926 Report a problem | ||
| 4/24/2018 | Listing removed | $1,800$2/sqft |
Source: Unionplus Realty, Inc. #1000362034 Report a problem | ||
| 4/6/2018 | Listed for rent | $1,800$2/sqft |
Source: Unionplus Realty, Inc. #1000362034 Report a problem | ||
| 4/4/2018 | Sold | $295,000-1.6%$251/sqft |
Source: Public Record Report a problem | ||
| 2/23/2018 | Listed for sale | $299,900-13.2%$255/sqft |
Source: Samson Properties #1000193550 Report a problem | ||
| 2/27/2007 | Sold | $345,705$294/sqft |
Source: Public Record Report a problem | ||
Public tax history
| Year | Property taxes | Tax assessment |
|---|---|---|
| 2025 | $4,585 -0.2% | $389,590 |
| 2024 | $4,595 +13.9% | $389,590 +11% |
| 2023 | $4,035 +2.7% | $350,980 +4% |
| 2022 | $3,930 | $337,480 +4% |
| 2021 | -- | $324,500 +6% |
| 2020 | $3,687 +5.4% | $306,130 +5.4% |
| 2019 | $3,497 -1.9% | $290,350 -1.9% |
| 2018 | $3,566 +2.8% | $296,090 |
| 2017 | $3,469 -3.9% | $296,090 -5% |
| 2016 | $3,610 +1.8% | $311,570 -1.9% |
| 2015 | $3,545 +0.2% | $317,640 |
| 2014 | $3,537 | $317,640 +14.9% |
| 2013 | -- | $276,560 +7.1% |
| 2012 | -- | $258,130 +10% |
| 2011 | -- | $234,660 |
| 2010 | -- | $234,660 -9% |
| 2009 | -- | $257,870 -23% |
| 2008 | -- | $334,900 |
| 2007 | -- | $334,900 |
Find assessor info on the county website
Monthly payment
Est. payment
Payment breakdown
Explore the cost of this home by adjusting the details. Changes won't be saved.Climate risks
Neighborhood: 20171
Nearby schools
GreatSchools rating
- 3/10Coates ElementaryGrades: PK-6Distance: 1.5 mi
- 9/10Carson Middle SchoolGrades: 7-8Distance: 2.2 mi
- 5/10Westfield High SchoolGrades: 9-12Distance: 6 mi
Schools provided by the listing agent
- District: Fairfax County Public Schools
Source: Bright MLS. This data may not be complete. We recommend contacting the local school district to confirm school assignments for this home.
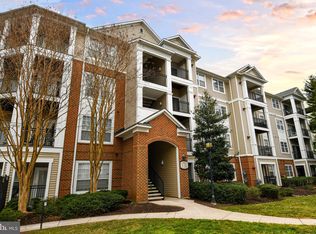
- $263,0001 bd1 ba556 sqft12937 Centre Park Cir APT 105, Herndon, VA 20171Sold
- $315,0001 bd1 ba943 sqft12937 Centre Park Cir APT 407, Herndon, VA 20171Sold
- $310,0001 bd1 ba731 sqft12937 Centre Park Cir APT 301, Herndon, VA 20171Sold
- $270,0001 bd1 ba556 sqft12937 Centre Park Cir APT 305, Herndon, VA 20171Sold

- $405,0002 bd2 ba1.1k sqft12937 Centre Park Cir APT 203, Herndon, VA 20171Sold
- $400,0002 bd2 ba1.1k sqft12937 Centre Park Cir APT 404, Herndon, VA 20171Sold
- $410,0002 bd2 ba1.1k sqft12937 Centre Park Cir APT 104, Herndon, VA 20171Sold
- $314,1001 bd1 ba813 sqft12937 Centre Park Cir APT 108, Herndon, VA 20171Off Market
A local agent can set up tours, give advice and negotiate with sellers.
Similar homes
- $389,9002 bd2 ba1.1k sqftBryson At Woodland Park, Herndon, VA 20171For Sale

 MLS ID #VAFX2332194, Jon Gift, Samson Properties. Bright MLS
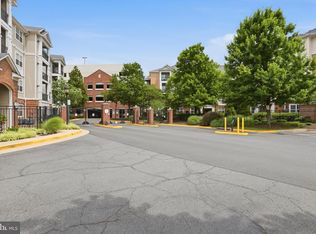
 - $290,0001 bd1 ba664 sqftBryson At Woodland Park, Herndon, VA 20171For Sale
 MLS ID #VAFX2317218, Carolyn Young, Samson Properties. Bright MLS
 - $364,9992 bd2 ba1.2k sqftEdgewater At Town Center, Reston, VA 20190For Sale
 MLS ID #VAFX2322486, Keri Shull, EXP Realty, LLC. Bright MLS
 - $350,0001 bd1 ba754 sqftThe Savoy, Reston, VA 20190For Sale
 MLS ID #VAFX2328686, Souri Johnson, Coldwell Banker Realty. Bright MLS
 - $375,0002 bd2 ba1k sqft1319 Garden Wall Ct #404, Reston, VA 20194For SaleMLS ID #VAFX2330530, Nadia Khan, EXP Realty, LLC. Bright MLS
- $395,0002 bd2 ba1.1k sqftEdgewater At Town Center, Reston, VA 20190For SaleMLS ID #VAFX2330778, Jay Lee, Better Homes and Gardens Real Estate Reserve. Bright MLS
- $410,0002 bd2 ba1.1k sqftEdgewater At Town Center, Reston, VA 20190For SaleMLS ID #VAFX2329836, Steph Drahozal, Pearson Smith Realty, LLC. Bright MLS
- $340,0002 bd1 ba876 sqftPenderbrook Square Condo, Fairfax, VA 22033For SaleMLS ID #VAFX2311564, Krissy Cruse, Pearson Smith Realty, LLC. Bright MLS
- $385,0002 bd2 ba1.1k sqft13363 Connor Dr APT K, Centreville, VA 20120For SaleMLS ID #VAFX2321370, Liz Owings, Samson Properties. Bright MLS
- $499,9992 bd2 ba1k sqft12000 Market St APT 329, Reston, VA 20190For SaleMLS ID #VAFX2327158, Lena Perales, Pearson Smith Realty, LLC. Bright MLS
- $315,0001 bd1 ba966 sqftChantilly Park Condo, Chantilly, VA 20151For SaleMLS ID #VAFX2330810, Ehab Hennawi, Coldwell Banker Realty. Bright MLS
- $333,9902 bd2 ba1k sqftRiverview At Lansdowne Woods, Lansdowne, VA 20176For SaleMLS ID #VALO2123734, Melissa Comi, CENTURY 21 New Millennium. Bright MLS
- $410,0002 bd2 ba1k sqftNorth Point Villas Condo, Reston, VA 20194For SaleMLS ID #VAFX2290120, Charles J Wade, Samson Properties. Bright MLS
- $305,0002 bd2 ba968 sqft14901 Rydell Rd APT 101, Centreville, VA 20121For SaleMLS ID #VAFX2333586, Mina Aidun, Long & Foster Real Estate, Inc.. Bright MLS
- $449,0002 bd2 ba1.2k sqft4137 Fountainside Ln Unit B202, Fairfax, VA 22030For SaleMLS ID #VAFX2334926, AJ Lall, Berkshire Hathaway HomeServices PenFed Realty. Bright MLS
- $399,9002 bd3 ba1.2k sqftAmber Spring Condo, Aldie, VA 20105For SaleMLS ID #VALO2134076, Nathan Johnson, Keller Williams Capital Properties. Bright MLS
- $350,0001 bd1 ba735 sqftGates Of Mclean Condo, Mc Lean, VA 22102For SaleMLS ID #VAFX2319718, Gustavo M Mogrovejo, Keller Williams Realty. Bright MLS
- $345,0001 bd1 ba735 sqftGates Of Mclean Condo, Mc Lean, VA 22102For SaleMLS ID #VAFX2316970, Rick Morrison, Serhant. Bright MLS
- $320,0002 bd2 ba1.1k sqftFountain Hills Codm, Germantown, MD 20874For SaleMLS ID #MDMC2248576, Charity Moreno, RE/MAX Town Center. Bright MLS
- $359,9902 bd2 ba928 sqft6905 Victoria Dr Unit K, Alexandria, VA 22310For SaleMLS ID #VAFX2328204, Lalitha Sivakumar, Redfin Corporation. Bright MLS
