**Attention Open House Attendees** **Park at the Clubhouse in the visitor spots. Nadia's colleague will meet you walk you through the gate to guide you to the correct building*** Welcome to your new home in the heart of Herndon in a SECURED, GATED COMMUNITY! This first floor condo features comfortable living space and is perfect for those seeking a community-focused lifestyle in a quiet neighborhood. This floor plan is the LARGEST two-bedroom plan in the complex at 1,175 square feet. This PET-FRIENDLY community provides a wealth of amenities including TWO swimming pools, an exercise room, a clubhouse, and a courtyard. The condo comes with TWO dedicated garage parking spaces and its located in a gated community for added security. It's just minutes by foot to a shopping center featuring Harris Teeter, sushi and kabob restaurants, a bank, and a Pure Barre Studio. Additionally, it’s only a 3-minute drive to the metro stop, HERNDON STATION, and a 9-minute drive to Reston Town Center, which offers more shops, restaurants, a movie theater, bars, and entertainment options. The well-maintained community features beautiful landscaping and plenty of visitor parking. Extensive upgrading was recently completed in this community, notably, new roofing throughout, walkways being restored, exterior painting, gazebo replacement, and upgrades to the security gate. The freshly painted condo showcases gorgeous HARDWOOD FLOORING, a large, expansive kitchen with ample countertop and cabinet space, stainless steel appliances, granite countertops, updated kitchen and dining light fixtures, and new ceiling fans. The kitchen opens up to the family room, creating an inviting space for gatherings and relaxation. Next to the kitchen, there is a SEPARATE DINING ROOM, perfect for working from home or hosting a dinner party. You’ll also find a convenient IN-UNIT WASHER & DRYER with shelving above for extra storage. Each bedroom and bathroom is situated on opposite ends of the condo, making it ideal for those who want to have a roommate or a guest while maintaining privacy. The primary ensuite features a WALK-IN CLOSET and an office nook that can be used as a workspace or reconfigured for extra storage. The patio, which overlooks the courtyard, is perfect for enjoying your morning coffee or peaceful evenings. The courtyard itself features benches, a grilling station, picnic tables, and lovely walkways. The NEWER HVAC system was replaced in 2021, ensuring comfort year-round. This condo offers a perfect blend of comfort and convenience. Being on the FIRST FLOOR you avoid stairs and the parking space is conveniently very close to the building entrance. The open-concept living area is ideal for entertaining, while the private patio provides a serene retreat. With modern amenities and a prime location, this condo is a fantastic opportunity for those seeking a dynamic and fulfilling lifestyle in Herndon, VA. And with its location so close to the metro, it’s ideal for those looking for an investment into a growing area.
Sold for $410,000
$410,000
12937 Centre Park Cir APT 104, Herndon, VA 20171
2beds
1,175sqft
Condominium
Built in 2005
-- sqft lot
$410,700 Zestimate®
$349/sqft
$2,447 Estimated rent
Home value
$410,700
$390,000 - $431,000
$2,447/mo
Zestimate® history
Owner options
List your home for rent
$2,447/mo
Rent Zestimate®
Find your next renter with Zillow Rental Manager. Plus, with online applications, you can quickly screen prospective tenants – for free.
$2,447/mo
Rent Zestimate®
Refinance and save
$2,582/mo
Est. payment
Refinancing to a lower rate could help reduce your monthly payments and save thousands over the life of the loan.
$2,582/mo
Est. payment
Explore your selling options
Work with a Zillow partner agent
Leverage their expertise and Zillow's premium Showcase listings to get your home seen by more buyers.
Get startedList with your own agent
Get your home in front of millions of buyers by listing it on Zillow.
Learn how to do itSell it yourself
Take full control of how buyers see your home on Zillow by listing For Sale by Owner (FSBO).
List your homeWhat's special
Zillow last checked:
Listing updated:
Listed by:
Nadia Khan 571-283-8131,
EXP Realty, LLC
Bought with:
Mark Middendorf, 0225169685
Long & Foster Real Estate, Inc.
Source: Bright MLS,MLS#: VAFX2188930
Facts & features
Interior
Bedrooms & bathrooms
- Bedrooms: 2
- Bathrooms: 2
- Full bathrooms: 2
- Main level bathrooms: 2
- Main level bedrooms: 2
Basement
- Area: 0
Heating
- Central, Electric
Cooling
- Central Air, Electric
Appliances
- Included: Dishwasher, Disposal, Dryer, Ice Maker, Refrigerator, Washer, Microwave, Oven/Range - Gas, Gas Water Heater
- Laundry: Dryer In Unit, Washer In Unit, In Unit
Features
- Ceiling Fan(s), Dining Area, Walk-In Closet(s)
- Flooring: Wood
- Has basement: No
- Number of fireplaces: 1
- Fireplace features: Gas/Propane
Interior area
- Total structure area: 1,175
- Total interior livable area: 1,175 sqft
- Finished area above ground: 1,175
- Finished area below ground: 0
Property
Parking
- Total spaces: 2
- Parking features: Covered, Parking Space Conveys, Secured, Assigned, Garage
- Garage spaces: 2
- Details: Assigned Parking, Assigned Space #: 160B, 422B
Accessibility
- Accessibility features: None
Features
- Levels: One
- Stories: 1
- Pool features: Community
Details
- Additional structures: Above Grade, Below Grade
- Parcel number: 0164 24090104
- Zoning: 400
- Special conditions: Standard
Construction
Type & style
- Home type: Condo
- Property subtype: Condominium
- Attached to another structure: Yes
Materials
- Brick, Aluminum Siding
Condition
- New construction: No
- Year built: 2005
Utilities & green energy
- Sewer: Public Sewer
- Water: Public
Community & HOA
Community
- Condo and coop fee: $540 monthly
- Subdivision: Bryson At Woodland Park
HOA
- Has HOA: No
- Amenities included: Clubhouse, Common Grounds, Fitness Center, Gated, Jogging Path, Picnic Area, Pool, Reserved/Assigned Parking
- Services included: Common Area Maintenance, Maintenance Grounds, Parking Fee, Pool(s), Security, Snow Removal, Trash
Location
- Region: Herndon
Financial & listing details
- Price per square foot: $349/sqft
- Tax assessed value: $389,590
- Annual tax amount: $4,595
- Date on market: 7/11/2024
- Listing agreement: Exclusive Right To Sell
- Ownership: Condominium
Price history
| Date | Event | Price |
|---|---|---|
| 7/22/2024 | Sold | $410,000$349/sqft |
Source:  Bright MLS #VAFX2188930 Report a problem Bright MLS #VAFX2188930 Report a problem | ||
| 7/15/2024 | Contingent | $410,000$349/sqft |
Source: Bright MLS #VAFX2188930 Report a problem | ||
| 7/11/2024 | Listed for sale | $410,000+20.6%$349/sqft |
Source: Bright MLS #VAFX2188930 Report a problem | ||
| 6/30/2020 | Sold | $340,000$289/sqft |
Source:  Long & Foster Broker Feed #VAFX1130154_100 Report a problem Long & Foster Broker Feed #VAFX1130154_100 Report a problem | ||
| 6/13/2020 | Pending sale | $340,000$289/sqft |
Source: Long & Foster Real Estate, Inc. #VAFX1130154 Report a problem | ||
| 5/25/2020 | Price change | $340,000-0.3%$289/sqft |
Source: Long & Foster Real Estate, Inc. #VAFX1130154 Report a problem | ||
| 3/28/2020 | Price change | $341,000+1%$290/sqft |
Source: Long & Foster Real Estate, Inc. #VAFX1105612 Report a problem | ||
| 3/10/2020 | Pending sale | $337,500$287/sqft |
Source: Long & Foster Real Estate, Inc. #VAFX1105612 Report a problem | ||
| 3/6/2020 | Listed for sale | $337,500-1.5%$287/sqft |
Source: Long & Foster Real Estate, Inc. #VAFX1105612 Report a problem | ||
| 7/3/2014 | Listing removed | $1,750$1/sqft |
Source: Owner Report a problem | ||
| 6/18/2014 | Listed for rent | $1,750$1/sqft |
Source: Owner Report a problem | ||
| 3/14/2007 | Sold | $342,500$291/sqft |
Source: Public Record Report a problem | ||
Public tax history
| Year | Property taxes | Tax assessment |
|---|---|---|
| 2025 | -- | $389,590 |
| 2024 | $4,595 +13.9% | $389,590 +11% |
| 2023 | $4,035 +2.7% | $350,980 +4% |
| 2022 | $3,930 | $337,480 +4% |
| 2021 | -- | $324,500 +6% |
| 2020 | $3,687 +5.4% | $306,130 +5.4% |
| 2019 | $3,497 -1.9% | $290,350 -1.9% |
| 2018 | $3,566 +2.8% | $296,090 |
| 2017 | $3,469 -3.9% | $296,090 -5% |
| 2016 | $3,610 +1.8% | $311,570 -1.9% |
| 2015 | $3,545 +0.2% | $317,640 |
| 2014 | $3,537 | $317,640 +14.9% |
| 2013 | -- | $276,560 +7.1% |
| 2012 | -- | $258,130 +10% |
| 2011 | -- | $234,660 |
| 2010 | -- | $234,660 -9% |
| 2009 | -- | $257,870 -23% |
| 2008 | -- | $334,900 |
| 2007 | -- | $334,900 |
Find assessor info on the county website
Neighborhood: 20171
Nearby homes
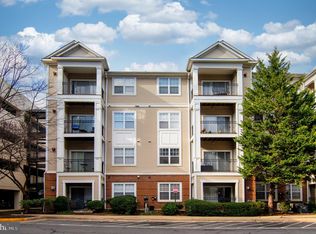
- $263,0001 bd1 ba556 sqft12937 Centre Park Cir APT 105, Herndon, VA 20171Sold
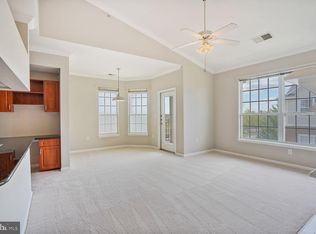
- $315,0001 bd1 ba943 sqft12937 Centre Park Cir APT 407, Herndon, VA 20171Sold
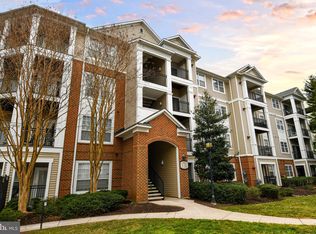
- $310,0001 bd1 ba731 sqft12937 Centre Park Cir APT 301, Herndon, VA 20171Sold
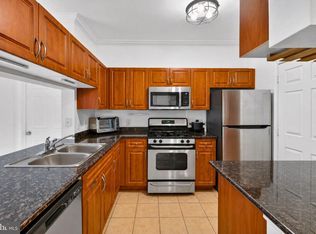
- $349,9992 bd2 ba1.1k sqft12937 Centre Park Cir APT 304, Herndon, VA 20171For Sale
- $270,0001 bd1 ba556 sqft12937 Centre Park Cir APT 305, Herndon, VA 20171Sold
- $405,0002 bd2 ba1.1k sqft12937 Centre Park Cir APT 203, Herndon, VA 20171Sold
- $400,0002 bd2 ba1.1k sqft12937 Centre Park Cir APT 404, Herndon, VA 20171Sold
- $314,1001 bd1 ba813 sqft12937 Centre Park Cir APT 108, Herndon, VA 20171Off Market
Nearby schools
GreatSchools rating
- 3/10Coates ElementaryGrades: PK-6Distance: 1.5 mi
- 9/10Carson Middle SchoolGrades: 7-8Distance: 2.2 mi
- 5/10Westfield High SchoolGrades: 9-12Distance: 6 mi
Schools provided by the listing agent
- District: Fairfax County Public Schools
Source: Bright MLS. This data may not be complete. We recommend contacting the local school district to confirm school assignments for this home.
Get a cash offer in 3 minutes
Find out how much your home could sell for in as little as 3 minutes with a no-obligation cash offer.
Estimated market value
$410,700
Get a cash offer in 3 minutes
Find out how much your home could sell for in as little as 3 minutes with a no-obligation cash offer.
Estimated market value
$410,700
- Virginia
- Fairfax County
- Herndon
- 20171
- 12937 Centre Park Cir Apartment 104
Nearby cities
Nearby neighborhoods
Nearby zip codes
Other Herndon Topics
