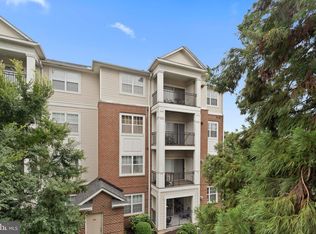
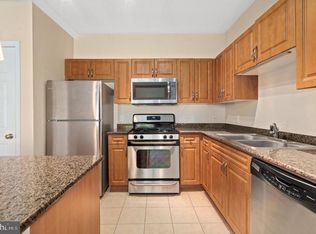
Welcome home to this beautiful one-bedroom condominium located in a secure, gated community with 24-hour security. An amenity-rich community is a must-see. The open and airy floor plan offers comfortable living and abundant natural light throughout. The spacious bedroom features a ceiling fan and a generous closet, providing excellent storage and functionality. **AS IS Condition** Conveniently situated on the fourth floor with no neighbors above, this unit offers added privacy and quiet enjoyment. Elevator access brings you just steps from your front door, and the assigned garage parking space is conveniently located on the same level for easy access. Enjoy your morning coffee or unwind after a long day on the private balcony overlooking peaceful green views. This property presents an excellent opportunity for both owner-occupants and investors alike. Investor-friendly and currently tenant-occupied, it offers immediate rental income potential from day one. Whether you're seeking a low-maintenance home or a turnkey investment property.
For sale
Price cut: $5K (7/24)
$290,000
12913 Centre Park Cir APT 405, Herndon, VA 20171
1beds
664sqft
Condominium
Built in 2005
-- sqft lot
$289,400 Zestimate®
$437/sqft
$376/mo HOA
What's special
Beautifully maintained one-bedroom condominiumSpacious bedroomAbundant natural light throughoutCeiling fanGenerous closet
- 68 days |
- 305 |
- 8 |
Zillow last checked:
Listing updated:
Listed by:
Carolyn Young 703-783-4940,
Samson Properties 7033788810,
Listing Team: The Carolyn Young Team, Co-Listing Agent: Indira M Edwards 571-309-5851,
Samson Properties
Source: Bright MLS,MLS#: VAFX2317218
Facts & features
Interior
Bedrooms & bathrooms
- Bedrooms: 1
- Bathrooms: 1
- Full bathrooms: 1
- Main level bathrooms: 1
- Main level bedrooms: 1
Basement
- Area: 0
Heating
- Forced Air, Natural Gas
Cooling
- Programmable Thermostat, Whole House Supply Ventilation, Central Air, Electric
Appliances
- Included: Microwave, Dishwasher, Disposal, Refrigerator, Water Heater, Dryer, Exhaust Fan, Ice Maker, Oven/Range - Gas, Washer, Gas Water Heater
- Laundry: Washer In Unit, Dryer In Unit, In Unit
Features
- Open Floorplan, Kitchen Island, Primary Bath(s), Upgraded Countertops, Floor Plan - Traditional, Combination Dining/Living
- Flooring: Hardwood, Carpet
- Has basement: No
- Has fireplace: No
Interior area
- Total structure area: 664
- Total interior livable area: 664 sqft
- Finished area above ground: 664
- Finished area below ground: 0
Property
Parking
- Total spaces: 1
- Parking features: Covered, Attached
- Attached garage spaces: 1
Accessibility
- Accessibility features: No Stairs
Features
- Levels: One
- Stories: 1
- Exterior features: Barbecue, Lighting, Sport Court
- Pool features: Community
Details
- Additional structures: Above Grade, Below Grade
- Parcel number: 0164 24040405
- Zoning: 400
- Special conditions: Standard
Construction
Type & style
- Home type: Condo
- Architectural style: Colonial
- Property subtype: Condominium
- Attached to another structure: Yes
Materials
- Brick
- Roof: Shingle
Condition
- New construction: No
- Year built: 2005
Utilities & green energy
- Sewer: Public Sewer
- Water: Public
- Utilities for property: Natural Gas Available, Electricity Available, Cable Available, Phone Available, Water Available
Community & HOA
Community
- Features: Pool
- Security: 24 Hour Security, Desk in Lobby, Main Entrance Lock, Security Gate, Smoke Detector(s)
- Condo and coop fee: $376 monthly
- Subdivision: None Available
HOA
- Has HOA: No
- Amenities included: Clubhouse, Community Center, Concierge, Fitness Center, Gated, Party Room, Pool, Tot Lots/Playground
- Services included: Common Area Maintenance, Health Club, Parking Fee, Pool(s), Recreation Facility, Snow Removal, Trash
- HOA name: Bryson At Woodland Park
Location
- Region: Herndon
Financial & listing details
- Price per square foot: $437/sqft
- Tax assessed value: $269,990
- Annual tax amount: $3,170
- Date on market: 6/11/2026
- Listing agreement: Exclusive Right To Sell
- Ownership: Condominium
Estimated market value
$289,400
$275,000 - $304,000
$1,892/mo
Price history
| Date | Event | Price |
|---|---|---|
| 7/24/2026 | Listed for sale | $290,000-1.7%$437/sqft |
Source:  Bright MLS #VAFX2317218 Report a problem Bright MLS #VAFX2317218 Report a problem | ||
| 7/20/2026 | Contingent | $295,000$444/sqft |
Source: Bright MLS #VAFX2317218 Report a problem | ||
| 6/11/2026 | Listed for sale | $295,000+31.1%$444/sqft |
Source: Bright MLS #VAFX2317218 Report a problem | ||
| 6/6/2019 | Sold | $225,000-5%$339/sqft |
Source: Public Record Report a problem | ||
| 5/29/2019 | Pending sale | $236,900$357/sqft |
Source: Chase Realtors #VAFX1056020 Report a problem | ||
| 5/4/2019 | Listed for sale | $236,900-6%$357/sqft |
Source: Chase Realtors #VAFX1056020 Report a problem | ||
| 6/1/2006 | Sold | $251,900$379/sqft |
Source: Public Record Report a problem | ||
Public tax history
| Year | Property taxes | Tax assessment |
|---|---|---|
| 2025 | $3,178 +5.8% | $269,990 +6% |
| 2024 | $3,004 +11.8% | $254,710 +9% |
| 2023 | $2,686 +0.7% | $233,680 +2% |
| 2022 | $2,668 | $229,100 +3% |
| 2021 | -- | $222,430 +2% |
| 2020 | $2,627 +6.8% | $218,070 +6.8% |
| 2019 | $2,459 +2.1% | $204,140 +2.1% |
| 2018 | $2,408 +2.8% | $199,940 |
| 2017 | $2,342 +1.1% | $199,940 |
| 2016 | $2,316 +3% | $199,940 -0.8% |
| 2015 | $2,249 +0.2% | $201,560 |
| 2014 | $2,244 | $201,560 +20.2% |
| 2013 | -- | $167,630 +6.9% |
| 2012 | -- | $156,820 |
| 2011 | -- | $156,820 |
| 2010 | -- | $156,820 -9% |
| 2009 | -- | $172,330 -23% |
| 2008 | -- | $223,800 |
| 2007 | -- | $223,800 |
Find assessor info on the county website
Monthly payment
Est. payment
Payment breakdown
Explore the cost of this home by adjusting the details. Changes won't be saved.Climate risks
Neighborhood: 20171
Nearby schools
GreatSchools rating
- 3/10Coates ElementaryGrades: PK-6Distance: 1.5 mi
- 9/10Carson Middle SchoolGrades: 7-8Distance: 2.1 mi
- 5/10Westfield High SchoolGrades: 9-12Distance: 5.9 mi
Schools provided by the listing agent
- District: Fairfax County Public Schools
Source: Bright MLS. This data may not be complete. We recommend contacting the local school district to confirm school assignments for this home.
- $295,0001 bd1 ba664 sqft12913 Centre Park Cir APT 103, Herndon, VA 20171For Sale

- $270,0001 bd1 ba556 sqft12913 Centre Park Cir APT 311, Herndon, VA 20171Sold

- $296,0001 bd1 ba664 sqft12913 Centre Park Cir APT 401, Herndon, VA 20171Sold

- $385,0002 bd2 ba1.1k sqft12913 Centre Park Cir APT 409, Herndon, VA 20171Sold
- $405,4002 bd2 ba1.1k sqft12913 Centre Park Cir APT 109, Herndon, VA 20171Off Market
- $278,5001 bd1 ba664 sqft12913 Centre Park Cir APT 201, Herndon, VA 20171Off Market
- $258,0001 bd1 ba556 sqft12913 Centre Park Cir APT 211, Herndon, VA 20171Off Market
- $291,7001 bd1 ba731 sqft12917 Centre Park Cir APT 212, Herndon, VA 20171Off Market
A local agent can set up tours, give advice and negotiate with sellers.
Similar homes
- $235,000-- bd1 ba488 sqft12953 Centre Park Cir APT 120, Herndon, VA 20171For Sale

 MLS ID #VAFX2330586, John Pham, Spring Hill Real Estate, LLC.. Bright MLS
 - $255,000-- bd1 ba448 sqftBryson At Woodland Park, Herndon, VA 20171For Sale
 MLS ID #VAFX2310830, Brad Meletti, Samson Properties. Bright MLS
 - $325,0001 bd1 ba990 sqftWorldgate Condo, Herndon, VA 20170For Sale
 MLS ID #VAFX2329620, Joshua Hill, Samson Properties. Bright MLS
 - $329,9902 bd1 ba990 sqftWorldgate Condo, Herndon, VA 20170For Sale
 MLS ID #VAFX2325666, raj cheruku, FAB Realty LLC. Bright MLS
 - $299,9001 bd1 ba751 sqft12001 Market St #T51, Reston, VA 20190For SaleMLS ID #VAFX2300730, Gomathi Nagaraj, Samson Properties. Bright MLS
- $325,0001 bd1 ba754 sqftThe Savoy At Reston Town Cente, Reston, VA 20190For SaleMLS ID #VAFX2330834, Sarah Scott, Patera Properties. Bright MLS
- $305,0001 bd1 ba708 sqftMarquis Ar Vienna Station, Vienna, VA 22181For SaleMLS ID #VAFX2334236, Laura Schwartz, Real Broker, LLC. Bright MLS
- $320,0001 bd1 ba801 sqftEdgewater At Town Center, Reston, VA 20190For SaleMLS ID #VAFX2321560, Jaskaran Singh, Pearson Smith Realty, LLC. Bright MLS
- $325,0001 bd1 ba754 sqft12000 Market St APT 286, Reston, VA 20190For SaleMLS ID #VAFX2327672, Ken Tully, RE/MAX Allegiance. Bright MLS
- $319,0001 bd1 ba759 sqftCarlton House Condo, Reston, VA 20190For SaleMLS ID #VAFX2316624, Phil Snedegar, Berkshire Hathaway HomeServices PenFed Realty. Bright MLS
- $315,0001 bd1 ba966 sqftChantilly Park Condo, Chantilly, VA 20151For SaleMLS ID #VAFX2330810, Ehab Hennawi, Coldwell Banker Realty. Bright MLS
- $299,9991 bd1 ba840 sqftVillaridge Condo, Reston, VA 20191For SaleMLS ID #VAFX2322308, Brad Meletti, Samson Properties. Bright MLS
- $295,0001 bd1 ba655 sqftGates Of Mclean, Mc Lean, VA 22102For SaleMLS ID #VAFX2330252, Ritu Desai, Samson Properties. Bright MLS
- $280,0001 bd1 ba741 sqftStonegate At Faircrest C, Centreville, VA 20120For SaleMLS ID #VAFX2304748, Megan Son, Fairfax Realty 50/66 LLC. Bright MLS
- $305,0002 bd2 ba968 sqft14901 Rydell Rd APT 101, Centreville, VA 20121For SaleMLS ID #VAFX2333586, Mina Aidun, Long & Foster Real Estate, Inc.. Bright MLS
- $329,9001 bd1 ba832 sqftLegato Corner Condo, Fairfax, VA 22030For SaleMLS ID #VAFX2325968, Sandra Crews, RE/MAX Executives. Bright MLS
- $310,0001 bd1 ba803 sqftSummerfield At Brambleton, Brambleton, VA 20148For SaleMLS ID #VALO2133428, Mike Putnam, EXP Realty, LLC. Bright MLS
- $300,0001 bd1 ba708 sqft9486 Virginia Center Blvd Unit 308, Vienna, VA 22181For SaleMLS ID #VAFX2321110, Jason Park, KW United. Bright MLS
- $299,0001 bd1 ba600 sqftColonial Village I,ii,iii, Arlington, VA 22201For SaleMLS ID #VAAR2078014, Debra Brickwedde, Samson Properties. Bright MLS
- $299,0001 bd1 ba690 sqft1521 Lincoln Way APT 104A, Mc Lean, VA 22102For SaleMLS ID #VAFX2315452, Erika Garcia, Long & Foster Real Estate, Inc.. Bright MLS
