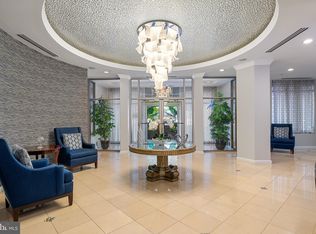
Move-in ready one bed/one bath condo with brand new stainless steel appliances, new flooring throughout, updated fixtures, and fresh interior paint. Functional open layout with good natural light and living/dining space. Low-maintenance finishes throughout. One assigned garage parking spot conveys. Located in Market Street at Town Center where community amenities include outdoor pool, fitness center, game room, concierge, and common areas. Located in vibrant Reston Town Center—convenient to restaurants, retail, grocery, events and more. Less than 1 mile to Reston Town Center Metro on the Silver Line. Close to Route 267 (Dulles Toll Road), Route 7, and Fairfax County Parkway for commuting. Short drive to Dulles International Airport. Solid option for those seeking a central Reston location with walkability and transit access.
For sale
Price cut: $5K (8/4)
$299,900
12001 Market St #T51, Reston, VA 20190
1beds
751sqft
:
Get pre-qualified$2,370/mo
Condominium
Built in 2003
-- sqft lot
$299,800 Zestimate®
$399/sqft
$412/mo HOA
What's special
Fresh interior paintFunctional open layoutGood natural lightNew flooring throughoutLow-maintenance finishes throughoutUpdated fixturesCommon areas
- 106 days |
- 867 |
- 39 |
Zillow last checked:
Listing updated:
Listed by:
Gomathi Nagaraj 703-731-7879,
Samson Properties 7033788810
Source: Bright MLS,MLS#: VAFX2300730
Facts & features
Interior
Bedrooms & bathrooms
- Bedrooms: 1
- Bathrooms: 1
- Full bathrooms: 1
- Main level bathrooms: 1
- Main level bedrooms: 1
Rooms
- Room types: Living Room, Dining Room, Kitchen, Bedroom 1, Laundry, Bathroom 1
Bedroom 1
- Features: Flooring - Carpet, Ceiling Fan(s)
- Level: Main
- Area: 168 Square Feet
- Dimensions: 14 X 12
Bathroom 1
- Features: Bathroom - Tub Shower, Flooring - Ceramic Tile
- Level: Main
- Area: 70 Square Feet
- Dimensions: 10 X 7
Dining room
- Features: Dining Area, Flooring - HardWood, Living/Dining Room Combo
- Level: Main
- Area: 96 Square Feet
- Dimensions: 8 X 12
Kitchen
- Features: Breakfast Bar, Kitchen - Gas Cooking, Recessed Lighting
- Level: Main
- Area: 77 Square Feet
- Dimensions: 11 X 7
Laundry
- Level: Main
Living room
- Features: Ceiling Fan(s), Flooring - HardWood, Window Treatments
- Level: Main
- Area: 180 Square Feet
- Dimensions: 15 X 12
Heating
- Forced Air, Natural Gas
Cooling
- Ceiling Fan(s), Central Air, Electric
Appliances
- Included: Microwave, Dishwasher, Disposal, Dryer, Oven/Range - Gas, Stainless Steel Appliance(s), Washer, Gas Water Heater
- Laundry: Dryer In Unit, Has Laundry, Main Level, Washer In Unit, Laundry Room, In Unit
Features
- Bathroom - Tub Shower, Ceiling Fan(s), Combination Kitchen/Living, Entry Level Bedroom
- Windows: Window Treatments
- Has basement: No
- Has fireplace: No
Interior area
- Total structure area: 751
- Total interior livable area: 751 sqft
- Finished area above ground: 751
Video & virtual tour
Property
Parking
- Total spaces: 1
- Parking features: Underground, Covered, Inside Entrance, Assigned, Lighted, Parking Space Conveys, Private, Secured, Under Home Parking, Garage
- Garage spaces: 1
- Details: Assigned Parking, Assigned Space #: 292
Accessibility
- Accessibility features: None
Features
- Levels: One
- Stories: 1
- Pool features: Community
Details
- Additional structures: Above Grade
- Parcel number: 0173 18 0051
- Zoning: 373
- Special conditions: Standard
Construction
Type & style
- Home type: Condo
- Architectural style: Colonial
- Property subtype: Condominium
- Attached to another structure: Yes
Materials
- Brick, Combination
Condition
- New construction: No
- Year built: 2003
Utilities & green energy
- Sewer: Public Sewer
- Water: Public
- Utilities for property: Natural Gas Available, Sewer Available, Water Available, Electricity Available, Cable Available
Community & HOA
Community
- Condo and coop fee: $412 monthly
- Subdivision: Market Street At Town Center
HOA
- Has HOA: No
- Amenities included: Clubhouse, Concierge, Elevator(s), Fitness Center, Pool, Reserved/Assigned Parking, Common Grounds
- Services included: Insurance, Management, Sewer, Trash, Water, Pool(s), Maintenance Grounds, Maintenance Structure, Common Area Maintenance
- HOA name: Cmc
Location
- Region: Reston
Financial & listing details
- Price per square foot: $399/sqft
- Tax assessed value: $321,330
- Annual tax amount: $3,894
- Date on market: 4/23/2026
- Listing agreement: Exclusive Right To Sell
- Listing terms: Lease Purchase
- Ownership: Condominium
Estimated market value
$299,800
$285,000 - $315,000
$2,192/mo
Price history
| Date | Event | Price |
|---|---|---|
| 8/4/2026 | Price change | $299,900-1.6%$399/sqft |
Source:  Bright MLS #VAFX2300730 Report a problem Bright MLS #VAFX2300730 Report a problem | ||
| 7/12/2026 | Price change | $304,900-3.8%$406/sqft |
Source: Bright MLS #VAFX2300730 Report a problem | ||
| 6/12/2026 | Price change | $316,900-2.5%$422/sqft |
Source: Bright MLS #VAFX2300730 Report a problem | ||
| 6/11/2026 | Listing removed | $1,899$3/sqft |
Source: Bright MLS #VAFX2318628 Report a problem | ||
| 6/8/2026 | Listed for rent | $1,899$3/sqft |
Source: Bright MLS #VAFX2318628 Report a problem | ||
| 4/24/2026 | Listed for sale | $324,999$433/sqft |
Source: Bright MLS #VAFX2300730 Report a problem | ||
Public tax history
Tax history is unavailable.
Monthly payment
Est. payment
Payment breakdown
Explore the cost of this home by adjusting the details. Changes won't be saved.Climate risks
Neighborhood: Sunset Hills
Nearby schools
GreatSchools rating
- 4/10Lake Anne Elementary SchoolGrades: PK-6Distance: 1 mi
- 7/10Hughes Middle SchoolGrades: 7-8Distance: 2.1 mi
- 4/10South Lakes High SchoolGrades: 9-12Distance: 2.1 mi
Schools provided by the listing agent
- Elementary: Lake Anne
- Middle: Hughes
- High: South Lakes
- District: Fairfax County Public Schools
Source: Bright MLS. This data may not be complete. We recommend contacting the local school district to confirm school assignments for this home.
- $439,0001 bd1 ba888 sqft12001 Market St APT 429, Reston, VA 20190For Sale

- $332,0001 bd1 ba751 sqft12001 Market St APT 131, Reston, VA 20190Sold

- $343,8511 bd1 ba751 sqft12001 Market St APT 178, Reston, VA 20190Sold

- $490,0002 bd2 ba1.1k sqft12001 Market St APT 181, Reston, VA 20191Sold
- $488,0002 bd2 ba1.2k sqft12001 Market St #226, Reston, VA 20191Sold
- $470,0002 bd2 ba1k sqft12001 Market St #340, Reston, VA 20191Sold
- $315,0001 bd1 ba751 sqft12001 Market St #111, Reston, VA 20191Sold
- $325,0001 bd1 ba751 sqft12001 Market St #129, Reston, VA 20191For Sale
- $355,0001 bd1 ba751 sqft12001 Market St #151, Reston, VA 20191For Sale
A local agent can set up tours, give advice and negotiate with sellers.
Similar homes
- $325,0001 bd1 ba754 sqftThe Savoy At Reston Town Cente, Reston, VA 20190For Sale

 MLS ID #VAFX2330834, Sarah Scott, Patera Properties. Bright MLS
 - $319,0001 bd1 ba759 sqftCarlton House Condo, Reston, VA 20190For Sale
 MLS ID #VAFX2316624, Phil Snedegar, Berkshire Hathaway HomeServices PenFed Realty. Bright MLS
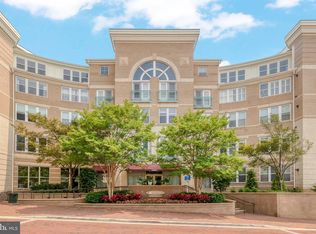
 - $355,0001 bd1 ba751 sqft12001 Market St #151, Reston, VA 20191For Sale
 MLS ID #VAFX2312072, Dave Thomas, Stone Properties VA, LLC. Bright MLS
 - $410,0002 bd2 ba1.1k sqftEdgewater At Town Center, Reston, VA 20190For Sale
 MLS ID #VAFX2329836, Steph Drahozal, Pearson Smith Realty, LLC. Bright MLS
 - $429,9001 bd1 ba891 sqftSavoy At Reston, Reston, VA 20190For SaleMLS ID #VAFX2329830, Kirk Bolle, Pearson Smith Realty, LLC. Bright MLS
- $290,0001 bd1 ba664 sqftBryson At Woodland Park, Herndon, VA 20171For SaleMLS ID #VAFX2317218, Carolyn Young, Samson Properties. Bright MLS
- $209,9991 bd1 ba850 sqftChestnut Grove Condominium, Herndon, VA 20190For SaleMLS ID #VAFX2304224, Aurora Guiragossian, Long & Foster Real Estate, Inc.. Bright MLS
- $325,0001 bd1 ba813 sqftBryson At Woodland Park, Herndon, VA 20171For SaleMLS ID #VAFX2330112, Rama Chiruvella, Datta Homes. Bright MLS
- $409,9002 bd2 ba945 sqftMercer A Condo, Reston, VA 20191For SaleMLS ID #VAFX2321598, Jacklyn Kassiri, Weichert, REALTORS. Bright MLS
- $299,0001 bd1 ba669 sqft9486 Virginia Center Blvd Unit 321, Vienna, VA 22181For SaleMLS ID #VAFX2326174, Michael Gorman, RealtyPeople. Bright MLS
- $310,0001 bd1 ba708 sqft9486 Virginia Center Blvd Unit 308, Vienna, VA 22181For SaleMLS ID #VAFX2321110, Jason Park, KW United. Bright MLS
- $349,9902 bd2 ba1k sqftBryson At Woodland Park, Herndon, VA 20171For SaleMLS ID #VAFX2311662, Cheryl Wood, Redfin Corporation. Bright MLS
- $414,9952 bd2 ba1k sqftMercer A Condo, Reston, VA 20191For SaleMLS ID #VAFX2267068, Roland Ford, e Venture LLC. Bright MLS
- $235,000-- bd1 ba488 sqft12953 Centre Park Cir APT 120, Herndon, VA 20171For SaleMLS ID #VAFX2330586, John Pham, Spring Hill Real Estate, LLC.. Bright MLS
- $289,9001 bd1 ba863 sqft3175 Summit Square Dr #5-E12, Oakton, VA 22124For SaleMLS ID #VAFX2308322, Joe Estabrooks, Keller Williams Capital Properties. Bright MLS
- $295,0001 bd2 ba930 sqftPlace One, Alexandria, VA 22304For SaleMLS ID #VAAX2064716, Sarah Reynolds, Keller Williams Realty. Bright MLS
- $299,999-- bd1 ba490 sqftOld City 2, Washington, DC 20009For SaleMLS ID #DCDC2276116, Shawn Slade II, Allfirst Realty, Inc.. Bright MLS
- $295,0001 bd1 ba786 sqftCleveland Park, Washington, DC 20016For SaleMLS ID #DCDC2275004, Michelle Buckman, TTR Sotheby's International Realty. Bright MLS
- $390,0002 bd2 ba1k sqftBryson At Woodland Park, Herndon, VA 20171For SaleMLS ID #VAFX2324434, Kiran Morzaria, Samson Properties. Bright MLS
- $299,0001 bd1 ba774 sqftSavoy Park Condo, Falls Church, VA 22041For SaleMLS ID #VAFX2326264, Kelly Snell, Samson Properties. Bright MLS
