Welcome to this beautifully updated 2-bedroom, 2-bath condo located in a desirable gated community. Freshly painted throughout, this move-in-ready home features a spacious kitchen with a large granite center island, freshly painted cabinetry, ample counter space, and stainless steel appliances.
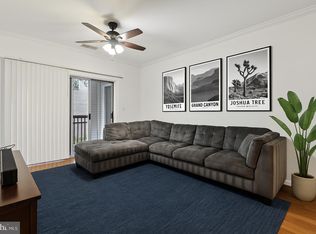
The open-concept living and dining area flows seamlessly to a private deck, creating the perfect space for relaxing or entertaining. Both generously sized bedrooms offer their own en-suite bathrooms and walk-in closets, providing comfort and privacy. Brand-new luxury vinyl plank flooring adds a modern touch throughout the home.
Additional highlights include two assigned parking spaces and the security and convenience of gated community living.
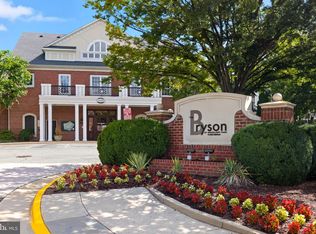
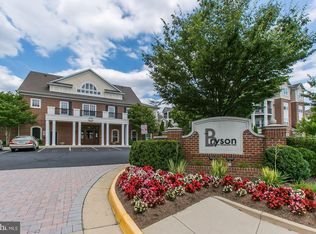
Bryson at Woodland Park is an excellent gated community with many amenities including 2 community outdoor pools, a fitness center, a clubhouse with pool table & games, walking & biking trails, and picnic areas with gas grills & gazebos to enjoy plus the community has an Executive Business Center with a fax machine/copier*On-Site Management with a friendly concierge in the lobby to greet you & offer secure package delivery
Minutes from the 267(Toll Rd), Dulles Airport, and a couple of blocks from the new Herndon/Monroe metro stop. Adjacent to shopping and restaurants and a short distance to Reston Town Center. This community is located across the street from a grocery store, shops, and restaurants.
For sale
$390,000
12925 Centre Park Cir APT 405, Herndon, VA 20171
2beds
1,031sqft
:
Get pre-qualified$3,156/mo
Condominium
Built in 2005
-- sqft lot
$385,900 Zestimate®
$378/sqft
$609/mo HOA
What's special
Private deckFreshly painted cabinetryFreshly painted throughoutEn-suite bathroomsGenerously sized bedroomsAmple counter spaceWalking and biking trails
- 33 days |
- 258 |
- 13 |
Zillow last checked:
Listing updated:
Listed by:
Kiran Morzaria 703-258-2867,
Samson Properties 7033788810
Source: Bright MLS,MLS#: VAFX2324434
Facts & features
Interior
Bedrooms & bathrooms
- Bedrooms: 2
- Bathrooms: 2
- Full bathrooms: 2
- Main level bathrooms: 2
- Main level bedrooms: 2
Basement
- Area: 0
Heating
- Forced Air, Natural Gas
Cooling
- Central Air, Ceiling Fan(s), Electric
Appliances
- Included: Microwave, Dishwasher, Disposal, Dryer, Oven/Range - Gas, Refrigerator, Washer, Gas Water Heater
- Laundry: Has Laundry, In Unit
Features
- Has basement: No
- Has fireplace: No
Interior area
- Total structure area: 1,031
- Total interior livable area: 1,031 sqft
- Finished area above ground: 1,031
- Finished area below ground: 0
Property
Parking
- Parking features: Assigned, Parking Lot
- Details: Assigned Parking
Accessibility
- Accessibility features: None
Features
- Levels: One
- Stories: 1
- Pool features: Community
Details
- Additional structures: Above Grade, Below Grade
- Parcel number: 0164 24060405
- Zoning: 400
- Special conditions: Standard
Construction
Type & style
- Home type: Condo
- Architectural style: Colonial
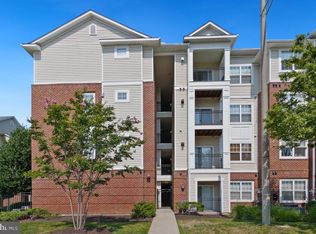
- Property subtype: Condominium
- Attached to another structure: Yes
Materials
- Brick
- Roof: Unknown
Condition
- New construction: No
- Year built: 2005
Utilities & green energy
- Sewer: Public Sewer
- Water: Public
Community & HOA
Community
- Condo and coop fee: $609 monthly
- Subdivision: Bryson At Woodland Park
HOA
- Has HOA: No
- Amenities included: Clubhouse, Common Grounds, Community Center, Fitness Center, Gated, Party Room, Picnic Area, Pool
- Services included: Maintenance Grounds, Management, Pool(s)
Location
- Region: Herndon
Financial & listing details
- Price per square foot: $378/sqft
- Tax assessed value: $339,000
- Annual tax amount: $3,982
- Date on market: 7/6/2026
- Listing agreement: Exclusive Right To Sell
- Ownership: Condominium
Estimated market value
$385,900
$367,000 - $405,000
$2,371/mo
Price history
| Date | Event | Price |
|---|---|---|
| 7/6/2026 | Listed for sale | $390,000+26.6%$378/sqft |
Source:  Bright MLS #VAFX2324434 Report a problem Bright MLS #VAFX2324434 Report a problem | ||
| 6/27/2026 | Listed for rent | $2,350+6.8%$2/sqft |
Source: Bright MLS #VAFX2318682 Report a problem | ||
| 1/5/2024 | Listing removed | -- |
Source: Bright MLS #VAFX2151338 Report a problem | ||
| 10/12/2023 | Listed for rent | $2,200+25.7%$2/sqft |
Source: Bright MLS #VAFX2151338 Report a problem | ||
| 8/28/2023 | Sold | $308,000-3.8%$299/sqft |
Source: Public Record Report a problem | ||
| 7/16/2017 | Listing removed | $1,750$2/sqft |
Source: Zillow Rental Manager Report a problem | ||
| 6/16/2017 | Listed for rent | $1,750$2/sqft |
Source: Zillow Rental Manager Report a problem | ||
| 2/1/2007 | Sold | $320,003$310/sqft |
Source: Public Record Report a problem | ||
Public tax history
| Year | Property taxes | Tax assessment |
|---|---|---|
| 2025 | $3,990 +2.8% | $339,000 +3% |
| 2024 | $3,882 +2.6% | $329,130 |
| 2023 | $3,783 +2.7% | $329,130 +4% |
| 2022 | $3,685 | $316,470 +4% |
| 2021 | -- | $304,300 +6% |
| 2020 | $3,458 +5.5% | $287,080 +5.5% |
| 2019 | $3,278 -2% | $272,140 -2% |
| 2018 | $3,343 +2.8% | $277,570 |
| 2017 | $3,252 -4% | $277,570 -5% |
| 2016 | $3,386 +3.8% | $292,280 |
| 2015 | $3,262 +0.2% | $292,280 |
| 2014 | $3,255 | $292,280 +15.2% |
| 2013 | -- | $253,720 +6.9% |
| 2012 | -- | $237,390 +14.5% |
| 2011 | -- | $207,330 |
| 2010 | -- | $207,330 -9% |
| 2009 | -- | $227,840 -23% |
| 2008 | -- | $295,900 |
| 2007 | -- | $295,900 |
Find assessor info on the county website
Monthly payment
Est. payment
Payment breakdown
Explore the cost of this home by adjusting the details. Changes won't be saved.Climate risks
Neighborhood: 20171
Nearby schools
GreatSchools rating
- 3/10Coates ElementaryGrades: PK-6Distance: 1.5 mi
- 9/10Carson Middle SchoolGrades: 7-8Distance: 2.2 mi
- 5/10Westfield High SchoolGrades: 9-12Distance: 5.9 mi
Schools provided by the listing agent
- District: Fairfax County Public Schools
Source: Bright MLS. This data may not be complete. We recommend contacting the local school district to confirm school assignments for this home.
- $370,0002 bd2 ba1.1k sqft12925 Centre Park Cir APT 101, Herndon, VA 20171Sold
- $375,0002 bd2 ba1.1k sqft12925 Centre Park Cir APT 102, Herndon, VA 20171Sold
- $379,0002 bd2 ba1k sqft12925 Centre Park Cir APT 106, Herndon, VA 20171Sold
- $399,9002 bd2 ba1k sqft12925 Centre Park Cir APT 203, Herndon, VA 20171Sold
- $285,0001 bd1 ba556 sqft12929 Centre Park Cir APT 215, Herndon, VA 20171Sold
- $365,0002 bd2 ba1k sqft12925 Centre Park Cir APT 304, Herndon, VA 20171Sold
- $365,0002 bd2 ba1k sqft12925 Centre Park Cir APT 411, Herndon, VA 20171Sold
- $245,0001 bd1 ba556 sqft12925 Centre Park Cir APT 409, Herndon, VA 20171Sold
A local agent can set up tours, give advice and negotiate with sellers.
Similar homes
- $390,0002 bd2 ba1.1k sqft12949 Centre Park Cir APT 404, Herndon, VA 20171For Sale
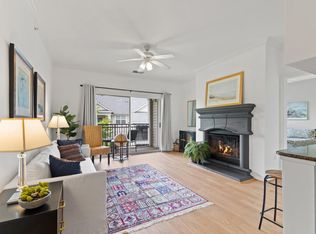
 MLS ID #VAFX2321344, Katie Stowe, Corcoran McEnearney. Bright MLS
 - $380,0002 bd2 ba1.1k sqftBryson At Woodland Park, Herndon, VA 20171For Sale
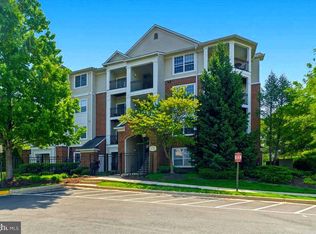 MLS ID #VAFX2305240, Bill Cahill, Richey Real Estate Services. Bright MLS
 - $349,9992 bd2 ba1.1k sqftBryson At Woodland Park, Herndon, VA 20171For Sale
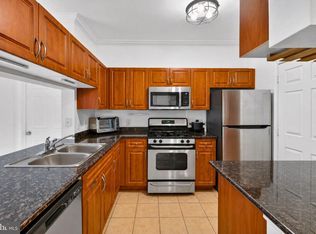 MLS ID #VAFX2303012, Chris Craddock, EXP Realty, LLC. Bright MLS
 - $349,9902 bd2 ba1k sqftBryson At Woodland Park, Herndon, VA 20171For Sale
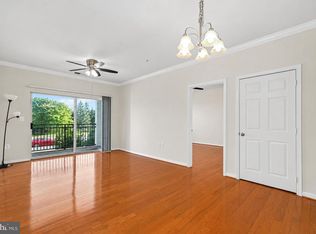 MLS ID #VAFX2311662, Cheryl Wood, Redfin Corporation. Bright MLS
 - $325,0001 bd1 ba813 sqftBryson At Woodland Park, Herndon, VA 20171For SaleMLS ID #VAFX2330112, Rama Chiruvella, Datta Homes. Bright MLS
- $410,0002 bd2 ba1.1k sqftEdgewater At Town Center, Reston, VA 20190For SaleMLS ID #VAFX2329836, Steph Drahozal, Pearson Smith Realty, LLC. Bright MLS
- $455,0002 bd2 ba1.2k sqft13724 Neil Armstrong Ave Unit 404, Herndon, VA 20171For SaleMLS ID #VAFX2322904, Sarah Reynolds, Keller Williams Realty. Bright MLS
- $290,0001 bd1 ba664 sqftBryson At Woodland Park, Herndon, VA 20171For SaleMLS ID #VAFX2317218, Carolyn Young, Samson Properties. Bright MLS
- $379,9902 bd2 ba1.2k sqftEdgewater At Town Center, Reston, VA 20190For SaleMLS ID #VAFX2322708, Shivam Vashi, DMV Realty, INC.. Bright MLS
- $409,9002 bd2 ba945 sqftMercer A Condo, Reston, VA 20191For SaleMLS ID #VAFX2321598, Jacklyn Kassiri, Weichert, REALTORS. Bright MLS
- $380,0002 bd2 ba1k sqftPenderbrook Square Condo, Fairfax, VA 22033For SaleMLS ID #VAFX2328144, Bernadette Bernardino, Key Home Realty Group. Bright MLS
- $359,9902 bd2 ba966 sqftEdgewater At Town Center, Reston, VA 20190For SaleMLS ID #VAFX2313234, PARNAZ FARSHCHI, Samson Properties. Bright MLS
- $385,0002 bd2 ba1.1k sqft13363 Connor Dr APT K, Centreville, VA 20120For SaleMLS ID #VAFX2321370, Liz Owings, Samson Properties. Bright MLS
- $424,9003 bd2 ba1.4k sqftMercer Park Condominium, Aldie, VA 20105For SaleMLS ID #VALO2130572, Carolyn Young, Samson Properties. Bright MLS
- $414,9952 bd2 ba1k sqftMercer A Condo, Reston, VA 20191For SaleMLS ID #VAFX2267068, Roland Ford, e Venture LLC. Bright MLS
- $400,0002 bd2 ba942 sqftRidges At Loudoun Valley Condo, Ashburn, VA 20148For SaleMLS ID #VALO2127030, Ryan Marquiss, Samson Properties. Bright MLS
- $439,0001 bd1 ba888 sqftMarket Street @ Town Center, Reston, VA 20190For SaleMLS ID #VAFX2332628, Nikki Lagouros, Berkshire Hathaway HomeServices PenFed Realty. Bright MLS
- $340,0002 bd1 ba1.2k sqft10248 Appalachian Cir #1-D3, Oakton, VA 22124For SaleMLS ID #VAFX2333308, Anthony Lam, Redfin Corporation. Bright MLS
- $464,9002 bd2 ba1.2k sqftFairfax Ridge Condo, Fairfax, VA 22030For SaleMLS ID #VAFX2333012, Lynn Chung, Fairfax Realty Select. Bright MLS
- $379,9002 bd1 ba958 sqft20322 Beechwood Ter Unit 301, Ashburn, VA 20147For SaleMLS ID #VALO2132360, Fredy Rodriguez, Pearson Smith Realty, LLC. Bright MLS
