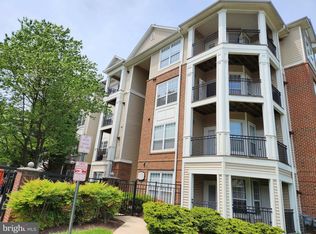
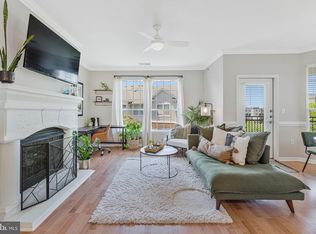
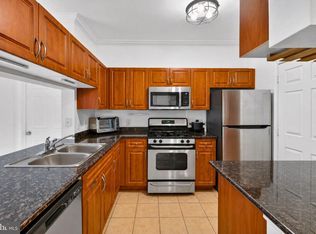
The luxury condo you’ve been waiting for! Welcome to this stunning top-floor two-bedroom, two-bath residence in the gated community of Bryson at Woodland Park. This sought-after 1,175-square-foot floor plan offers a spacious living room with tall ceilings and a gas fireplace that opens to a private balcony overlooking the common area; a rare separate dining room; and an open kitchen featuring a practical peninsula that expands the granite counter space, maple cabinetry, stainless steel and black appliances, track and under-cabinet lighting, and ceramic tile flooring. The spacious, sunny primary bedroom features a double window, ceiling fan, and built-in desk area. The en suite bath has an oversized double-sink quartz-top vanity, a soaking tub with shower and a huge walk-in closet. The large second bedroom offers a ceiling fan and double window, while the adjoining full bath and second walk-in closet complete the space. Recent 2026 improvements include professional painting in soft decorator tones—including ceilings, wood trim, and walls—new luxury vinyl plank flooring with additional acoustic underlayment in the living areas, upgraded carpet and pad in the bedrooms, new light fixtures, and new quartz bath counters. The HVAC and hot water heater were replaced in 2021, the refrigerator with ice maker in 2023, and the electric clothes dryer in 2025. This unit also conveys with a garage space directly across from the fourth-floor building entrance and a second parking space on the top floor of the garage. Beyond the private comfort of the residence, Bryson at Woodland Park offers a wealth of amenities that elevate everyday living. Residents enjoy two refreshing outdoor pools, a relaxing spa/hot tub, and several grilling stations ideal for alfresco dining and social gatherings. Indoor amenities include a well-equipped fitness center, a business center for quiet professional tasks, and a spacious party room with a large TV, comfortable seating, kitchen, pool table, and games—an excellent venue for entertaining or relaxing close to home. Just across from the community, Woodland Park Crossing offers Harris Teeter, a variety of eateries, and convenient everyday services. Enjoy easy access to Fairfax County Parkway, the Dulles Toll Road, Reston Town Center, and the Silver Line Metro Herndon Station only a few blocks away. Experience the distinctive lifestyle, convenience, and comfort offered by this exceptional top-floor condo.
For sale
$390,000
12949 Centre Park Cir APT 404, Herndon, VA 20171
2beds
1,175sqft
Condominium
Built in 2005
-- sqft lot
$386,600 Zestimate®
$332/sqft
$609/mo HOA
What's special
Two refreshing outdoor poolsGas fireplaceNew quartz bath countersRare separate dining roomSpacious sunny primary bedroomDouble windowNew light fixtures
- 57 days |
- 322 |
- 11 |
Likely to sell faster than
Zillow last checked:
Listing updated:
Listed by:
Katie Stowe 703-991-9766,
Corcoran McEnearney 7037909090,
Listing Team: Katie Stowe Properties, Co-Listing Agent: Marilyn Cantrell 703-819-4801,
Corcoran McEnearney
Source: Bright MLS,MLS#: VAFX2321344
Facts & features
Interior
Bedrooms & bathrooms
- Bedrooms: 2
- Bathrooms: 2
- Full bathrooms: 2
- Main level bathrooms: 2
- Main level bedrooms: 2
Rooms
- Room types: Living Room, Dining Room, Primary Bedroom, Bedroom 2, Kitchen
Primary bedroom
- Features: Built-in Features, Ceiling Fan(s), Flooring - Carpet, Flooring - Luxury Vinyl Plank, Lighting - Ceiling, Walk-In Closet(s)
- Level: Main
- Area: 180 Square Feet
- Dimensions: 12 X 15
Bedroom 2
- Features: Ceiling Fan(s), Fireplace - Electric, Flooring - Carpet, Lighting - Ceiling, Walk-In Closet(s)
- Level: Main
- Area: 169 Square Feet
- Dimensions: 13 X 13
Dining room
- Features: Dining Area, Flooring - Luxury Vinyl Plank, Track Lighting
- Level: Main
- Area: 56 Square Feet
- Dimensions: 7 X 8
Kitchen
- Features: Breakfast Bar, Granite Counters, Flooring - Ceramic Tile, Kitchen - Gas Cooking, Track Lighting
- Level: Main
Living room
- Features: Balcony Access, Ceiling Fan(s), Fireplace - Gas, Flooring - Luxury Vinyl Plank
- Level: Main
- Area: 210 Square Feet
- Dimensions: 14 X 15
Heating
- Forced Air, Natural Gas
Cooling
- Ceiling Fan(s), Central Air, Electric
Appliances
- Included: Microwave, Built-In Range, Dishwasher, Disposal, Dryer, Exhaust Fan, Ice Maker, Oven, Refrigerator, Stainless Steel Appliance(s), Cooktop, Washer, Water Heater, Gas Water Heater
- Laundry: Dryer In Unit, Washer In Unit, In Unit
Features
- Soaking Tub, Bathroom - Tub Shower, Built-in Features, Ceiling Fan(s), Combination Kitchen/Dining, Dining Area, Entry Level Bedroom, Formal/Separate Dining Room, Primary Bath(s), Recessed Lighting, Upgraded Countertops, Kitchen - Table Space, Open Floorplan, 9'+ Ceilings, Dry Wall
- Flooring: Carpet, Ceramic Tile, Luxury Vinyl
- Doors: Insulated, Sliding Glass
- Windows: Double Pane Windows, Screens, Vinyl Clad
- Has basement: No
- Number of fireplaces: 1
- Fireplace features: Gas/Propane, Heatilator, Mantel(s), Screen
- Common walls with other units/homes: 2+ Common Walls,No One Above
Interior area
- Total structure area: 1,175
- Total interior livable area: 1,175 sqft
- Finished area above ground: 1,175
- Finished area below ground: 0
Property
Parking
- Total spaces: 2
- Parking features: Covered, Other, Assigned, Parking Space Conveys, Garage
- Garage spaces: 2
- Details: Assigned Parking, Assigned Space #: 383B, 506B
Accessibility
- Accessibility features: None
Features
- Levels: One
- Stories: 1
- Exterior features: Sidewalks, Street Lights, Play Equipment, Play Area, Lighting, Extensive Hardscape, Barbecue, Balcony
- Pool features: Community
Details
- Additional structures: Above Grade, Below Grade
- Parcel number: 0164 24110404
- Zoning: 402
- Special conditions: Standard
- Other equipment: Intercom
Construction
Type & style
- Home type: Condo
- Architectural style: Colonial
- Property subtype: Condominium
- Attached to another structure: Yes
Materials
- Combination
Condition
- Excellent
- New construction: No
- Year built: 2005
Utilities & green energy
- Sewer: Public Septic
- Water: Public
- Utilities for property: Cable Available, Electricity Available, Natural Gas Available, Phone Available, Cable, DSL
Community & HOA
Community
- Features: Pool
- Security: 24 Hour Security, Desk in Lobby, Carbon Monoxide Detector(s), Fire Alarm, Smoke Detector(s), Fire Sprinkler System
- Condo and coop fee: $609 monthly
- Subdivision: Bryson At Woodland Park
HOA
- Has HOA: No
- Amenities included: Clubhouse, Common Grounds, Community Center, Concierge, Elevator(s), Fitness Center, Fencing, Game Room, Gated, Jogging Path, Meeting Room, Party Room, Picnic Area, Pool, Reserved/Assigned Parking
- Services included: Common Area Maintenance, Maintenance Structure, Insurance, Maintenance Grounds, Management, Parking Fee, Pest Control, Pool(s), Recreation Facility, Reserve Funds, Road Maintenance, Security, Snow Removal, Trash
- HOA name: Bryson At Woodland Park
Location
- Region: Herndon
Financial & listing details
- Price per square foot: $332/sqft
- Tax assessed value: $389,230
- Annual tax amount: $4,581
- Date on market: 6/19/2026
- Listing agreement: Exclusive Right To Sell
- Listing terms: Cash,Conventional,VA Loan
- Ownership: Condominium
Estimated market value
$386,600
$367,000 - $406,000
$2,502/mo
Price history
| Date | Event | Price |
|---|---|---|
| 6/19/2026 | Listed for sale | $390,000+41.8%$332/sqft |
Source:  Bright MLS #VAFX2321344 Report a problem Bright MLS #VAFX2321344 Report a problem | ||
| 1/14/2020 | Listing removed | $1,750$1/sqft |
Source: McEnearney Associates #VAFX1099326 Report a problem | ||
| 11/11/2019 | Listed for rent | $1,750+2.9%$1/sqft |
Source: McEnearney Associates, Inc. #VAFX1099326 Report a problem | ||
| 6/2/2016 | Listing removed | $1,700+1.5%$1/sqft |
Source: McEnearney Associates Inc. #FX9668346 Report a problem | ||
| 5/18/2012 | Listing removed | $1,675$1/sqft |
Source: McEnearney Associates Inc., Realtors #FX7834856 Report a problem | ||
| 5/6/2012 | Listed for rent | $1,675$1/sqft |
Source: McEnearney Associates Inc., Realtors #FX7834856 Report a problem | ||
| 6/5/2011 | Listing removed | $1,675$1/sqft |
Source: McEnearney Associates, Inc. #FX7614096 Report a problem | ||
| 6/3/2011 | Listed for rent | $1,675$1/sqft |
Source: McEnearney Associates, Inc. #FX7614096 Report a problem | ||
| 5/25/2011 | Sold | $275,000+3.8%$234/sqft |
Source: Public Record Report a problem | ||
| 2/25/2011 | Listed for sale | $265,000$226/sqft |
Source: Long & Foster Real Estate #FX7514763 Report a problem | ||
| 1/31/2011 | Pending sale | $265,000$226/sqft |
Source: Long & Foster Real Estate #FX7514763 Report a problem | ||
| 1/20/2011 | Listed for sale | $265,000-31.2%$226/sqft |
Source: Long & Foster Real Estate #FX7514763 Report a problem | ||
| 5/26/2006 | Sold | $384,900$328/sqft |
Source: Public Record Report a problem | ||
Public tax history
| Year | Property taxes | Tax assessment |
|---|---|---|
| 2025 | $4,581 -0.2% | $389,230 |
| 2024 | $4,591 +13.9% | $389,230 +11% |
| 2023 | $4,031 +2.7% | $350,660 +4% |
| 2022 | $3,926 | $337,170 +4% |
| 2021 | -- | $324,200 +6% |
| 2020 | $3,684 +5.4% | $305,850 +5.4% |
| 2019 | $3,494 -1.9% | $290,090 -1.9% |
| 2018 | $3,563 +2.8% | $295,830 |
| 2017 | $3,466 -3.9% | $295,830 -5% |
| 2016 | $3,606 +1.8% | $311,290 -1.9% |
| 2015 | $3,542 +0.2% | $317,380 |
| 2014 | $3,534 | $317,380 +14.9% |
| 2013 | -- | $276,200 +22.7% |
| 2012 | -- | $225,130 -4.1% |
| 2011 | -- | $234,660 |
| 2010 | -- | $234,660 -9% |
| 2009 | -- | $257,870 -23% |
| 2008 | -- | $334,900 |
| 2007 | -- | $334,900 |
Find assessor info on the county website
Monthly payment
Est. payment
Payment breakdown
Explore the cost of this home by adjusting the details. Changes won't be saved.Climate risks
Neighborhood: 20171
Nearby schools
GreatSchools rating
- 3/10Coates ElementaryGrades: PK-6Distance: 1.5 mi
- 9/10Carson Middle SchoolGrades: 7-8Distance: 2.2 mi
- 5/10Westfield High SchoolGrades: 9-12Distance: 6 mi
Schools provided by the listing agent
- Elementary: Lutie Lewis Coates
- Middle: Carson
- High: Westfield
- District: Fairfax County Public Schools
Source: Bright MLS. This data may not be complete. We recommend contacting the local school district to confirm school assignments for this home.
- $295,0001 bd1 ba731 sqft12949 Centre Park Cir APT 202, Herndon, VA 20171Sold
- $305,0001 bd1 ba731 sqft12949 Centre Park Cir APT 302, Herndon, VA 20171Sold

- $274,9001 bd1 ba556 sqft12949 Centre Park Cir APT 305, Herndon, VA 20171Sold

- $325,0001 bd1 ba813 sqft12949 Centre Park Cir APT 408, Herndon, VA 20171For Sale
- $289,5001 bd1 ba731 sqft12949 Centre Park Cir APT 101, Herndon, VA 20171Off Market
- $288,3001 bd1 ba731 sqft12949 Centre Park Cir APT 102, Herndon, VA 20171Off Market
- $393,1002 bd2 ba1.1k sqft12949 Centre Park Cir APT 104, Herndon, VA 20171Off Market
- $246,4001 bd1 ba556 sqft12949 Centre Park Cir APT 105, Herndon, VA 20171Off Market
A local agent can set up tours, give advice and negotiate with sellers.
Similar homes
- $389,9002 bd2 ba1.1k sqftBryson At Woodland Park, Herndon, VA 20171For Sale

 MLS ID #VAFX2332194, Jon Gift, Samson Properties. Bright MLS
 - $390,0002 bd2 ba1k sqftBryson At Woodland Park, Herndon, VA 20171For Sale
 MLS ID #VAFX2324434, Kiran Morzaria, Samson Properties. Bright MLS
 - $349,9992 bd2 ba1.1k sqftBryson At Woodland Park, Herndon, VA 20171For Sale
 MLS ID #VAFX2303012, Chris Craddock, EXP Realty, LLC. Bright MLS
 - $375,0002 bd2 ba1k sqft1319 Garden Wall Ct #404, Reston, VA 20194For Sale
 MLS ID #VAFX2330530, Nadia Khan, EXP Realty, LLC. Bright MLS
 - $290,0001 bd1 ba664 sqftBryson At Woodland Park, Herndon, VA 20171For SaleMLS ID #VAFX2317218, Carolyn Young, Samson Properties. Bright MLS
- $385,0002 bd2 ba1.2k sqftEdgewater At Town Center, Reston, VA 20190For SaleMLS ID #VAFX2322486, Keri Shull, EXP Realty, LLC. Bright MLS
- $410,0002 bd2 ba1.1k sqftEdgewater At Town Center, Reston, VA 20190For SaleMLS ID #VAFX2329836, Steph Drahozal, Pearson Smith Realty, LLC. Bright MLS
- $424,9902 bd2 ba1.2k sqftEdgewater At Town Center, Reston, VA 20190For SaleMLS ID #VAFX2328484, Uday Kammula, Spring Hill Real Estate, LLC.. Bright MLS
- $359,9002 bd2 ba966 sqftEdgewater At Town Center, Reston, VA 20190For SaleMLS ID #VAFX2330850, Arslan Jamil, Samson Properties. Bright MLS
- $399,9002 bd2 ba1.1k sqft46628 Drysdale Ter Unit 102, Sterling, VA 20165For SaleMLS ID #VALO2133408, Alana Stewart, Real Broker, LLC. Bright MLS
- $385,0002 bd2 ba1.1k sqft13363 Connor Dr APT K, Centreville, VA 20120For SaleMLS ID #VAFX2321370, Liz Owings, Samson Properties. Bright MLS
- $380,0002 bd2 ba1k sqftPenderbrook Square Condo, Fairfax, VA 22033For SaleMLS ID #VAFX2328144, Bernadette Bernardino, Key Home Realty Group. Bright MLS
- $570,0002 bd3 ba1.3k sqft13163 Kidwell Field Rd, Herndon, VA 20171For SaleMLS ID #VAFX2307892, Andrew Cho, KW Metro Center. Bright MLS
- $410,0002 bd2 ba1k sqftNorth Point Villas Condo, Reston, VA 20194For SaleMLS ID #VAFX2290120, Charles J Wade, Samson Properties. Bright MLS
- $429,9001 bd1 ba891 sqftSavoy At Reston, Reston, VA 20190For SaleMLS ID #VAFX2329830, Kirk Bolle, Pearson Smith Realty, LLC. Bright MLS
- $335,0002 bd2 ba887 sqft114 Westwick Ct Unit 8, Sterling, VA 20165For SaleMLS ID #VALO2133162, Aman Singh, Samson Properties. Bright MLS
- $460,0002 bd2 ba1.1k sqftAcadia Condo, Vienna, VA 22181For SaleMLS ID #VAFX2330044, deborah longo, Taylor Properties. Bright MLS
- $455,0002 bd2 ba1.2k sqftFairfax Ridge Condo, Fairfax, VA 22030For SaleMLS ID #VAFX2329834, Jacob Park, MetroHomes Realty, LLC. Bright MLS
- $380,0002 bd2 ba1.5k sqftThe Gatherings, Manassas, VA 20110For SaleMLS ID #VAMN2011592, Juliet Mayers, LPT Realty, LLC. Bright MLS
- $399,9002 bd2 ba1.2k sqftHeritage Hunt Condo Ii, Gainesville, VA 20155For SaleMLS ID #VAPW2125268, Curtis Scott, MYVAHOME.COM LLC. Bright MLS
