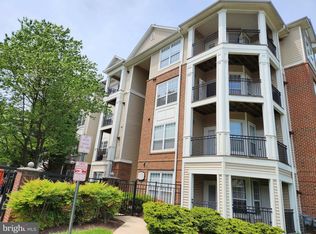
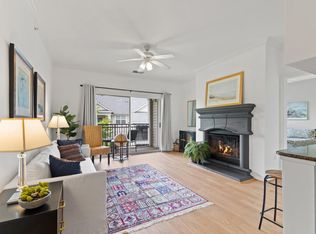
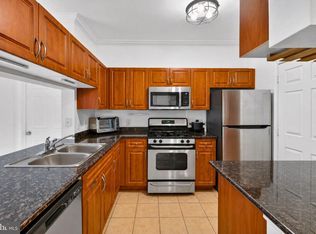
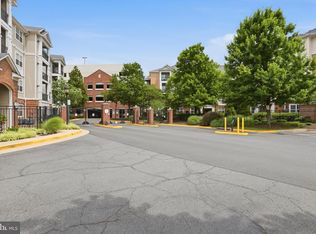
Welcome to the largest and most desirable one-bedroom floor plan in Bryson at Woodland Park. This rare top-floor corner residence offers over 800 square feet of thoughtfully designed living space, abundant natural light from additional windows, and one of the community's largest and most private wrap-around balconies. Inside, the open-concept layout seamlessly connects the living, dining, and kitchen areas, centered around a beautiful stone fireplace and offering flexible space for both entertaining and working from home. The renovated kitchen features granite countertops, stainless steel appliances, abundant cabinetry, a custom lighting upgrade with elegant pendant fixtures, a spacious pantry, and a dedicated laundry room for added convenience. The oversized bedroom includes a large walk-in closet and ceiling fan, while the well-appointed bathroom offers a quartz vanity and additional built-in storage. Major system updates provide peace of mind, including a new HVAC system (2023), water heater (2024), refrigerator (2022), and washer and dryer (2025). An assigned garage parking space conveys and is ideally located on the same level as the unit, just steps from the building entrance with no stairs or elevator required. Residents enjoy the security of a gated community and an impressive collection of amenities, including two swimming pools, a covered hot tub, a fitness center, game and meeting rooms, grilling areas, and beautifully landscaped walking paths. Bryson at Woodland Park is also known for having some of the lowest condo fees in Fairfax County, offering exceptional value without sacrificing amenities or quality of maintenance. Ideally located within walking distance of the Herndon Silver Line Metro, Harris Teeter, restaurants, shopping, and everyday conveniences, this home also offers quick access to Dulles Airport, Tysons, Reston, and major commuter routes. Combining an unbeatable location, extensive updates, premium amenities, and one of the community's most sought-after floor plans, this home is a truly exceptional opportunity. This one is unique and SPECIAL! We go live July 29th. Ask your agent to share the specs doc AND the map to help you navigate the complex if you are new to Bryson. It can get complicated! Thanks for your interest!
Under contract
$325,000
12949 Centre Park Cir APT 408, Herndon, VA 20171
1beds
813sqft
Condominium
Built in 2005
-- sqft lot
$324,600 Zestimate®
$400/sqft
$377/mo HOA
What's special
Beautiful stone fireplaceOversized bedroomAdditional built-in storageTop-floor corner residenceGranite countertopsSpacious pantryWell-appointed bathroom
- 18 days |
- 181 |
- 13 |
Zillow last checked:
Listing updated:
Listed by:
Dana Jackins 703-314-1199,
Samson Properties 5713781346
Source: Bright MLS,MLS#: VAFX2329444
Facts & features
Interior
Bedrooms & bathrooms
- Bedrooms: 1
- Bathrooms: 1
- Full bathrooms: 1
- Main level bathrooms: 1
- Main level bedrooms: 1
Basement
- Area: 0
Heating
- Central, Natural Gas
Cooling
- Central Air, Electric
Appliances
- Included: Microwave, Dishwasher, Disposal, Refrigerator, Cooktop, Dryer, Washer, Gas Water Heater
- Laundry: Washer In Unit, Dryer In Unit, In Unit
Features
- Ceiling Fan(s), Breakfast Area, Chair Railings, Combination Dining/Living, Dining Area, Walk-In Closet(s), Bathroom - Tub Shower, Combination Kitchen/Living, Entry Level Bedroom, Flat, Open Floorplan
- Flooring: Carpet
- Windows: Window Treatments
- Has basement: No
- Number of fireplaces: 1
- Fireplace features: Gas/Propane, Stone, Screen
Interior area
- Total structure area: 813
- Total interior livable area: 813 sqft
- Finished area above ground: 813
- Finished area below ground: 0
Property
Parking
- Total spaces: 1
- Parking features: Covered, Inside Entrance, Assigned, Lighted, Parking Space Conveys, Garage
- Garage spaces: 1
- Details: Assigned Parking, Assigned Space #: 328B
Accessibility
- Accessibility features: Accessible Elevator Installed
Features
- Levels: One
- Stories: 1
- Patio & porch: Wrap Around
- Exterior features: Balcony
- Pool features: Community
Details
- Additional structures: Above Grade, Below Grade
- Parcel number: 0164 24110408
- Zoning: 402
- Special conditions: Standard
Construction
Type & style
- Home type: Condo
- Architectural style: Contemporary
- Property subtype: Condominium
- Attached to another structure: Yes
Materials
- Combination
- Roof: Shingle
Condition
- New construction: No
- Year built: 2005
Utilities & green energy
- Sewer: Public Septic
- Water: Public
Community & HOA
Community
- Condo and coop fee: $377 monthly
- Subdivision: Bryson At Woodland Park
HOA
- Has HOA: No
- Amenities included: Billiard Room, Concierge, Fitness Center, Pool, Clubhouse, Common Grounds, Elevator(s), Gated, Picnic Area, Security
- Services included: Pool(s), Common Area Maintenance, Maintenance Structure
- HOA name: Bryson At Woodland Park
Location
- Region: Herndon
Financial & listing details
- Price per square foot: $400/sqft
- Tax assessed value: $309,530
- Annual tax amount: $3,636
- Date on market: 7/29/2026
- Listing agreement: Exclusive Right To Sell
- Ownership: Condominium
Estimated market value
$324,600
$308,000 - $341,000
$2,002/mo
Price history
| Date | Event | Price |
|---|---|---|
| 8/3/2026 | Contingent | $325,000$400/sqft |
Source:  Bright MLS #VAFX2329444 Report a problem Bright MLS #VAFX2329444 Report a problem | ||
| 7/29/2026 | Listed for sale | $325,000+16.1%$400/sqft |
Source: Bright MLS #VAFX2329444 Report a problem | ||
| 11/30/2020 | Sold | $280,000$344/sqft |
Source: Public Record Report a problem | ||
| 10/27/2020 | Pending sale | $280,000+1.8%$344/sqft |
Source: Pearson Smith Realty, LLC #VAFX1162904 Report a problem | ||
| 10/23/2020 | Listed for sale | $275,000-6%$338/sqft |
Source: Pearson Smith Realty, LLC #VAFX1162904 Report a problem | ||
| 10/18/2015 | Listing removed | $1,495$2/sqft |
Source: Keller Williams - Reston/Herndon #FX8732210 Report a problem | ||
| 8/28/2015 | Listed for rent | $1,495$2/sqft |
Source: Keller Williams Realty #FX8732210 Report a problem | ||
| 8/19/2013 | Listing removed | $1,495$2/sqft |
Source: Owner Report a problem | ||
| 8/7/2013 | Listed for rent | $1,495$2/sqft |
Source: Owner Report a problem | ||
| 9/13/2012 | Listing removed | $1,495$2/sqft |
Source: Keller Williams Realty #FX7915934 Report a problem | ||
| 8/30/2012 | Listed for rent | $1,495$2/sqft |
Source: Keller Williams Realty #FX7915934 Report a problem | ||
| 3/1/2006 | Sold | $292,400$360/sqft |
Source: Public Record Report a problem | ||
Public tax history
| Year | Property taxes | Tax assessment |
|---|---|---|
| 2025 | $3,643 +5.8% | $309,530 +6% |
| 2024 | $3,444 +11.8% | $292,010 +9% |
| 2023 | $3,080 +0.7% | $267,900 +2% |
| 2022 | $3,059 | $262,650 +5% |
| 2021 | -- | $250,140 +2% |
| 2020 | $2,954 +6.7% | $245,240 +6.7% |
| 2019 | $2,769 +2% | $229,920 +2% |
| 2018 | $2,714 +2.8% | $225,310 |
| 2017 | $2,640 +1.1% | $225,310 |
| 2016 | $2,610 +3% | $225,310 -0.8% |
| 2015 | $2,535 +0.2% | $227,130 |
| 2014 | $2,529 | $227,130 +20.2% |
| 2013 | -- | $188,940 +16.9% |
| 2012 | -- | $161,580 -8.5% |
| 2011 | -- | $176,580 |
| 2010 | -- | $176,580 -9% |
| 2009 | -- | $194,040 -23% |
| 2008 | -- | $252,000 |
| 2007 | -- | $252,000 |
Find assessor info on the county website
Monthly payment
Est. payment
Payment breakdown
Explore the cost of this home by adjusting the details. Changes won't be saved.Climate risks
Neighborhood: 20171
Nearby schools
GreatSchools rating
- 3/10Coates ElementaryGrades: PK-6Distance: 1.5 mi
- 9/10Carson Middle SchoolGrades: 7-8Distance: 2.2 mi
- 5/10Westfield High SchoolGrades: 9-12Distance: 6 mi
Schools provided by the listing agent
- Elementary: Mcnair
- Middle: Carson
- High: Westfield
- District: Fairfax County Public Schools
Source: Bright MLS. This data may not be complete. We recommend contacting the local school district to confirm school assignments for this home.
- $295,0001 bd1 ba731 sqft12949 Centre Park Cir APT 202, Herndon, VA 20171Sold
- $305,0001 bd1 ba731 sqft12949 Centre Park Cir APT 302, Herndon, VA 20171Sold

- $274,9001 bd1 ba556 sqft12949 Centre Park Cir APT 305, Herndon, VA 20171Sold

- $390,0002 bd2 ba1.1k sqft12949 Centre Park Cir APT 404, Herndon, VA 20171For Sale
- $289,5001 bd1 ba731 sqft12949 Centre Park Cir APT 101, Herndon, VA 20171Off Market
- $288,3001 bd1 ba731 sqft12949 Centre Park Cir APT 102, Herndon, VA 20171Off Market
- $393,1002 bd2 ba1.1k sqft12949 Centre Park Cir APT 104, Herndon, VA 20171Off Market
- $246,4001 bd1 ba556 sqft12949 Centre Park Cir APT 105, Herndon, VA 20171Off Market
A local agent can set up tours, give advice and negotiate with sellers.
Similar homes
- $349,9992 bd2 ba1.1k sqftBryson At Woodland Park, Herndon, VA 20171For Sale
 MLS ID #VAFX2303012, Chris Craddock, EXP Realty, LLC. Bright MLS
 - $290,0001 bd1 ba664 sqftBryson At Woodland Park, Herndon, VA 20171For Sale
 MLS ID #VAFX2317218, Carolyn Young, Samson Properties. Bright MLS
 - $389,9002 bd2 ba1.1k sqftBryson At Woodland Park, Herndon, VA 20171For Sale
 MLS ID #VAFX2332194, Jon Gift, Samson Properties. Bright MLS
 - $390,0002 bd2 ba1k sqftBryson At Woodland Park, Herndon, VA 20171For Sale
 MLS ID #VAFX2324434, Kiran Morzaria, Samson Properties. Bright MLS
 - $390,0002 bd2 ba1.1k sqft12949 Centre Park Cir APT 404, Herndon, VA 20171For SaleMLS ID #VAFX2321344, Katie Stowe, Corcoran McEnearney. Bright MLS
- $235,000-- bd1 ba488 sqft12953 Centre Park Cir APT 120, Herndon, VA 20171For SaleMLS ID #VAFX2330586, John Pham, Spring Hill Real Estate, LLC.. Bright MLS
- $395,0003 bd2 ba1.2k sqftWorldgate Condo, Herndon, VA 20170For SaleMLS ID #VAFX2334300, Venugopal Ravva, Maram Realty, LLC. Bright MLS
- $320,0001 bd1 ba801 sqftEdgewater At Town Center, Reston, VA 20190For SaleMLS ID #VAFX2321560, Jaskaran Singh, Pearson Smith Realty, LLC. Bright MLS
- $359,9002 bd2 ba966 sqftEdgewater At Town Center, Reston, VA 20190For SaleMLS ID #VAFX2330850, Arslan Jamil, Samson Properties. Bright MLS
- $315,0001 bd1 ba966 sqftChantilly Park Condo, Chantilly, VA 20151For SaleMLS ID #VAFX2330810, Ehab Hennawi, Coldwell Banker Realty. Bright MLS
- $300,0001 bd1 ba690 sqftParcreston Condo, Reston, VA 20190For SaleMLS ID #VAFX2333264, Paula Flagg, Real Broker, LLC. Bright MLS
- $375,0002 bd2 ba1k sqft1319 Garden Wall Ct #404, Reston, VA 20194For SaleMLS ID #VAFX2330530, Nadia Khan, EXP Realty, LLC. Bright MLS
- $305,0001 bd1 ba708 sqftMarquis Ar Vienna Station, Vienna, VA 22181For SaleMLS ID #VAFX2334236, Laura Schwartz, Real Broker, LLC. Bright MLS
- $339,9001 bd1 ba1k sqft2205 Hunters Run Dr, Reston, VA 20191For SaleMLS ID #VAFX2321582, Robert Moir, RLAH @properties. Bright MLS
- $395,0002 bd2 ba1.1k sqftEdgewater At Town Center, Reston, VA 20190For SaleMLS ID #VAFX2330778, Jay Lee, Better Homes and Gardens Real Estate Reserve. Bright MLS
- $350,0002 bd1 ba1.1k sqftNewberry Condominiums, Sterling, VA 20164For SaleMLS ID #VALO2129374, Debbie Melia, RE/MAX Distinctive Real Estate, Inc.. Bright MLS
- $415,0001 bd2 ba891 sqft4480 Market Commons Dr Unit 205, Fairfax, VA 22033For SaleMLS ID #VAFX2333506, EJ Lee, NBI Realty, LLC. Bright MLS
- $340,0002 bd1 ba876 sqftPenderbrook Square Condo, Fairfax, VA 22033For SaleMLS ID #VAFX2311564, Krissy Cruse, Pearson Smith Realty, LLC. Bright MLS
- $410,0002 bd2 ba1.1k sqftEdgewater At Town Center, Reston, VA 20190For SaleMLS ID #VAFX2329836, Steph Drahozal, Pearson Smith Realty, LLC. Bright MLS
- $380,0002 bd2 ba1k sqftRiverbend At Cascades, Sterling, VA 20165For SaleMLS ID #VALO2131760, Michael Wilson, EXP Realty, LLC. Bright MLS
