Coming Soon! Open House Thursday Aug 6th 5-7 PM More information will be posted soon.
For sale
$300,000
1783 Jonathan Way Unit J, Reston, VA 20190
1beds
690sqft
:
Get pre-qualified$2,340/mo
Condominium
Built in 1985
-- sqft lot
$295,900 Zestimate®
$435/sqft
$382/mo HOA
What's special
- 11 hours |
- 50 |
- 7 |
Zillow last checked:
Listing updated:
Listed by:
Paula Flagg 202-670-5880,
Real Broker, LLC 8504500442
Source: Bright MLS,MLS#: VAFX2333264
Facts & features
Interior
Bedrooms & bathrooms
- Bedrooms: 1
- Bathrooms: 1
- Full bathrooms: 1
- Main level bathrooms: 1
- Main level bedrooms: 1
Rooms
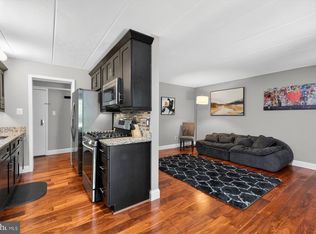
- Room types: Living Room, Primary Bedroom, Kitchen, Foyer, Breakfast Room
Primary bedroom
- Level: Unspecified
Breakfast room
- Level: Unspecified
Foyer
- Level: Unspecified
Kitchen
- Level: Unspecified
Living room
- Level: Unspecified
Heating
- Forced Air, Electric
Cooling
- Ceiling Fan(s), Central Air, Electric
Appliances
- Included: Microwave, Dishwasher, Dryer, Refrigerator, Cooktop, Washer, Washer/Dryer Stacked, Electric Water Heater
- Laundry: Has Laundry, Dryer In Unit, Washer In Unit, In Unit
Features
- Breakfast Area, Floor Plan - Traditional
- Doors: Sliding Glass
- Has basement: No
- Number of fireplaces: 1
- Fireplace features: Equipment, Glass Doors
Interior area
- Total structure area: 690
- Total interior livable area: 690 sqft
- Finished area above ground: 690
- Finished area below ground: 0
Video & virtual tour
Property
Parking
- Total spaces: 1
- Parking features: Detached Carport
- Carport spaces: 1
Accessibility
- Accessibility features: None
Features
- Levels: One
- Stories: 1
- Pool features: Community
Details
- Additional structures: Above Grade, Below Grade
- Parcel number: 0172 40060012
- Zoning: 372
- Special conditions: Standard
Construction
Type & style
- Home type: Condo
- Architectural style: Contemporary
- Property subtype: Condominium
- Attached to another structure: Yes
Materials
- Combination
Condition
- New construction: No
- Year built: 1985
Utilities & green energy
- Sewer: Other
- Water: Other
Community & HOA
Community
- Condo and coop fee: $306 monthly
- Subdivision: Parcreston
HOA
- Has HOA: Yes
- Amenities included: Bike Trail, Common Grounds, Tot Lots/Playground
- Services included: Common Area Maintenance, Trash
- HOA fee: $917 annually
- HOA name: RESTON HOA
- Second HOA name: Parc Reston
Location
- Region: Reston
Financial & listing details
- Price per square foot: $435/sqft
- Tax assessed value: $280,720
- Annual tax amount: $3,370
- Date on market: 8/6/2026
- Listing agreement: Exclusive Right To Sell
- Ownership: Condominium
Estimated market value
$295,900
$281,000 - $311,000
$1,889/mo
Price history
| Date | Event | Price |
|---|---|---|
| 8/6/2026 | Listed for sale | $300,000+33.6%$435/sqft |
Source:  Bright MLS #VAFX2333264 Report a problem Bright MLS #VAFX2333264 Report a problem | ||
| 5/8/2019 | Sold | $224,500-0.2%$325/sqft |
Source: Public Record Report a problem | ||
| 4/11/2019 | Pending sale | $225,000$326/sqft |
Source: Samson Properties #VAFX1048944 Report a problem | ||
| 4/1/2019 | Listed for sale | $225,000-11.9%$326/sqft |
Source: Samson Properties #VAFX1048944 Report a problem | ||
| 6/14/2005 | Sold | $255,400$370/sqft |
Source: Public Record Report a problem | ||
Public tax history
| Year | Property taxes | Tax assessment |
|---|---|---|
| 2025 | $3,279 +2.2% | $272,540 +2.4% |
| 2024 | $3,207 +8.7% | $266,060 +6% |
| 2023 | $2,951 +5.7% | $251,000 +7% |
| 2022 | $2,793 | $234,580 +3% |
| 2021 | -- | $227,750 +6% |
| 2020 | $2,644 +8% | $214,860 +8% |
| 2019 | $2,448 +8% | $198,940 +8% |
| 2018 | $2,266 +3.9% | $184,170 +2% |
| 2017 | $2,181 -3.8% | $180,560 -4% |
| 2016 | $2,267 -3.1% | $188,080 -6.5% |
| 2015 | $2,339 +8.3% | $201,150 +8% |
| 2014 | $2,161 | $186,210 +14.2% |
| 2013 | -- | $163,010 +10% |
| 2012 | -- | $148,190 +2% |
| 2011 | -- | $145,280 |
| 2010 | -- | $145,280 -9.5% |
| 2009 | -- | $160,530 -33% |
| 2008 | -- | $239,600 -2.7% |
| 2007 | -- | $246,200 |
Find assessor info on the county website
Monthly payment
Est. payment
Payment breakdown
Explore the cost of this home by adjusting the details. Changes won't be saved.Climate risks
Neighborhood: Sunset Hills
Nearby schools
GreatSchools rating
- 4/10Lake Anne Elementary SchoolGrades: PK-6Distance: 0.4 mi
- 7/10Hughes Middle SchoolGrades: 7-8Distance: 1.9 mi
- 4/10South Lakes High SchoolGrades: 9-12Distance: 2.1 mi
Schools provided by the listing agent
- District: Fairfax County Public Schools
Source: Bright MLS. This data may not be complete. We recommend contacting the local school district to confirm school assignments for this home.
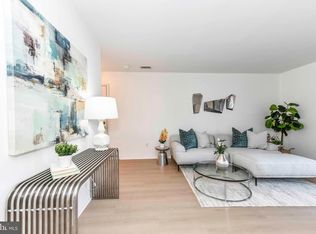
- $285,0001 bd1 ba690 sqft1783 Jonathan Way UNIT A, Reston, VA 20190Sold
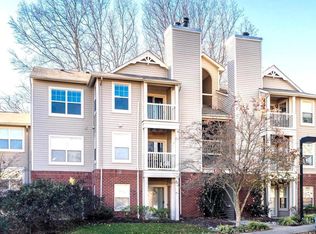
- $293,5001 bd1 ba690 sqft1783 Jonathan Way UNIT I, Reston, VA 20190Sold
- $314,0002 bd1 ba840 sqft1785 Jonathan Way UNIT B, Reston, VA 20190Off Market
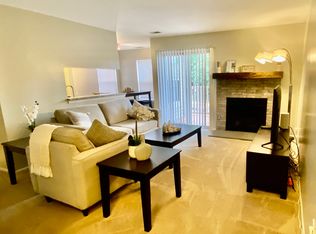
- $279,8001 bd1 ba690 sqft1783 Jonathan Way UNIT F, Reston, VA 20190Off Market
- $314,0002 bd1 ba840 sqft1785 Jonathan Way UNIT A, Reston, VA 20190Off Market
- $327,2002 bd1 ba840 sqft1785 Jonathan Way UNIT C, Reston, VA 20190Off Market
- $299,0002 bd1 ba840 sqft1785 Jonathan Way UNIT D, Reston, VA 20190Off Market
- $351,0002 bd2 ba934 sqft1783 Jonathan Way UNIT D, Reston, VA 20190Off Market
A local agent can set up tours, give advice and negotiate with sellers.
Similar homes
- $320,0001 bd1 ba801 sqftEdgewater At Town Center, Reston, VA 20190For Sale

 MLS ID #VAFX2321560, Jaskaran Singh, Pearson Smith Realty, LLC. Bright MLS
 - $359,9002 bd2 ba966 sqftEdgewater At Town Center, Reston, VA 20190For Sale
 MLS ID #VAFX2330850, Arslan Jamil, Samson Properties. Bright MLS
 - $279,9001 bd1 ba789 sqftThe Colonies At Mclean C, Mc Lean, VA 22102For Sale
 MLS ID #VAFX2332878, Dee Owens, RE/MAX Gateway, LLC. Bright MLS
 - $272,5002 bd1 ba884 sqft2330 Freetown Ct #4/1B, Reston, VA 20191For Sale
 MLS ID #VAFX2315990, Tara Houston, EXP Realty, LLC. Bright MLS
 - $339,0002 bd1 ba990 sqftVillaridge Condo, Reston, VA 20191For SaleMLS ID #VAFX2325690, Lauryn Eadie, Real Broker, LLC. Bright MLS
- $339,9001 bd1 ba1k sqft2205 Hunters Run Dr, Reston, VA 20191For SaleMLS ID #VAFX2321582, Robert Moir, RLAH @properties. Bright MLS
- $249,9001 bd1 ba700 sqftSummerridge Condo, Reston, VA 20194For SaleMLS ID #VAFX2313014, matt caudle, Samson Properties. Bright MLS
- $380,0002 bd2 ba1k sqftRiverbend At Cascades, Sterling, VA 20165For SaleMLS ID #VALO2131760, Michael Wilson, EXP Realty, LLC. Bright MLS
- $259,0001 bd1 ba628 sqftNantucket At, Reston, VA 20191For SaleMLS ID #VAFX2284938, Jane Morrison, Varity Homes. Bright MLS
- $324,9001 bd1 ba759 sqft3535 Chevy Chase, Chevy Chase, MD 20815For SaleMLS ID #MDMC2246856, Brett Rubin, Compass. Bright MLS
- $315,0001 bd1 ba966 sqftChantilly Park Condo, Chantilly, VA 20151For SaleMLS ID #VAFX2330810, Ehab Hennawi, Coldwell Banker Realty. Bright MLS
- $345,0001 bd1 ba623 sqftWindgate Iii, Arlington, VA 22206For SaleMLS ID #VAAR2076606, Angela Murphy, Keller Williams Capital Properties. Bright MLS
- $305,5001 bd1 ba826 sqftThe Oakton, Oakton, VA 22124For SaleMLS ID #VAFX2296250, Maria Leightley, Samson Properties. Bright MLS
- $277,0001 bd1 ba626 sqftFountains At Mcl, Mc Lean, VA 22102For SaleMLS ID #VAFX2318150, Richard Martinez, Fairfax Realty of Tysons. Bright MLS
- $289,9001 bd1 ba863 sqft3175 Summit Square Dr #5-E12, Oakton, VA 22124For SaleMLS ID #VAFX2308322, Joe Estabrooks, Keller Williams Capital Properties. Bright MLS
- $284,9991 bd1 ba960 sqftVistas Of Vienna, Oakton, VA 22124For SaleMLS ID #VAFX2322204, Grant Doe JR., Long & Foster Real Estate, Inc.. Bright MLS
- $265,0001 bd1 ba895 sqftHawthorne Village Condo, Fairfax, VA 22031For SaleMLS ID #VAFX2331948, Fay Sirimas, Pearson Smith Realty, LLC. Bright MLS
- $340,0002 bd1 ba876 sqftPenderbrook Square Condo, Fairfax, VA 22033For SaleMLS ID #VAFX2311564, Krissy Cruse, Pearson Smith Realty, LLC. Bright MLS
- $279,9002 bd1 ba914 sqft9459 Fairfax Blvd APT 202, Fairfax, VA 22031For SaleMLS ID #VAFC2008574, Ahmed Nadim, Homesavey, LLC. Bright MLS
- $315,0002 bd1 ba788 sqft5816 Royal Ridge Dr Unit L, Springfield, VA 22152For SaleMLS ID #VAFX2324228, Randy Herbst, Paul Wesley Real Estate. Bright MLS
