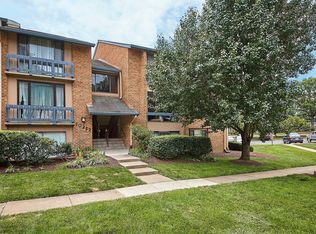
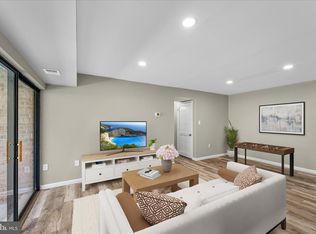
**JUST REDUCED**Fully renovated, large 1 bedroom + office/den, w/ PRIVATE PATIO in super convenient Vistas of Vienna + a low condo fee! A tiled foyer w/ coat closet greets guests. Dark wood floors cover all living spaces, perfectly complemented by neutral grey walls throughout. The eat-in kitchen boasts quartz countertops, a charming penny tile backsplash, shaker cabinets, and stainless appliances. The floorplan is open, yet clearly defines both a dedicated dining area and overly spacious living room. Enjoy a cocktail on the patio through a newly installed separate lockable sliding door entrance. This is a wonderful place to relax outdoors, yet provide privacy, encapsulated by mature landscaping/bushes. Modernity continues in the bath, featuring a walk-in shower w/ a hefty frameless glass shower door and Spanish tile floor. The bedroom can accommodate a king bed with ease and has a versatile walk-in closet. Don't miss the handy den/office area, a perfect home workspace.! Vistas residents enjoy a wonderful community pool, tennis courts, and plenty of green space. **HVAC 2018, HW Heater 2018** This unit truly needs nothing but a new owner; don't miss this one!
For sale
Price cut: $5K (7/24)
$284,999
10222 Bushman Dr APT 8101, Oakton, VA 22124
1beds
960sqft
:
Get pre-qualifiedN/A
Condominium
Built in 1976
-- sqft lot
$284,200 Zestimate®
$297/sqft
$407/mo HOA
What's special
- 57 days |
- 315 |
- 23 |
Zillow last checked:
Listing updated:
Listed by:
Grant Doe JR. 571-215-1816,
Long & Foster Real Estate, Inc. 703-522-0500
Source: Bright MLS,MLS#: VAFX2322204
Facts & features
Interior
Bedrooms & bathrooms
- Bedrooms: 1
- Bathrooms: 1
- Full bathrooms: 1
Basement
- Area: 0
Heating
- Central, Heat Pump, Electric
Cooling
- Central Air, Programmable Thermostat, Electric
Appliances
- Included: Microwave, Dishwasher, Disposal, Washer/Dryer Stacked, Dual Flush Toilets, Ice Maker, Oven/Range - Electric, Refrigerator, Stainless Steel Appliance(s), Water Heater, Electric Water Heater
- Laundry: Dryer In Unit, Washer In Unit, Main Level, In Unit
Features
- Breakfast Area, Dining Area, Eat-in Kitchen, Open Floorplan, Dry Wall
- Flooring: Engineered Wood
- Doors: Sliding Glass
- Windows: Double Pane Windows, Insulated Windows, Sliding
- Has basement: No
- Has fireplace: No
- Common walls with other units/homes: 1 Common Wall
Interior area
- Total structure area: 960
- Total interior livable area: 960 sqft
- Finished area above ground: 960
- Finished area below ground: 0
Property
Parking
- Parking features: Unassigned, Permit Included, Parking Lot
Accessibility
- Accessibility features: None
Features
- Levels: One
- Stories: 1
- Patio & porch: Patio
- Exterior features: Tennis Court(s), Sidewalks, Street Lights
- Pool features: Community
Details
- Additional structures: Above Grade, Below Grade
- Parcel number: 0474 13 8101
- Zoning: 320
- Special conditions: Standard
Construction
Type & style
- Home type: Condo
- Architectural style: Contemporary
- Property subtype: Condominium
- Attached to another structure: Yes
Materials
- Brick
- Roof: Shingle
Condition
- Excellent
- New construction: No
- Year built: 1976
Utilities & green energy
- Electric: Circuit Breakers
- Sewer: Public Sewer
- Water: Public
- Utilities for property: Cable Available, Electricity Available, Phone Available, Sewer Available, Water Available, Underground Utilities
Community & HOA
Community
- Security: Main Entrance Lock, Smoke Detector(s)
- Condo and coop fee: $407 monthly
- Subdivision: Vistas Of Vienna Condominiums
HOA
- Has HOA: No
- Amenities included: Pool, Common Grounds, Tennis Court(s), Community Center
- Services included: Pool(s), Snow Removal, Trash, Water, Maintenance Grounds, Maintenance Structure
Location
- Region: Oakton
Financial & listing details
- Price per square foot: $297/sqft
- Tax assessed value: $281,280
- Annual tax amount: $3,096
- Date on market: 6/18/2026
- Listing agreement: Exclusive Right To Sell
- Listing terms: FHA,Cash,Conventional
- Ownership: Condominium
Estimated market value
$284,200
$270,000 - $298,000
$2,084/mo
Price history
| Date | Event | Price |
|---|---|---|
| 7/24/2026 | Price change | $284,999-1.7%$297/sqft |
Source:  Bright MLS #VAFX2322204 Report a problem Bright MLS #VAFX2322204 Report a problem | ||
| 7/10/2026 | Listed for sale | $289,999$302/sqft |
Source: Bright MLS #VAFX2322204 Report a problem | ||
| 7/2/2026 | Contingent | $289,999$302/sqft |
Source: Bright MLS #VAFX2322204 Report a problem | ||
| 7/2/2026 | Listed for sale | $289,999$302/sqft |
Source: Bright MLS #VAFX2322204 Report a problem | ||
| 6/29/2026 | Contingent | $289,999$302/sqft |
Source: Bright MLS #VAFX2322204 Report a problem | ||
| 6/18/2026 | Price change | $289,999-3.3%$302/sqft |
Source: Bright MLS #VAFX2322204 Report a problem | ||
| 5/13/2026 | Price change | $299,9000%$312/sqft |
Source: Bright MLS #VAFX2300216 Report a problem | ||
| 5/9/2026 | Price change | $300,000+0%$313/sqft |
Source: Bright MLS #VAFX2300216 Report a problem | ||
| 4/23/2026 | Listed for sale | $299,999$312/sqft |
Source: Bright MLS #VAFX2300216 Report a problem | ||
| 4/13/2026 | Contingent | $299,999$312/sqft |
Source: Bright MLS #VAFX2300216 Report a problem | ||
| 4/11/2026 | Listed for sale | $299,999+27.7%$312/sqft |
Source: Bright MLS #VAFX2300216 Report a problem | ||
| 10/29/2018 | Sold | $235,000-2%$245/sqft |
Source: Public Record Report a problem | ||
| 10/2/2018 | Pending sale | $239,900$250/sqft |
Source: Proplocate Realty, LLC #1003746778 Report a problem | ||
| 8/15/2018 | Listed for sale | $239,900+33.3%$250/sqft |
Source: Proplocate Realty, LLC #1002171468 Report a problem | ||
| 6/18/2018 | Sold | $180,000-2.7%$188/sqft |
Source: Public Record Report a problem | ||
| 5/31/2018 | Pending sale | $185,000$193/sqft |
Source: RE/MAX 100 #1001629728 Report a problem | ||
| 5/29/2018 | Listed for sale | $185,000$193/sqft |
Source: RE/MAX 100 #1001629728 Report a problem | ||
Public tax history
| Year | Property taxes | Tax assessment |
|---|---|---|
| 2025 | $3,097 +7.8% | $267,890 +8% |
| 2024 | $2,874 +8.8% | $248,050 +6% |
| 2023 | $2,641 -1.3% | $234,010 |
| 2022 | $2,676 | $234,010 +6% |
| 2021 | -- | $220,760 +2% |
| 2020 | $2,561 +2% | $216,430 +2% |
| 2019 | $2,511 +4.2% | $212,190 +4.2% |
| 2018 | $2,411 +16.2% | $203,680 +14% |
| 2017 | $2,075 -4.8% | $178,700 -5% |
| 2016 | $2,179 -0.9% | $188,100 -4.5% |
| 2015 | $2,198 +0.2% | $196,960 |
| 2014 | $2,193 | $196,960 +14.9% |
| 2013 | -- | $171,490 +5.2% |
| 2012 | -- | $162,990 +15% |
| 2011 | -- | $141,730 -22% |
| 2010 | -- | $181,700 -7% |
| 2009 | -- | $195,380 -9% |
| 2008 | -- | $214,700 -2.4% |
| 2007 | -- | $219,980 +96.2% |
| 2003 | -- | $112,100 +10% |
| 2002 | -- | $101,910 |
Find assessor info on the county website
Monthly payment
Est. payment
Payment breakdown
Explore the cost of this home by adjusting the details. Changes won't be saved.Climate risks
Neighborhood: 22124
Nearby schools
GreatSchools rating
- 10/10Oakton Elementary SchoolGrades: PK-6Distance: 0.6 mi
- 9/10Thoreau Middle SchoolGrades: 7-8Distance: 3.3 mi
- 9/10Oakton High SchoolGrades: 9-12Distance: 1 mi
Schools provided by the listing agent
- Elementary: Oakton
- Middle: Thoreau
- High: Oakton
- District: Fairfax County Public Schools
Source: Bright MLS. This data may not be complete. We recommend contacting the local school district to confirm school assignments for this home.
- $352,9002 bd2 ba1.2k sqft10222 Bushman Dr APT 8102, Oakton, VA 22124Off Market
- $282,1001 bd1 ba920 sqft10222 Bushman Dr APT 8103, Oakton, VA 22124Off Market

- $382,9003 bd2 ba1.3k sqft10222 Bushman Dr APT 8104, Oakton, VA 22124Off Market
- $281,1001 bd1 ba920 sqft10222 Bushman Dr APT 8111, Oakton, VA 22124Off Market
- $367,9003 bd2 ba1.3k sqft10222 Bushman Dr APT 8112, Oakton, VA 22124Off Market
- $369,8003 bd2 ba1.3k sqft10222 Bushman Dr APT 8114, Oakton, VA 22124Off Market
- $288,5001 bd1 ba920 sqft10222 Bushman Dr APT 8121, Oakton, VA 22124Off Market
- $352,9002 bd2 ba1.2k sqft10222 Bushman Dr APT 8122, Oakton, VA 22124Off Market
A local agent can set up tours, give advice and negotiate with sellers.
Similar homes
- $370,0002 bd2 ba1.1k sqftVistas Of Vienna Condo, Oakton, VA 22124For Sale

 MLS ID #VAFX2327176, Leith Jaber, Partners Real Estate. Bright MLS
 - $330,0002 bd2 ba1.1k sqftHawthorne Village Condo, Fairfax, VA 22031For Sale
 MLS ID #VAFX2333618, Blair Strejeck, Keller Williams Realty. Bright MLS
 - $265,0001 bd1 ba895 sqftHawthorne Village Condo, Fairfax, VA 22031For Sale
 MLS ID #VAFX2331948, Fay Sirimas, Pearson Smith Realty, LLC. Bright MLS
 - $425,0003 bd2 ba1.4k sqftThe Oakton Sec 1, Oakton, VA 22124For Sale
 MLS ID #VAFX2330486, Charlet Shriner, RE/MAX Gateway, LLC. Bright MLS
 - $279,9002 bd1 ba914 sqft9459 Fairfax Blvd APT 202, Fairfax, VA 22031For SaleMLS ID #VAFC2008574, Ahmed Nadim, Homesavey, LLC. Bright MLS
- $280,0002 bd1 ba790 sqftTivoli Condo, Springfield, VA 22152For SaleMLS ID #VAFX2333404, Brandon Smith, Smart Realty, LLC. Bright MLS
- $279,9001 bd1 ba789 sqftThe Colonies At Mclean C, Mc Lean, VA 22102For SaleMLS ID #VAFX2332878, Dee Owens, RE/MAX Gateway, LLC. Bright MLS
- $273,9002 bd1 ba916 sqft7368 Route 29 Unit 103, Falls Church, VA 22046For SaleMLS ID #VAFX2317934, Sofia Pellegrino, Samson Properties. Bright MLS
- $274,9002 bd2 ba894 sqftShadowood, Reston, VA 20191For SaleMLS ID #VAFX2328480, Kristy Moore, Local Expert Realty. Bright MLS
- $275,0002 bd1 ba1k sqftWhitehall Codm, Bethesda, MD 20814For SaleMLS ID #MDMC2250742, Jordan Feld, Long & Foster Real Estate, Inc.. Bright MLS
- $299,9991 bd1 ba840 sqftVillaridge Condo, Reston, VA 20191For SaleMLS ID #VAFX2322308, Brad Meletti, Samson Properties. Bright MLS
- $300,0001 bd1 ba690 sqftParcreston Condo, Reston, VA 20190For SaleMLS ID #VAFX2333264, Paula Flagg, Real Broker, LLC. Bright MLS
- $307,0002 bd1 ba1k sqftHunters Woods Village Co, Reston, VA 20191For SaleMLS ID #VAFX2321796, Jody Wright, Berkshire Hathaway HomeServices PenFed Realty. Bright MLS
- $294,0003 bd2 ba1.3k sqft11252 Chestnut Grove Sq APT 248, Reston, VA 20190For SaleMLS ID #VAFX2311580, Pey Behin, RLAH @properties. Bright MLS
- $265,0001 bd1 ba855 sqft7621 Provincial Dr APT 312, Mc Lean, VA 22102For SaleMLS ID #VAFX2286236, Nathan Arnold, eXp Realty LLC. Bright MLS
- $277,0001 bd1 ba626 sqftFountains At Mcl, Mc Lean, VA 22102For SaleMLS ID #VAFX2318150, Richard Martinez, Fairfax Realty of Tysons. Bright MLS
- $225,0001 bd1 ba800 sqft8003 Chanute Pl APT 8, Falls Church, VA 22042For SaleMLS ID #VAFX2321090, Lou Rangel, TTR Sotheby's International Realty. Bright MLS
- $325,0002 bd1 ba1k sqftHunters Woods Village Co, Reston, VA 20191For SaleMLS ID #VAFX2330828, Jenifer Escobar Mata, Smart Realty, LLC. Bright MLS
- $279,9991 bd1 ba700 sqftSummerridge Condo, Reston, VA 20194For SaleMLS ID #VAFX2309814, Noel Tuggle, Pearson Smith Realty, LLC. Bright MLS
- $270,0002 bd1 ba962 sqftWoodlake Towers Condo, Falls Church, VA 22044For SaleMLS ID #VAFX2301038, Altaf Mohamed, Compass. Bright MLS
