Welcome to The Colonies at McLean, one of Northern Virginia's most sought-after gated communities! This beautifully updated 1-bedroom, 1-bath condominium offers 855 square feet of comfortable living space and is move-in ready. Freshly painted throughout, the home features an updated kitchen with modern finishes, renovated bathroom, spacious living and dining areas, and abundant natural light. The generous primary bedroom provides ample closet space, while the functional floor plan offers comfortable everyday living and effortless entertaining. Whether you're a first-time buyer, downsizer, or investor, this well-maintained residence presents an exceptional opportunity in the heart of McLean. Residents of The Colonies enjoy an impressive array of resort-style amenities set within 29 acres of beautifully landscaped, park-like grounds, including 24-hour gated security, an outdoor swimming pool, fitness center, tennis courts, clubhouse, walking and fitness trails, picnic and grilling areas, playground, sauna, and ample guest parking. The community's mature trees, walking paths, and serene setting create a peaceful retreat just minutes from urban conveniences. Perfectly positioned for commuters, the property is just moments from the McLean Metro Station on the Silver Line and offers convenient access to I-495, I-66, the Dulles Toll Road, Route 123, and the George Washington Parkway. Enjoy a short commute to Tysons, Arlington, Washington, D.C., Capital One Headquarters, and major employment centers throughout the region. World-class shopping, dining, and entertainment await nearby at Tysons Corner Center, Tysons Galleria, and Capital One Hall.
For sale
$274,888
7621 Provincial Dr APT 312, Mc Lean, VA 22102
1beds
855sqft
:
Get pre-qualified$2,561/mo
Condominium
Built in 1974
-- sqft lot
$269,100 Zestimate®
$322/sqft
$766/mo HOA
What's special
Walking and fitness trailsOutdoor swimming poolRenovated bathroomFreshly painted throughoutPicnic and grilling areasTennis courtsAbundant natural light
- 30 days |
- 811 |
- 27 |
Zillow last checked:
Listing updated:
Listed by:
Nathan Arnold 571-388-0541,
eXp Realty LLC 7034253582
Source: Bright MLS,MLS#: VAFX2286236
Facts & features
Interior
Bedrooms & bathrooms
- Bedrooms: 1
- Bathrooms: 1
- Full bathrooms: 1
- Main level bathrooms: 1
- Main level bedrooms: 1
Rooms
- Room types: Living Room, Primary Bedroom, Kitchen, Foyer, Full Bath
Primary bedroom
- Level: Main
- Area: 154 Square Feet
- Dimensions: 11 X 14
Foyer
- Level: Main
- Area: 45 Square Feet
- Dimensions: 5 X 9
Other
- Level: Main
Kitchen
- Level: Main
- Area: 88 Square Feet
- Dimensions: 8 X 11
Living room
- Level: Main
- Area: 322 Square Feet
- Dimensions: 14 X 23
Heating
- Forced Air, Electric
Cooling
- Central Air, Electric
Appliances
- Included: Dishwasher, Dryer, Exhaust Fan, Microwave, Refrigerator, Washer/Dryer Stacked, Cooktop, Electric Water Heater
- Laundry: Washer/Dryer Hookups Only, In Unit
Features
- Combination Dining/Living, Entry Level Bedroom, Floor Plan - Traditional, Kitchen - Galley, Primary Bath(s)
- Has basement: No
- Has fireplace: No
Interior area
- Total structure area: 855
- Total interior livable area: 855 sqft
- Finished area above ground: 855
- Finished area below ground: 0
Property
Parking
- Parking features: Assigned, Other
- Details: Assigned Parking
Accessibility
- Accessibility features: Accessible Elevator Installed
Features
- Levels: One
- Stories: 1
- Pool features: Community
Details
- Additional structures: Above Grade, Below Grade
- Parcel number: 0392 09040312
- Zoning: 220
- Special conditions: Standard
Construction
Type & style
- Home type: Condo
- Architectural style: Transitional
- Property subtype: Condominium
- Attached to another structure: Yes
Materials
- Brick
Condition
- New construction: No
- Year built: 1974
Utilities & green energy
- Sewer: Public Sewer
- Water: Public
Community & HOA
Community
- Security: 24 Hour Security, Main Entrance Lock, Security Gate
- Condo and coop fee: $766 monthly
- Subdivision: Colonies At Mclean
HOA
- Has HOA: No
- Amenities included: Clubhouse, Elevator(s), Jogging Path, Pool, Security, Tennis Court(s), Tot Lots/Playground
- Services included: Health Club, Maintenance Grounds, Management, Pool(s), Security, Sewer, Snow Removal, Trash, Water
- HOA name: The Colonies
Location
- Region: Mc Lean
Financial & listing details
- Price per square foot: $322/sqft
- Tax assessed value: $267,000
- Annual tax amount: $3,221
- Date on market: 7/2/2026
- Listing agreement: Exclusive Agency
- Ownership: Condominium
Estimated market value
$269,100
$256,000 - $283,000
$2,149/mo
Price history
| Date | Event | Price |
|---|---|---|
| 7/2/2026 | Listed for sale | $274,888+36.8%$322/sqft |
Source:  Bright MLS #VAFX2286236 Report a problem Bright MLS #VAFX2286236 Report a problem | ||
| 4/2/2015 | Sold | $201,000-6.1%$235/sqft |
Source: Public Record Report a problem | ||
| 2/2/2015 | Pending sale | $214,000$250/sqft |
Source: Avery-Hess, Realtors #FX8391503 Report a problem | ||
| 9/10/2014 | Price change | $214,000-2.3%$250/sqft |
Source: Avery-Hess, Realtors #FX8391503 Report a problem | ||
| 7/1/2014 | Listed for sale | $219,000-0.5%$256/sqft |
Source: Avery-Hess, Realtors #FX8391503 Report a problem | ||
| 4/23/2014 | Listing removed | $1,550$2/sqft |
Source: Annie Lauler Corporation Report a problem | ||
| 11/20/2013 | Listed for rent | $1,550-6.1%$2/sqft |
Source: Annie Lauler Corporation Report a problem | ||
| 10/18/2012 | Listing removed | $1,650$2/sqft |
Source: Annie Lauler Corporation Report a problem | ||
| 8/1/2012 | Listed for rent | $1,650$2/sqft |
Source: Annie Lauler Corporation Report a problem | ||
| 7/5/2012 | Sold | $220,000-4.3%$257/sqft |
Source: Public Record Report a problem | ||
| 10/4/2007 | Sold | $230,000+235.3%$269/sqft |
Source: Public Record Report a problem | ||
| 3/19/1998 | Sold | $68,600$80/sqft |
Source: Public Record Report a problem | ||
Public tax history
| Year | Property taxes | Tax assessment |
|---|---|---|
| 2025 | $3,220 +13.8% | $267,000 +14% |
| 2024 | $2,830 +10.7% | $234,210 +8% |
| 2023 | $2,556 +2.7% | $216,860 +4% |
| 2022 | $2,489 | $208,520 -10% |
| 2021 | -- | $231,690 +7% |
| 2020 | $2,671 +9.9% | $216,530 +9.9% |
| 2019 | $2,430 | $197,040 |
| 2018 | $2,430 +7.9% | $197,040 +5.9% |
| 2017 | $2,254 -0.6% | $186,090 -0.8% |
| 2016 | $2,267 +3.6% | $187,590 |
| 2015 | $2,187 -8.9% | $187,590 -9.9% |
| 2014 | $2,402 | $208,210 +6% |
| 2013 | -- | $196,420 +10.2% |
| 2012 | -- | $178,200 |
| 2011 | -- | $178,200 +4% |
| 2010 | -- | $171,350 -7.5% |
| 2009 | -- | $185,240 -15% |
| 2008 | -- | $217,930 -10% |
| 2007 | -- | $242,220 +99.2% |
| 2003 | -- | $121,575 +26.7% |
| 2002 | -- | $95,940 |
Find assessor info on the county website
Monthly payment
Est. payment
Payment breakdown
Explore the cost of this home by adjusting the details. Changes won't be saved.Climate risks
Neighborhood: 22102
Nearby schools
GreatSchools rating
- 7/10Westgate Elementary SchoolGrades: PK-6Distance: 0.3 mi
- 9/10Kilmer Middle SchoolGrades: 7-8Distance: 1.2 mi
- 6/10Marshall High SchoolGrades: 9-12Distance: 0.7 mi
Schools provided by the listing agent
- Elementary: Westgate
- Middle: Kilmer
- High: George Mason
- District: Fairfax County Public Schools
Source: Bright MLS. This data may not be complete. We recommend contacting the local school district to confirm school assignments for this home.
- $367,0002 bd2 ba1.1k sqft7621 Provincial Dr APT 209, Mc Lean, VA 22102Sold

- $375,0002 bd2 ba1.1k sqft7621 Provincial Dr APT 211, Mc Lean, VA 22102For Sale
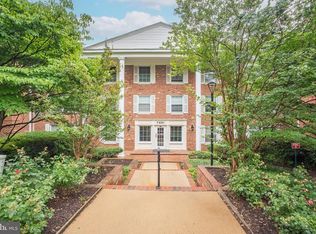
- $285,0001 bd1 ba855 sqft7621 Provincial Dr APT 304, Mclean, VA 22102Sold
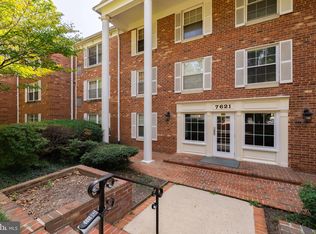
- $280,0001 bd1 ba789 sqft7621 Provincial Dr APT 306, Mc Lean, VA 22102Sold
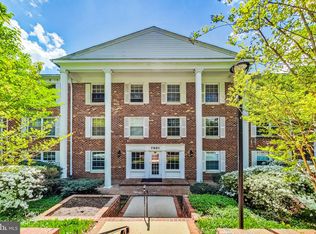
- $300,0002 bd1 ba880 sqft7621 Provincial Dr APT 307, Mc Lean, VA 22102Sold
- $347,000-- bd2 ba1.1k sqft7621 Provincial Dr APT 101, Mc Lean, VA 22102Off Market
- $363,0002 bd2 ba1.1k sqft7621 Provincial Dr APT 102, Mc Lean, VA 22102Sold
- $366,6002 bd2 ba1.1k sqft7621 Provincial Dr APT 103, Mc Lean, VA 22102Off Market
A local agent can set up tours, give advice and negotiate with sellers.
Similar homes
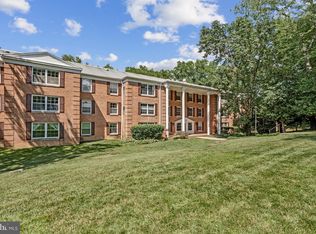
- $375,0002 bd2 ba1.1k sqft7640 Provincial Dr APT 110, Mc Lean, VA 22102For Sale
 MLS ID #VAFX2301940, Steve Bingham, Realty ONE Group Capital. Bright MLS
 - $279,9002 bd1 ba914 sqft9459 Fairfax Blvd APT 202, Fairfax, VA 22031For Sale
 MLS ID #VAFC2008574, Ahmed Nadim, Homesavey, LLC. Bright MLS
 - $244,9002 bd1 ba929 sqftYorktowne Square Condo, Falls Church, VA 22042For Sale
 MLS ID #VAFX2315848, Bishal Karki, DMV Realty, INC.. Bright MLS
 - $274,9992 bd1 ba922 sqft7561 Spring Lake Dr APT B2, Bethesda, MD 20817For Sale
 MLS ID #MDMC2243406, Gloria Griner, RLAH @properties. Bright MLS
 - $284,5001 bd1 ba993 sqftKenwood Place Codm, Bethesda, MD 20816For SaleMLS ID #MDMC2240276, Susan Hartman, O'Conor, Mooney & Fitzgerald. Bright MLS
- $260,0001 bd1 ba760 sqft3334 Spring Ln APT B46, Falls Church, VA 22041For SaleMLS ID #VAFX2315920, Tonya McKee Finlay, KW Metro Center. Bright MLS
- $225,0001 bd1 ba800 sqft8003 Chanute Pl APT 8, Falls Church, VA 22042For SaleMLS ID #VAFX2321090, Lou Rangel, TTR Sotheby's International Realty. Bright MLS
- $265,0002 bd1 ba855 sqftSecond Antietam Square Condo, Woodbridge, VA 22192For SaleMLS ID #VAPW2125546, Ed Torres, Samson Properties. Bright MLS
- $250,0001 bd1 ba651 sqftArlington Oaks Condo, Arlington, VA 22203For SaleMLS ID #VAAR2077156, OLIVIA ADAMS, Compass. Bright MLS
- $279,9002 bd2 ba1k sqftHighpointe, Alexandria, VA 22304For SaleMLS ID #VAAX2061226, Jennifer Christoff, KW Metro Center. Bright MLS
- $269,5002 bd1 ba1k sqftSentinel Of Land, Alexandria, VA 22304For SaleMLS ID #VAAX2060992, Sheena Saydam, Keller Williams Capital Properties. Bright MLS
- $299,0003 bd2 ba1k sqftShadowood Condo, Reston, VA 20191For SaleMLS ID #VAFX2315076, Saeid Nikka, Berkshire Hathaway HomeServices PenFed Realty. Bright MLS
- $309,9001 bd1 ba986 sqftWatergate At Landmark, Alexandria, VA 22304For SaleMLS ID #VAAX2064282, Darla Colletti, Samson Properties. Bright MLS
- $275,0001 bd1 ba642 sqftCambridge Courts, Arlington, VA 22201For SaleMLS ID #VAAR2071948, Matt Ferris, Redfin Corporation. Bright MLS
- $299,9002 bd1 ba1k sqftWhitehall Codm, Bethesda, MD 20814For SaleMLS ID #MDMC2238004, Jordan Feld, Long & Foster Real Estate, Inc.. Bright MLS
- $299,0002 bd1 ba986 sqftNorthgate Condo, Reston, VA 20190For SaleMLS ID #VAFX2314600, Roxanne Watts, Coldwell Banker Realty. Bright MLS
- $299,9002 bd1 ba961 sqftCardinal Forest Condo, Springfield, VA 22152For SaleMLS ID #VAFX2309240, Sam Hardman, Samson Properties. Bright MLS
- $279,9991 bd1 ba700 sqftSummerridge Condo, Reston, VA 20194For SaleMLS ID #VAFX2309814, Noel Tuggle, Pearson Smith Realty, LLC. Bright MLS
- $325,0002 bd1 ba1k sqftHunters Woods Village Co, Reston, VA 20191For SaleMLS ID #VAFX2330828, Jenifer Escobar Mata, Smart Realty, LLC. Bright MLS
- $250,0002 bd2 ba1.2k sqft118 Monroe St APT 1005, Rockville, MD 20850For SaleMLS ID #MDMC2246988, Michael Wade, Samson Properties. Bright MLS
