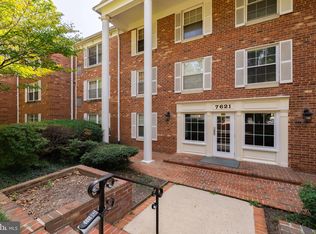
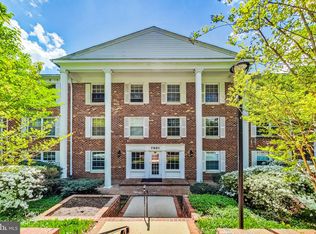
Welcome to this well-appointed, move-in ready 2-bedroom, 2-bath condominium in The Colonies, offering 1,112 square feet of thoughtfully updated living space in a highly desirable McLean location, just a short walk from the McLean Metro station. The residence has been freshly painted and features a renovated kitchen with granite countertops, stainless steel appliances, ceramic tile flooring, and ample cabinetry. Pergo flooring extends throughout the living areas and bedrooms, providing both durability and a cohesive design. HVAC replaced in 2020. The well-designed floor plan offers abundant natural light, spacious living and dining areas, and two generously sized bedrooms, each complemented by a full bathroom. Additional features include assigned garage parking space #24 and a private storage bin (#6). Ideally situated just minutes from Tysons, Capital One Hall, shopping, dining, and entertainment, the property also provides convenient access to Interstate 66, Interstate 495, the Dulles Toll Road, and the George Washington Memorial Parkway, offering exceptional connectivity throughout the Washington metropolitan area. This residence presents an outstanding opportunity to enjoy comfortable living in one of Northern Virginia's most sought-after communities.
Under contract
$375,000
7621 Provincial Dr APT 211, Mc Lean, VA 22102
2beds
1,112sqft
:
Get pre-qualified$3,215/mo
Condominium
Built in 1974
-- sqft lot
$373,900 Zestimate®
$337/sqft
$766/mo HOA
What's special
Freshly paintedTwo generously sized bedroomsCeramic tile flooringAbundant natural lightAmple cabinetryStainless steel appliances
- 34 days |
- 158 |
- 7 |
Zillow last checked:
Listing updated:
Listed by:
Nita Neri 703-346-8835,
Samson Properties 7033788810
Source: Bright MLS,MLS#: VAFX2317868
Facts & features
Interior
Bedrooms & bathrooms
- Bedrooms: 2
- Bathrooms: 2
- Full bathrooms: 2
- Main level bathrooms: 2
- Main level bedrooms: 2
Rooms
- Room types: Living Room, Dining Room, Primary Bedroom, Kitchen, Foyer, Bedroom 1, Laundry, Bathroom 1, Primary Bathroom
Primary bedroom
- Features: Flooring - Other
- Level: Main
Bedroom 1
- Features: Flooring - Other
- Level: Main
Primary bathroom
- Features: Flooring - Tile/Brick
- Level: Main
Bathroom 1
- Features: Flooring - Tile/Brick
- Level: Main
Dining room
- Features: Flooring - Other
- Level: Main
Foyer
- Features: Flooring - Other
- Level: Main
Kitchen
- Features: Flooring - Other
- Level: Main
Laundry
- Features: Flooring - Other
- Level: Main
Living room
- Features: Flooring - Other
- Level: Main
Heating
- Central, Electric
Cooling
- Central Air, Electric
Appliances
- Included: Dishwasher, Disposal, Dryer, Exhaust Fan, Ice Maker, Microwave, Oven/Range - Electric, Refrigerator, Cooktop, Trash Compactor, Washer, Electric Water Heater
- Laundry: Dryer In Unit, Has Laundry, Washer In Unit, Laundry Room, In Unit
Features
- Built-in Features, Dining Area, Floor Plan - Traditional, Kitchen - Galley, Primary Bath(s), Upgraded Countertops
- Flooring: Other
- Windows: Window Treatments
- Has basement: No
- Has fireplace: No
Interior area
- Total structure area: 1,112
- Total interior livable area: 1,112 sqft
- Finished area above ground: 1,112
- Finished area below ground: 0
Property
Parking
- Total spaces: 1
- Parking features: Basement, Garage Faces Side, Covered, Inside Entrance, Assigned, Parking Space Conveys, Paved, Secured, Attached, Parking Lot
- Attached garage spaces: 1
- Details: Assigned Parking, Assigned Space #: 24
Accessibility
- Accessibility features: Accessible Elevator Installed
Features
- Levels: One
- Stories: 1
- Exterior features: Barbecue, Lighting, Play Area, Play Equipment, Sidewalks, Tennis Court(s)
- Pool features: Community
Details
- Additional structures: Above Grade, Below Grade
- Parcel number: 0392 09040211
- Zoning: 220
- Special conditions: Standard
Construction
Type & style
- Home type: Condo
- Architectural style: Colonial
- Property subtype: Condominium
- Attached to another structure: Yes
Materials
- Brick
Condition
- Very Good
- New construction: No
- Year built: 1974
Utilities & green energy
- Sewer: Public Sewer
- Water: Public
Community & HOA
Community
- Security: 24 Hour Security, Security Gate, Security System
- Condo and coop fee: $766 monthly
- Subdivision: The Colonies
HOA
- Has HOA: No
- Amenities included: Clubhouse, Common Grounds, Elevator(s), Fitness Center, Jogging Path, Party Room, Pool, Security, Storage Bin, Tennis Court(s), Tot Lots/Playground
- Services included: Common Area Maintenance, Maintenance Structure, Insurance, Lawn Care Front, Lawn Care Rear, Lawn Care Side, Maintenance Grounds, Management, Pool(s), Reserve Funds, Road Maintenance, Security, Sewer, Snow Removal, Trash, Water
- HOA name: The Colonies
Location
- Region: Mc Lean
Financial & listing details
- Price per square foot: $337/sqft
- Tax assessed value: $328,850
- Annual tax amount: $3,958
- Date on market: 6/25/2026
- Listing agreement: Exclusive Right To Sell
- Listing terms: Cash,Conventional,FHA,Private Financing Available,VA Loan
- Ownership: Condominium
Estimated market value
$373,900
$355,000 - $393,000
$2,525/mo
Price history
| Date | Event | Price |
|---|---|---|
| 7/4/2026 | Contingent | $375,000$337/sqft |
Source:  Bright MLS #VAFX2317868 Report a problem Bright MLS #VAFX2317868 Report a problem | ||
| 6/25/2026 | Listed for sale | $375,000+55%$337/sqft |
Source: Bright MLS #VAFX2317868 Report a problem | ||
| 10/19/2025 | Listing removed | $2,400$2/sqft |
Source: Bright MLS #VAFX2273564 Report a problem | ||
| 10/7/2025 | Listed for rent | $2,400+14.3%$2/sqft |
Source: Bright MLS #VAFX2273564 Report a problem | ||
| 4/6/2023 | Listing removed | -- |
Source: Bright MLS #VAFX2118546 Report a problem | ||
| 3/24/2023 | Listed for rent | $2,100+10.5%$2/sqft |
Source: Bright MLS #VAFX2118546 Report a problem | ||
| 3/5/2019 | Listing removed | $1,900$2/sqft |
Source: Weichert Realtors Report a problem | ||
| 2/13/2019 | Listed for rent | $1,900+2.7%$2/sqft |
Source: Weichert Realtors Report a problem | ||
| 3/23/2017 | Listing removed | $1,850$2/sqft |
Source: Weichert Realtors Report a problem | ||
| 3/13/2017 | Price change | $1,850-1.3%$2/sqft |
Source: Weichert Realtors Report a problem | ||
| 3/4/2017 | Listed for rent | $1,875$2/sqft |
Source: Weichert Realtors Report a problem | ||
| 12/27/2016 | Sold | $242,000-3.2%$218/sqft |
Source: Public Record Report a problem | ||
| 12/7/2016 | Pending sale | $249,900$225/sqft |
Source: Keller Williams - Tysons - Vienna #FX9786311 Report a problem | ||
| 10/13/2016 | Listed for sale | $249,900$225/sqft |
Source: Keller Williams - Tysons - Vienna #FX9786311 Report a problem | ||
Public tax history
| Year | Property taxes | Tax assessment |
|---|---|---|
| 2025 | $4,047 +9.8% | $335,560 +10% |
| 2024 | $3,687 +7.7% | $305,050 +5% |
| 2023 | $3,424 +2.7% | $290,520 +4% |
| 2022 | $3,334 | $279,350 -5% |
| 2021 | -- | $294,050 |
| 2020 | $3,627 +5% | $294,050 +5% |
| 2019 | $3,454 +10.5% | $280,050 +10.5% |
| 2018 | $3,126 +4.3% | $253,440 +2.4% |
| 2017 | $2,997 -5% | $247,500 -5.2% |
| 2016 | $3,154 +103.1% | $260,950 -2% |
| 2015 | $1,552 +2.3% | $266,280 +1.2% |
| 2014 | $1,518 | $263,180 +6% |
| 2013 | -- | $248,280 +6.1% |
| 2012 | -- | $234,060 |
| 2011 | -- | $234,060 +4% |
| 2010 | -- | $225,060 -7.5% |
| 2009 | -- | $243,310 -15% |
| 2008 | -- | $286,250 -3% |
| 2007 | -- | $294,970 +74.1% |
| 2003 | -- | $169,380 +26.7% |
| 2002 | -- | $133,665 |
Find assessor info on the county website
Monthly payment
Est. payment
Payment breakdown
Explore the cost of this home by adjusting the details. Changes won't be saved.Climate risks
Neighborhood: 22102
Nearby schools
GreatSchools rating
- 7/10Westgate Elementary SchoolGrades: PK-6Distance: 0.3 mi
- 9/10Kilmer Middle SchoolGrades: 7-8Distance: 1.2 mi
- 6/10Marshall High SchoolGrades: 9-12Distance: 0.7 mi
Schools provided by the listing agent
- Elementary: Westgate
- Middle: Kilmer
- High: Marshall
- District: Fairfax County Public Schools
Source: Bright MLS. This data may not be complete. We recommend contacting the local school district to confirm school assignments for this home.
- $367,0002 bd2 ba1.1k sqft7621 Provincial Dr APT 209, Mc Lean, VA 22102Sold

- $285,0001 bd1 ba855 sqft7621 Provincial Dr APT 304, Mclean, VA 22102Sold
- $280,0001 bd1 ba789 sqft7621 Provincial Dr APT 306, Mc Lean, VA 22102Sold
- $300,0002 bd1 ba880 sqft7621 Provincial Dr APT 307, Mc Lean, VA 22102Sold

- $274,8881 bd1 ba855 sqft7621 Provincial Dr APT 312, Mc Lean, VA 22102For Sale
- $341,000-- bd2 ba1.1k sqft7621 Provincial Dr APT 101, Mc Lean, VA 22102Off Market
- $363,0002 bd2 ba1.1k sqft7621 Provincial Dr APT 102, Mc Lean, VA 22102Sold
- $363,3002 bd2 ba1.1k sqft7621 Provincial Dr APT 103, Mc Lean, VA 22102Off Market
A local agent can set up tours, give advice and negotiate with sellers.
Similar homes
- $375,0002 bd2 ba1.1k sqft7640 Provincial Dr APT 110, Mc Lean, VA 22102For Sale
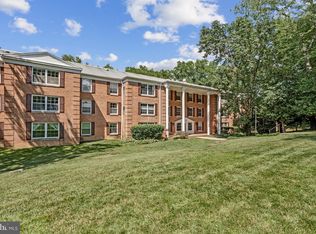
 MLS ID #VAFX2301940, Steve Bingham, Realty ONE Group Capital. Bright MLS
 - $385,0002 bd2 ba1.1k sqft7640 Tremayne Pl APT 102, Mc Lean, VA 22102For Sale
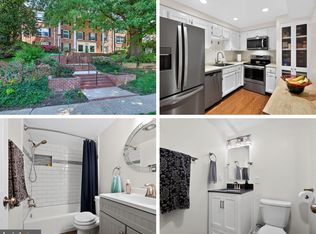 MLS ID #VAFX2306390, Kris Thomas, KW United. Bright MLS
 - $325,0001 bd1 ba826 sqft1808 Old Meadow Rd APT 418, Mc Lean, VA 22102For Sale
 MLS ID #VAFX2325688, Vanya Dimova, Samson Properties. Bright MLS
 - $525,0003 bd2 ba1.3k sqftThe Colonies At Mclean C, Mc Lean, VA 22102For Sale
 MLS ID #VAFX2308128, Gloria Rojas, Compass. Bright MLS
 - $239,0001 bd1 ba789 sqftThe Colonies At Mclean, Mc Lean, VA 22102For SaleMLS ID #VAFX2318582, Aryan Frizhandi, Long & Foster Real Estate, Inc.. Bright MLS
- $499,9002 bd2 ba1k sqftLillian Court At, Mc Lean, VA 22102For SaleMLS ID #VAFX2308134, Candace Bush, Redfin Corporation. Bright MLS
- $299,0001 bd1 ba690 sqft1521 Lincoln Way APT 104A, Mc Lean, VA 22102For SaleMLS ID #VAFX2315452, Erika Garcia, Long & Foster Real Estate, Inc.. Bright MLS
- $369,0002 bd2 ba1k sqft11144 Beaver Cir #11144, Reston, VA 20190For SaleMLS ID #VAFX2288264, Jamie Stump, Yeonas & Shafran Real Estate, LLC. Bright MLS
- $399,0002 bd1 ba876 sqftFairlington Villages, Arlington, VA 22206For SaleMLS ID #VAAR2077048, Blake Davenport, TTR Sotheby's International Realty. Bright MLS
- $349,9004 bd2 ba1.4k sqftWoodburn Village Condo, Annandale, VA 22003For SaleMLS ID #VAFX2319224, Nancy Del Cid, Samson Properties. Bright MLS
- $425,0002 bd2 ba1.2k sqftThe Oakton, Oakton, VA 22124For SaleMLS ID #VAFX2318186, Mike Putnam, EXP Realty, LLC. Bright MLS
- $339,0002 bd2 ba1k sqftSpringwood, Reston, VA 20191For SaleMLS ID #VAFX2321994, Megan Bachman, Long & Foster Real Estate, Inc.. Bright MLS
- $349,9002 bd1 ba1k sqft3334 Spring Ln APT B42, Falls Church, VA 22041For SaleMLS ID #VAFX2316104, Phil Snedegar, Berkshire Hathaway HomeServices PenFed Realty. Bright MLS
- $360,0002 bd1 ba1.1k sqftHunters Crossing, Reston, VA 20191For SaleMLS ID #VAFX2316354, JUDY GOETZKE, Samson Properties. Bright MLS
- $349,0003 bd2 ba1k sqftWest Spring Condominiums, Bethesda, MD 20817For SaleMLS ID #MDMC2242150, Jasmin Zadegan, Long & Foster Real Estate, Inc.. Bright MLS
- $279,9002 bd1 ba916 sqft7368 Route 29 Unit 103, Falls Church, VA 22046For SaleMLS ID #VAFX2317934, Sofia Pellegrino, Samson Properties. Bright MLS
- $380,0002 bd2 ba992 sqftCardinal Forest Condo, Springfield, VA 22152For SaleMLS ID #VAFX2304720, Phuong Ngo, Samson Properties. Bright MLS
- $299,9992 bd2 ba1.1k sqftHawthorne Village Condo, Fairfax, VA 22031For SaleMLS ID #VAFX2326156, Jennifer Kelly, Samson Properties. Bright MLS
- $390,0002 bd1 ba875 sqftThe Arlington, Arlington, VA 22206For SaleMLS ID #VAAR2073924, Sean Love, Real Broker, LLC. Bright MLS
- $384,0002 bd1 ba875 sqftThe Arlington, Arlington, VA 22206For SaleMLS ID #VAAR2073044, Nathan Arnold, eXp Realty LLC. Bright MLS
