Step into this beautifully renovated, oversized one-bedroom 855 sq. ft. condo, a rare find that combines modern elegance, abundant natural light, and unbeatable convenience. Unusually bright, with sunlight streaming through the windows, this home lifts your spirits the moment you enter the foyer. High-quality, wide Luxury Vinyl Plank floors capture attention immediately. A thoughtful renovation includes the removal of the kitchen wall, creating an airy, open layout anchored by a large granite peninsula, a baker’s dream and entertainer’s delight. Stylish pendant lighting, recessed lights, a striking kitchen light fixture, stainless steel appliances, a built-in microwave, and abundant cabinetry with clever recycle drawers and pantry storage make the kitchen both stunning and functional. The dining area, set beneath a custom chandelier, flows seamlessly into the living room for effortless entertaining. You'll love the nook next to the sunny window, perfect for your home office. The beautiful bathroom has floor-to-ceiling ceramic tile, a mirrored wall, a large vanity with ample storage, and custom tile surrounding the tub shower. This well-maintained unit served as a second home and is very lightly used. The appliances are next to new. The HVAC system, manufactured in 2012, features a new capacitor installed in 2025 and is maintained regularly under a bi-annual service contract. The water heater was manufactured in 2006. The sunny, generously sized bedroom has plenty of space for a California King Bed, end tables, a large dresser, and a chair. The custom walk-in closet has ample storage and includes a mirrored door. The convenience continues with an in-unit, full-sized washer and dryer, as well as a coat closet, a linen closet, and a storage closet. There is an elevator from your assigned garage parking space #30, as well as an interior storage unit room "E" in the lower level of the building. A new elevator is scheduled to be installed. NOTE: This unit is serene and quiet, as it is located on the top floor and shares only one common wall. One very important difference between The Colonies and many other area condos is that these are made of brick and concrete which makes them more solid and quiet. Pay attention when you walk through this unit. SHHH no one can hear you. Compare this to the sound of some other places where it sounds like horses galloping through even when you try to be quiet. This adds to your enjoyment and quality of life. It's just better here! The replaced windows offer views above the treetops and greenery, letting the sunshine in! Also, if the buyer prefers a dark bronze dining room chandelier, check the living room closet to see the replacement option. Imagine living in a lush 29-acre park-like gated community with 24-hour front gate guards, an on-site management office, koi pond, a swimming pool with lifeguards, grills and umbrella tables, tennis courts, pickleball, a tot lot, and a clubhouse with ping pong, billiards, a library, a party room, an exercise room, showers, two pub bar areas, and a dance floor perfect for parties. This private, gated oasis is just steps from everything Tysons has to offer. From your door, you can walk to Capital One Hall, McLean Metro (Silver Line), The Perch, Shipgarten, Starr Hill Brewery, Wegmans, Safeway, and the world-class shopping and dining at Tysons Galleria, with quick access to I-495, I-66, Dulles and Reagan Airports, and Washington, D.C. This home's prime location, tasteful updates, and lifestyle amenities delivers McLean luxury for a lower monthly cost than renting.
Sold for $285,000
$285,000
7621 Provincial Dr APT 304, McLean, VA 22102
1beds
855sqft
Condominium
Built in 1974
-- sqft lot
$290,600 Zestimate®
$333/sqft
$2,149 Estimated rent
Home value
$290,600
$273,000 - $311,000
$2,149/mo
Zestimate® history
Owner options
List your home for rent
$2,149/mo
Rent Zestimate®
Find your next renter with Zillow Rental Manager. Plus, with online applications, you can quickly screen prospective tenants – for free.
$2,149/mo
Rent Zestimate®
Refinance and save
$1,781/mo
Est. payment
Refinancing to a lower rate could help reduce your monthly payments and save thousands over the life of the loan.
$1,781/mo
Est. payment
Explore your selling options
Work with a Zillow partner agent
Leverage their expertise and Zillow's premium Showcase listings to get your home seen by more buyers.
Get startedList with your own agent
Get your home in front of millions of buyers by listing it on Zillow.
Learn how to do itSell it yourself
Take full control of how buyers see your home on Zillow by listing For Sale by Owner (FSBO).
List your homeWhat's special
Full-sized washer and dryerOversized one-bedroomModern eleganceRecessed lightsLarge granite peninsulaAbundant natural lightCustom chandelier
Zillow last checked:
Listing updated:
Listed by:
Donna Paton 703-909-7744,
Paton Real Estate LLC
Bought with:
Tori Eger, SP40003106
Compass
Toby Lim, 667907
Compass
Source: Bright MLS,MLS#: VAFX2267650
Facts & features
Interior
Bedrooms & bathrooms
- Bedrooms: 1
- Bathrooms: 1
- Full bathrooms: 1
- Main level bathrooms: 1
- Main level bedrooms: 1
Rooms
- Room types: Living Room, Dining Room, Kitchen, Foyer, Bedroom 1, Bathroom 1
Bedroom 1
- Features: Flooring - Luxury Vinyl Plank, Walk-In Closet(s)
- Level: Main
Bathroom 1
- Features: Flooring - Ceramic Tile
- Level: Main
Dining room
- Features: Flooring - Luxury Vinyl Plank
- Level: Main
Foyer
- Features: Flooring - Luxury Vinyl Plank
- Level: Main
Kitchen
- Features: Flooring - Luxury Vinyl Plank
- Level: Main
Living room
- Features: Flooring - Luxury Vinyl Plank
- Level: Main
Heating
- Forced Air, Electric
Cooling
- Central Air, Electric
Appliances
- Included: Microwave, Washer/Dryer Stacked, Water Heater, Built-In Range, Disposal, Dishwasher, Exhaust Fan, Oven/Range - Electric, Self Cleaning Oven, Refrigerator, Electric Water Heater
- Laundry: Dryer In Unit, Washer In Unit, In Unit
Features
- Combination Dining/Living, Open Floorplan, Walk-In Closet(s), Dry Wall
- Flooring: Luxury Vinyl, Ceramic Tile
- Windows: Double Hung
- Has basement: No
- Has fireplace: No
- Common walls with other units/homes: 1 Common Wall
Interior area
- Total structure area: 855
- Total interior livable area: 855 sqft
- Finished area above ground: 855
- Finished area below ground: 0
Property
Parking
- Total spaces: 2
- Parking features: Covered, Basement, Garage, Parking Lot
- Attached garage spaces: 1
Accessibility
- Accessibility features: No Stairs
Features
- Levels: One
- Stories: 1
- Exterior features: Barbecue, Awning(s), Storage, Sidewalks, Street Lights, Tennis Court(s), Water Fountains
- Pool features: Community
- Has view: Yes
- View description: Trees/Woods
Details
- Additional structures: Above Grade, Below Grade
- Parcel number: 0392 09040304
- Zoning: 220
- Special conditions: Standard
- Other equipment: Intercom
Construction
Type & style
- Home type: Condo
- Architectural style: Colonial
- Property subtype: Condominium
- Attached to another structure: Yes
Materials
- Brick
Condition
- Excellent
- New construction: No
- Year built: 1974
- Major remodel year: 2018
Details
- Builder model: B
Utilities & green energy
- Sewer: Public Sewer
- Water: Public
Community & HOA
Community
- Features: Pool
- Security: Security System, Security Gate, 24 Hour Security, Main Entrance Lock
- Condo and coop fee: $675 monthly
- Subdivision: Colonies At Mclean
HOA
- Has HOA: No
- Amenities included: Billiard Room, Clubhouse, Fitness Center, Elevator(s), Storage, Gated, Game Room, Jogging Path, Party Room, Picnic Area, Pool, Tennis Court(s), Tot Lots/Playground
- Services included: Common Area Maintenance, Maintenance Structure, Management, Pool(s), Reserve Funds, Road Maintenance, Security, Snow Removal, Sewer, Trash, Water
- HOA name: The Colonies At Mclean
Location
- Region: Mclean
Financial & listing details
- Price per square foot: $333/sqft
- Tax assessed value: $267,000
- Annual tax amount: $3,221
- Date on market: 9/23/2025
- Listing agreement: Exclusive Right To Sell
- Ownership: Condominium
Price history
| Date | Event | Price |
|---|---|---|
| 11/25/2025 | Sold | $285,000-1.4%$333/sqft |
Source:  Bright MLS #VAFX2267650 Report a problem Bright MLS #VAFX2267650 Report a problem | ||
| 11/7/2025 | Contingent | $289,000$338/sqft |
Source: Bright MLS #VAFX2267650 Report a problem | ||
| 10/31/2025 | Price change | $289,000-3.7%$338/sqft |
Source: Bright MLS #VAFX2267650 Report a problem | ||
| 9/28/2025 | Price change | $299,999-3.2%$351/sqft |
Source: Bright MLS #VAFX2267650 Report a problem | ||
| 9/23/2025 | Listed for sale | $310,000+27.6%$363/sqft |
Source: Bright MLS #VAFX2267650 Report a problem | ||
| 7/16/2019 | Sold | $243,000+1.3%$284/sqft |
Source: Public Record Report a problem | ||
| 7/9/2019 | Pending sale | $239,900$281/sqft |
Source: Long & Foster Real Estate, Inc. #VAFX1074890 Report a problem | ||
| 7/6/2019 | Listed for sale | $239,900+6.6%$281/sqft |
Source: Long & Foster Real Estate, Inc. #VAFX1074890 Report a problem | ||
| 10/10/2018 | Listing removed | $225,000$263/sqft |
Source: Keller Williams Realty Alexandria Old Town #1002450958 Report a problem | ||
| 7/26/2018 | Price change | $225,000-2.1%$263/sqft |
Source: Wilson Realty Group, Inc. #1002104686 Report a problem | ||
| 6/14/2018 | Price change | $229,900-3%$269/sqft |
Source: Wilson Realty Group, Inc. #1002104686 Report a problem | ||
| 6/1/2018 | Price change | $237,000-3.3%$277/sqft |
Source: Wilson Realty Group, Inc. #1002104686 Report a problem | ||
| 4/12/2018 | Listed for sale | $245,000+11.4%$287/sqft |
Source: Wilson Realty Group, Inc. #1002104686 Report a problem | ||
| 3/19/2013 | Sold | $220,000+41.4%$257/sqft |
Source: Public Record Report a problem | ||
| 11/27/2012 | Sold | $155,555-24.1%$182/sqft |
Source: Public Record Report a problem | ||
| 8/1/2012 | Listed for sale | $205,000-6.9%$240/sqft |
Source: Coldwell Banker Premier Properties #FX7896656 Report a problem | ||
| 7/30/2012 | Sold | $220,156$257/sqft |
Source: Public Record Report a problem | ||
| 4/22/2011 | Sold | $220,156-10.1%$257/sqft |
Source: Public Record Report a problem | ||
| 9/13/2006 | Sold | $245,000+104.2%$287/sqft |
Source: Public Record Report a problem | ||
| 4/11/2002 | Sold | $120,000+41.2%$140/sqft |
Source: Public Record Report a problem | ||
| 9/27/2000 | Sold | $85,000+51.8%$99/sqft |
Source: Public Record Report a problem | ||
| 1/4/1999 | Sold | $56,000$65/sqft |
Source: Public Record Report a problem | ||
Public tax history
| Year | Property taxes | Tax assessment |
|---|---|---|
| 2025 | $3,220 +13.8% | $267,000 +14% |
| 2024 | $2,830 +10.7% | $234,210 +8% |
| 2023 | $2,556 +2.7% | $216,860 +4% |
| 2022 | $2,489 | $208,520 -10% |
| 2021 | -- | $231,690 +7% |
| 2020 | $2,671 +9.9% | $216,530 +9.9% |
| 2019 | $2,430 | $197,040 |
| 2018 | $2,430 +7.9% | $197,040 +5.9% |
| 2017 | $2,254 -0.6% | $186,090 -0.8% |
| 2016 | $2,267 +3.6% | $187,590 |
| 2015 | $2,187 -8.9% | $187,590 -9.9% |
| 2014 | $2,402 | $208,210 +6% |
| 2013 | -- | $196,420 +10.2% |
| 2012 | -- | $178,200 |
| 2011 | -- | $178,200 +4% |
| 2010 | -- | $171,350 -7.5% |
| 2009 | -- | $185,240 -15% |
| 2008 | -- | $217,930 -10% |
| 2007 | -- | $242,220 +99.2% |
| 2003 | -- | $121,575 +26.7% |
| 2002 | -- | $95,940 |
Find assessor info on the county website
Neighborhood: 22102
Nearby homes
- $367,0002 bd2 ba1.1k sqft7621 Provincial Dr APT 209, Mc Lean, VA 22102Sold

- $375,0002 bd2 ba1.1k sqft7621 Provincial Dr APT 211, Mc Lean, VA 22102For Sale
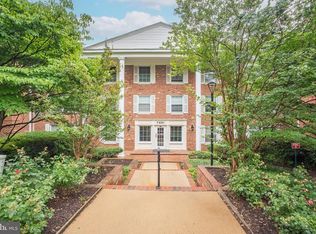
- $280,0001 bd1 ba789 sqft7621 Provincial Dr APT 306, Mc Lean, VA 22102Sold
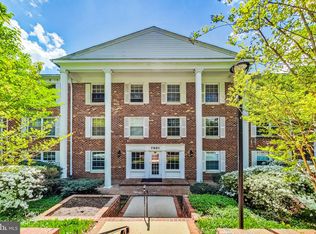
- $300,0002 bd1 ba880 sqft7621 Provincial Dr APT 307, Mc Lean, VA 22102Sold

- $274,8881 bd1 ba855 sqft7621 Provincial Dr APT 312, Mc Lean, VA 22102For Sale
- $341,000-- bd2 ba1.1k sqft7621 Provincial Dr APT 101, Mc Lean, VA 22102Off Market
- $363,0002 bd2 ba1.1k sqft7621 Provincial Dr APT 102, Mc Lean, VA 22102Sold
- $364,7002 bd2 ba1.1k sqft7621 Provincial Dr APT 103, Mc Lean, VA 22102Off Market
Nearby schools
GreatSchools rating
- 7/10Westgate Elementary SchoolGrades: PK-6Distance: 0.3 mi
- 9/10Kilmer Middle SchoolGrades: 7-8Distance: 1.2 mi
- 6/10Marshall High SchoolGrades: 9-12Distance: 0.7 mi
Schools provided by the listing agent
- Elementary: Westgate
- Middle: Kilmer
- High: Marshall
- District: Fairfax County Public Schools
Source: Bright MLS. This data may not be complete. We recommend contacting the local school district to confirm school assignments for this home.
Get a cash offer in 3 minutes
Find out how much your home could sell for in as little as 3 minutes with a no-obligation cash offer.
Estimated market value
$290,600
Get a cash offer in 3 minutes
Find out how much your home could sell for in as little as 3 minutes with a no-obligation cash offer.
Estimated market value
$290,600
- Virginia
- Fairfax County
- McLean
- 22102
- 7621 Provincial Dr Apartment 304
Nearby cities
Nearby zip codes
Other McLean Topics
