FOR TODAY's OPEN HOUSE: drive to guard house at 1775 Old Meadow Road and tell guard you are attending the open house in building four. We will be waiting for you in the lobby. Offer Deadline - Monday, March 18 at 5 PM. Welcome home to this wonderful 2 BR/2 BA condo in The Colonies at McLean, a quiet gated community on 29 acres in Tysons Corner, convenient to commuting, shopping, dining, and more! Half mile from McLean Metro (Silver Line) and less than one mile from Tysons Corner. Large unit (1180 SF - largest of the 2 BR models at the Colonies), rarely available, includes one assigned garage parking space and private storage area. Main living area is spacious enough for dining, seating, even home office! Lots of storage space in unit -- large closets in both bedrooms, plus large hall closet. Kitchen includes a pantry closet and has enough space for a table or more storage. Hallway laundry closet with newer Bosch HE machines. Newer double pane energy efficient windows. Model "K" on Colonies of McLean floor plans. Primary bath has been beautifully renovated with white tile, luxury vinyl plank flooring, and glass shower enclosure. The rest is yours to customize and make your own! Driving directions -- for GPS use 1775 Old Meadow Road, McLean, for guarded entrance. This unit is in Building 4 (7621 Provincial Drive). Agent needed for all showings.
Sold for $367,000
$367,000
7621 Provincial Dr APT 209, Mc Lean, VA 22102
2beds
1,180sqft
Condominium
Built in 1974
-- sqft lot
$385,100 Zestimate®
$311/sqft
$2,588 Estimated rent
Home value
$385,100
$366,000 - $404,000
$2,588/mo
Zestimate® history
Owner options
List your home for rent
$2,588/mo
Rent Zestimate®
Find your next renter with Zillow Rental Manager. Plus, with online applications, you can quickly screen prospective tenants – for free.
$2,588/mo
Rent Zestimate®
Refinance and save
$2,294/mo
Est. payment
Refinancing to a lower rate could help reduce your monthly payments and save thousands over the life of the loan.
$2,294/mo
Est. payment
Explore your selling options
Work with a Zillow partner agent
Leverage their expertise and Zillow's premium Showcase listings to get your home seen by more buyers.
Get startedList with your own agent
Get your home in front of millions of buyers by listing it on Zillow.
Learn how to do itSell it yourself
Take full control of how buyers see your home on Zillow by listing For Sale by Owner (FSBO).
List your homeWhat's special
Home officePrivate storage areaLarge unitPantry closetLarge hall closetHallway laundry closetOld meadow road
Zillow last checked:
Listing updated:
Listed by:
Rob Thomsen 571-748-8206,
Pearson Smith Realty, LLC,
Co-Listing Agent: Sonia Thomsen 703-447-0587,
Pearson Smith Realty, LLC
Bought with:
Amanda Robinson, 0225237867
RE/MAX Gateway
Source: Bright MLS,MLS#: VAFX2167572
Facts & features
Interior
Bedrooms & bathrooms
- Bedrooms: 2
- Bathrooms: 2
- Full bathrooms: 2
- Main level bathrooms: 2
- Main level bedrooms: 2
Rooms
- Room types: Living Room, Dining Room, Primary Bedroom, Bedroom 2, Kitchen
Basement
- Area: 0
Heating
- Forced Air, Electric
Cooling
- Central Air, Electric
Appliances
- Included: Dishwasher, Disposal, Dryer, Exhaust Fan, Intercom, Oven/Range - Electric, Self Cleaning Oven, Refrigerator, Washer, Electric Water Heater
- Laundry: Dryer In Unit, Washer In Unit, In Unit
Features
- Dining Area, Open Floorplan
- Flooring: Carpet, Vinyl
- Windows: Screens, Storm Window(s)
- Has basement: No
- Has fireplace: No
Interior area
- Total structure area: 1,180
- Total interior livable area: 1,180 sqft
- Finished area above ground: 1,180
- Finished area below ground: 0
Property
Parking
- Total spaces: 1
- Parking features: Basement, Covered, Assigned, Lighted, Parking Space Conveys, Secured, Attached
- Attached garage spaces: 1
- Details: Assigned Parking, Assigned Space #: 22
Accessibility
- Accessibility features: Accessible Elevator Installed
Features
- Levels: One
- Stories: 1
- Exterior features: Sidewalks, Tennis Court(s)
- Pool features: Community
- Fencing: Full
Lot
- Features: Backs to Trees
Details
- Additional structures: Above Grade, Below Grade
- Parcel number: 0392 09040209
- Zoning: 220
- Special conditions: Standard
Construction
Type & style
- Home type: Condo
- Architectural style: Colonial
- Property subtype: Condominium
- Attached to another structure: Yes
Materials
- Brick
Condition
- New construction: No
- Year built: 1974
Details
- Builder model: KR
Utilities & green energy
- Sewer: Public Septic, Public Sewer
- Water: Public
- Utilities for property: Cable Available
Community & HOA
Community
- Security: Security Gate, 24 Hour Security
- Condo and coop fee: $675 monthly
- Subdivision: The Colonies
HOA
- Has HOA: No
- Amenities included: Fitness Center, Storage, Jogging Path, Party Room, Pool, Security, Tennis Court(s)
- Services included: Maintenance Structure, Insurance, Pool(s), Recreation Facility, Reserve Funds, Road Maintenance, Sewer, Snow Removal, Trash, Water
- HOA name: The Colonies At Mclean
Location
- Region: Mc Lean
Financial & listing details
- Price per square foot: $311/sqft
- Tax assessed value: $316,830
- Annual tax amount: $3,469
- Date on market: 3/14/2024
- Listing agreement: Exclusive Agency
- Listing terms: Conventional,FHA,VA Loan,VHDA,FNMA
- Ownership: Condominium
Price history
| Date | Event | Price |
|---|---|---|
| 4/4/2024 | Sold | $367,000+12.9%$311/sqft |
Source:  Bright MLS #VAFX2167572 Report a problem Bright MLS #VAFX2167572 Report a problem | ||
| 3/19/2024 | Pending sale | $325,000$275/sqft |
Source: Bright MLS #VAFX2167572 Report a problem | ||
| 3/14/2024 | Listed for sale | $325,000+43.2%$275/sqft |
Source: Bright MLS #VAFX2167572 Report a problem | ||
| 7/21/2003 | Sold | $227,000+55.5%$192/sqft |
Source: Public Record Report a problem | ||
| 7/9/2001 | Sold | $146,000$124/sqft |
Source: Public Record Report a problem | ||
Public tax history
| Year | Property taxes | Tax assessment |
|---|---|---|
| 2025 | $4,501 +12% | $373,250 +12.2% |
| 2024 | $4,020 +7.7% | $332,670 +5% |
| 2023 | $3,734 +2.7% | $316,830 +4% |
| 2022 | $3,636 | $304,640 -5% |
| 2021 | -- | $320,670 |
| 2020 | $3,955 +9.7% | $320,670 +9.7% |
| 2019 | $3,605 +10.5% | $292,230 +10.5% |
| 2018 | $3,262 +4.3% | $264,460 +2.4% |
| 2017 | $3,128 -4.9% | $258,300 -5.1% |
| 2016 | $3,290 +3.6% | $272,210 |
| 2015 | $3,174 +2.3% | $272,210 +1.2% |
| 2014 | $3,104 | $269,060 +6% |
| 2013 | -- | $253,830 +6% |
| 2012 | -- | $239,350 |
| 2011 | -- | $239,350 +4% |
| 2010 | -- | $230,140 -7.5% |
| 2009 | -- | $248,800 -15% |
| 2008 | -- | $292,700 -3.3% |
| 2007 | -- | $302,820 +76.3% |
| 2003 | -- | $171,740 +26.7% |
| 2002 | -- | $135,525 |
Find assessor info on the county website
Neighborhood: 22102
Nearby homes
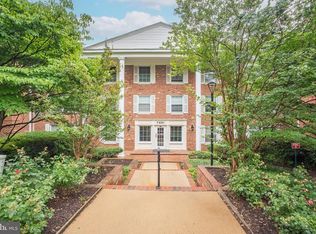
- $375,0002 bd2 ba1.1k sqft7621 Provincial Dr APT 211, Mc Lean, VA 22102For Sale
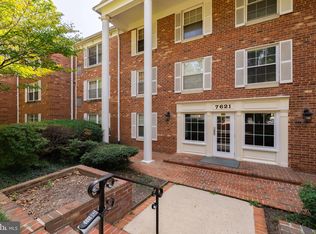
- $285,0001 bd1 ba855 sqft7621 Provincial Dr APT 304, Mclean, VA 22102Sold
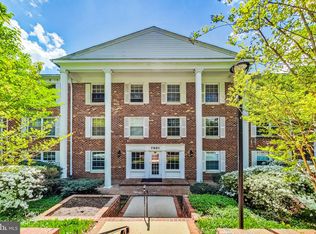
- $280,0001 bd1 ba789 sqft7621 Provincial Dr APT 306, Mc Lean, VA 22102Sold
- $300,0002 bd1 ba880 sqft7621 Provincial Dr APT 307, Mc Lean, VA 22102Sold

- $274,8881 bd1 ba855 sqft7621 Provincial Dr APT 312, Mc Lean, VA 22102For Sale
- $341,000-- bd2 ba1.1k sqft7621 Provincial Dr APT 101, Mc Lean, VA 22102Off Market
- $363,0002 bd2 ba1.1k sqft7621 Provincial Dr APT 102, Mc Lean, VA 22102Sold
- $363,3002 bd2 ba1.1k sqft7621 Provincial Dr APT 103, Mc Lean, VA 22102Off Market
Nearby schools
GreatSchools rating
- 7/10Westgate Elementary SchoolGrades: PK-6Distance: 0.3 mi
- 9/10Kilmer Middle SchoolGrades: 7-8Distance: 1.2 mi
- 6/10Marshall High SchoolGrades: 9-12Distance: 0.7 mi
Schools provided by the listing agent
- Elementary: Westgate
- Middle: Kilmer
- High: Marshall
- District: Fairfax County Public Schools
Source: Bright MLS. This data may not be complete. We recommend contacting the local school district to confirm school assignments for this home.
Get a cash offer in 3 minutes
Find out how much your home could sell for in as little as 3 minutes with a no-obligation cash offer.
Estimated market value
$385,100
Get a cash offer in 3 minutes
Find out how much your home could sell for in as little as 3 minutes with a no-obligation cash offer.
Estimated market value
$385,100
- Virginia
- Fairfax County
- McLean
- 22102
- 7621 Provincial Dr Apartment 209
Nearby cities
Nearby zip codes
Other McLean Topics
