Nestled in the charming community of The Colonies, this beautifully well kept 2-bedroom, 1-bathroom garden style condo offers a perfect blend of comfort and modern living. The bright, open floor plan invites you into a warm and inviting space, featuring bamboo flooring that keep it easy to clean. The gourmet kitchen is a chef's delight, equipped with upgraded countertops, a built-in microwave, electric oven, dishwasher, and pantry. In unit is a convenient stacked washer and dryer combo. Enjoy cozy evenings in the combination dining/living area, enhanced by track lighting. The bathroom features a tub shower, providing a relaxing retreat after a long day. The gated community has tons of amenities with tennis/pickle ball courts, a BBQ area, trails for working out, tot lot and a community pool. Also, the extra storage and elevator access from the parking garage adds to the convenience of this lovely home. Located less than a mile from public transportation options, including a 15 minute walk to the Tyson's metro and just a short drive to the airport, commuting is a breeze. The surrounding neighborhood boasts beautiful common grounds and walking paths, making it ideal for outdoor enthusiasts. This property is in excellent condition and ready for you to call it home. Experience the perfect blend of comfort, community, and convenience in this delightful residence! Close to everything in Tyson's (Whole Foods/Boro/Gallary Mall) while feeling like you are a million miles away.
Sold for $300,000
$300,000
7621 Provincial Dr APT 307, Mc Lean, VA 22102
2beds
880sqft
Condominium
Built in 1974
-- sqft lot
$300,100 Zestimate®
$341/sqft
$2,331 Estimated rent
Home value
$300,100
$282,000 - $318,000
$2,331/mo
Zestimate® history
Owner options
List your home for rent
$2,331/mo
Rent Zestimate®
Find your next renter with Zillow Rental Manager. Plus, with online applications, you can quickly screen prospective tenants – for free.
$2,331/mo
Rent Zestimate®
Refinance and save
$1,878/mo
Est. payment
Refinancing to a lower rate could help reduce your monthly payments and save thousands over the life of the loan.
$1,878/mo
Est. payment
Explore your selling options
Work with a Zillow partner agent
Leverage their expertise and Zillow's premium Showcase listings to get your home seen by more buyers.
Get startedList with your own agent
Get your home in front of millions of buyers by listing it on Zillow.
Learn how to do itSell it yourself
Take full control of how buyers see your home on Zillow by listing For Sale by Owner (FSBO).
List your homeWhat's special
Bright open floor planWarm and inviting spaceUpgraded countertopsElectric ovenTrack lightingBeautiful common groundsBamboo flooring
Zillow last checked:
Listing updated:
Listed by:
Amber Gould 310-980-9201,
NHT Real Estate LLC
Bought with:
Luca Marucchi, SP40004502
Samson Properties
Source: Bright MLS,MLS#: VAFX2315792
Facts & features
Interior
Bedrooms & bathrooms
- Bedrooms: 2
- Bathrooms: 1
- Full bathrooms: 1
- Main level bathrooms: 1
- Main level bedrooms: 2
Heating
- Central
Cooling
- Central Air, Ceiling Fan(s), Electric
Appliances
- Included: Microwave, Dishwasher, Oven/Range - Electric, Washer/Dryer Stacked, Refrigerator, Electric Water Heater
- Laundry: Has Laundry, In Unit
Features
- Bathroom - Tub Shower, Ceiling Fan(s), Combination Dining/Living, Open Floorplan, Kitchen - Gourmet, Upgraded Countertops, Pantry
- Flooring: Bamboo
- Has basement: No
- Has fireplace: No
Interior area
- Total structure area: 880
- Total interior livable area: 880 sqft
- Finished area above ground: 880
Property
Parking
- Total spaces: 1
- Parking features: Storage, Covered, Off Street, Garage, Parking Lot
- Garage spaces: 1
Accessibility
- Accessibility features: Other
Features
- Levels: One
- Stories: 1
- Exterior features: Storage
- Pool features: Community
Details
- Additional structures: Above Grade
- Parcel number: 0392 09040307
- Zoning: RESIDENTIAL
- Special conditions: Standard
Construction
Type & style
- Home type: Condo
- Architectural style: Federal
- Property subtype: Condominium
- Attached to another structure: Yes
Materials
- Brick
Condition
- Excellent
- New construction: No
- Year built: 1974
- Major remodel year: 2014
Utilities & green energy
- Sewer: Public Sewer
- Water: Public
- Utilities for property: Electricity Available, Water Available
Community & HOA
Community
- Security: Security Gate
- Condo and coop fee: $765 monthly
- Subdivision: The Colonies
HOA
- Has HOA: No
- Amenities included: Common Grounds, Elevator(s), Storage, Gated, Jogging Path, Picnic Area, Pool, Security, Tennis Court(s), Tot Lots/Playground
- Services included: Common Area Maintenance, Pool(s), Security, Sewer, Snow Removal, Trash, Water
- HOA name: Barkan
Location
- Region: Mc Lean
Financial & listing details
- Price per square foot: $341/sqft
- Tax assessed value: $295,470
- Annual tax amount: $3,372
- Date on market: 5/29/2026
- Listing agreement: Exclusive Agency
- Listing terms: Cash,Other
- Ownership: Condominium
Price history
| Date | Event | Price |
|---|---|---|
| 7/8/2026 | Sold | $300,000$341/sqft |
Source:  Bright MLS #VAFX2315792 Report a problem Bright MLS #VAFX2315792 Report a problem | ||
| 6/12/2026 | Contingent | $300,000$341/sqft |
Source: Bright MLS #VAFX2315792 Report a problem | ||
| 5/29/2026 | Listed for sale | $300,000+15.4%$341/sqft |
Source: Bright MLS #VAFX2315792 Report a problem | ||
| 11/24/2014 | Sold | $260,000-7%$295/sqft |
Source: Public Record Report a problem | ||
| 10/21/2014 | Pending sale | $279,500$318/sqft |
Source: Listhub #FX8445238 Report a problem | ||
| 9/26/2014 | Price change | $279,500-3.5%$318/sqft |
Source: Listhub #FX8445238 Report a problem | ||
| 9/9/2014 | Listed for sale | $289,500+54.8%$329/sqft |
Source: Listhub #FX8445238 Report a problem | ||
| 12/19/2003 | Sold | $187,000$213/sqft |
Source: Public Record Report a problem | ||
Public tax history
| Year | Property taxes | Tax assessment |
|---|---|---|
| 2025 | $3,624 +9.8% | $300,480 +10% |
| 2024 | $3,301 +7.7% | $273,160 +5% |
| 2023 | $3,066 +2.7% | $260,150 +4% |
| 2022 | $2,985 | $250,140 -5% |
| 2021 | -- | $263,300 |
| 2020 | $3,248 +5% | $263,300 +5% |
| 2019 | $3,093 +2% | $250,760 +2% |
| 2018 | $3,032 +15.1% | $245,840 +13% |
| 2017 | $2,635 -4.7% | $217,560 -4.9% |
| 2016 | $2,764 +3.6% | $228,690 |
| 2015 | $2,667 +1.9% | $228,690 +0.8% |
| 2014 | $2,617 | $226,870 +6% |
| 2013 | -- | $214,030 +5.8% |
| 2012 | -- | $202,290 |
| 2011 | -- | $202,290 +4% |
| 2010 | -- | $194,510 -7.5% |
| 2009 | -- | $210,280 -15% |
| 2008 | -- | $247,390 -6.5% |
| 2007 | -- | $264,560 +103.5% |
| 2003 | -- | $129,985 +26.7% |
| 2002 | -- | $102,575 |
Find assessor info on the county website
Neighborhood: 22102
Nearby homes
- $367,0002 bd2 ba1.1k sqft7621 Provincial Dr APT 209, Mc Lean, VA 22102Sold

- $375,0002 bd2 ba1.1k sqft7621 Provincial Dr APT 211, Mc Lean, VA 22102For Sale
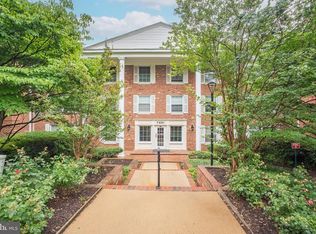
- $285,0001 bd1 ba855 sqft7621 Provincial Dr APT 304, Mclean, VA 22102Sold
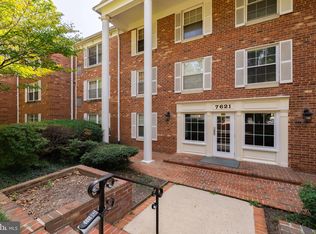
- $280,0001 bd1 ba789 sqft7621 Provincial Dr APT 306, Mc Lean, VA 22102Sold
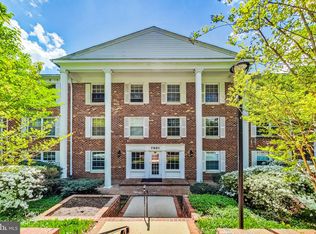
- $274,8881 bd1 ba855 sqft7621 Provincial Dr APT 312, Mc Lean, VA 22102For Sale
- $341,000-- bd2 ba1.1k sqft7621 Provincial Dr APT 101, Mc Lean, VA 22102Off Market
- $363,0002 bd2 ba1.1k sqft7621 Provincial Dr APT 102, Mc Lean, VA 22102Sold
- $364,7002 bd2 ba1.1k sqft7621 Provincial Dr APT 103, Mc Lean, VA 22102Off Market
Nearby schools
GreatSchools rating
- 7/10Westgate Elementary SchoolGrades: PK-6Distance: 0.3 mi
- 9/10Kilmer Middle SchoolGrades: 7-8Distance: 1.2 mi
- 6/10Marshall High SchoolGrades: 9-12Distance: 0.7 mi
Schools provided by the listing agent
- Elementary: Westgate
- Middle: Kilmer
- High: Marshall
- District: Fairfax County Public Schools
Source: Bright MLS. This data may not be complete. We recommend contacting the local school district to confirm school assignments for this home.
Get a cash offer in 3 minutes
Find out how much your home could sell for in as little as 3 minutes with a no-obligation cash offer.
Estimated market value
$300,100
Get a cash offer in 3 minutes
Find out how much your home could sell for in as little as 3 minutes with a no-obligation cash offer.
Estimated market value
$300,100
- Virginia
- Fairfax County
- McLean
- 22102
- 7621 Provincial Dr Apartment 307
Nearby cities
Nearby zip codes
Other McLean Topics
