Enjoy easy condo living in The Colonies at McLean, a gated, park-like community in the heart of Tysons Corner—just minutes to the Metro. This 1,160 sq. ft. home features bright, open living and dining spaces with large windows and green views. The updated kitchen includes stainless steel appliances, double oven range, glass tile backsplash, pantry, and luxury vinyl plank flooring. The spacious primary suite offers three closets and bath with walk-in shower. A second bedroom and full bath provide flexibility for guests or a home office. Includes in-unit washer/dryer, assigned garage parking, storage, and ample guest parking. Community amenities feature a pool, tennis courts, fitness center, clubhouse, and 24/7 gated security. Unbeatable location near Tysons Corner Center, major commuter routes, and approx. 1 mile to the Metro. There is a storage cage F-110 and garage parking space #10.
For sale
$375,000
7640 Provincial Dr APT 110, Mc Lean, VA 22102
2beds
1,157sqft
:
Get pre-qualified$3,124/mo
Condominium
Built in 1974
-- sqft lot
$369,200 Zestimate®
$324/sqft
$675/mo HOA
What's special
Green viewsLuxury vinyl plank flooringBath with walk-in showerTennis courtsDouble oven rangeLarge windowsSecond bedroom
- 45 days |
- 511 |
- 19 |
Zillow last checked:
Listing updated:
Listed by:
Steve Bingham 703-389-1985,
Realty ONE Group Capital 7032145100
Source: Bright MLS,MLS#: VAFX2301940
Facts & features
Interior
Bedrooms & bathrooms
- Bedrooms: 2
- Bathrooms: 2
- Full bathrooms: 2
- Main level bathrooms: 2
- Main level bedrooms: 2
Rooms
- Room types: Bedroom 2, Bedroom 1, Bathroom 1, Bathroom 2
Bedroom 1
- Level: Main
Bedroom 2
- Level: Main
Bathroom 1
- Level: Main
Bathroom 2
- Level: Main
Heating
- Forced Air, Electric
Cooling
- Central Air, Electric
Appliances
- Included: Microwave, Dishwasher, Disposal, Dryer, Oven/Range - Electric, Refrigerator, Washer, Water Heater, Electric Water Heater
- Laundry: Dryer In Unit, Washer In Unit, In Unit
Features
- Flooring: Carpet
- Has basement: No
- Has fireplace: No
Interior area
- Total structure area: 1,157
- Total interior livable area: 1,157 sqft
- Finished area above ground: 1,157
Property
Parking
- Total spaces: 1
- Parking features: Basement, Unassigned, Garage
- Attached garage spaces: 1
Accessibility
- Accessibility features: None
Features
- Levels: One
- Stories: 1
- Exterior features: Lighting, Storage, Sidewalks, Street Lights, Tennis Court(s)
- Pool features: Community
- Has view: Yes
- View description: Trees/Woods
Details
- Additional structures: Above Grade
- Parcel number: 0294 04050110
- Zoning: 220
- Special conditions: Standard
Construction
Type & style
- Home type: Condo
- Architectural style: Traditional
- Property subtype: Condominium
- Attached to another structure: Yes
Materials
- Brick, Concrete
Condition
- Average
- New construction: No
- Year built: 1974
Details
- Builder model: Model E
Utilities & green energy
- Sewer: Public Sewer
- Water: Public
- Utilities for property: Cable Available, Electricity Available, Sewer Available, Water Available
Community & HOA
Community
- Security: Resident Manager, Security Gate
- Condo and coop fee: $675 monthly
- Subdivision: Colonies At Mclean
HOA
- Has HOA: No
- Amenities included: Clubhouse, Common Grounds, Elevator(s), Fitness Center, Gated, Party Room, Pool, Storage Bin, Tennis Court(s), Tot Lots/Playground
- Services included: Maintenance Structure, Management, Pool(s), Recreation Facility, Road Maintenance, Security, Snow Removal, Trash, Reserve Funds, Water
- HOA name: The Colonies At Mclean
Location
- Region: Mc Lean
Financial & listing details
- Price per square foot: $324/sqft
- Tax assessed value: $355,990
- Annual tax amount: $4,381
- Date on market: 6/19/2026
- Listing agreement: Exclusive Right To Sell
- Listing terms: Cash,Conventional,FHA
- Ownership: Condominium
Estimated market value
$369,200
$351,000 - $388,000
$2,533/mo
Price history
| Date | Event | Price |
|---|---|---|
| 6/19/2026 | Listed for sale | $375,000+7.1%$324/sqft |
Source:  Bright MLS #VAFX2301940 Report a problem Bright MLS #VAFX2301940 Report a problem | ||
| 2/23/2024 | Sold | $350,000$303/sqft |
Source: Bright MLS #VAFX2159324 Report a problem | ||
| 2/7/2024 | Contingent | $350,000$303/sqft |
Source: Bright MLS #VAFX2159324 Report a problem | ||
| 1/18/2024 | Listed for sale | $350,000+4.5%$303/sqft |
Source: Bright MLS #VAFX2159324 Report a problem | ||
| 1/11/2022 | Listing removed | -- |
Source:  Long & Foster Broker Feed Report a problem Long & Foster Broker Feed Report a problem | ||
| 11/12/2021 | Listed for rent | $2,000$2/sqft |
Source: Long & Foster Broker Feed #VAFX2030542 Report a problem | ||
| 10/13/2021 | Listed for sale | $335,000-2.8%$290/sqft |
Source: Bright MLS #VAFX2001633 Report a problem | ||
| 8/11/2020 | Listing removed | $2,000$2/sqft |
Source: Century 21 New Millennium #VAFX1141008 Report a problem | ||
| 8/10/2020 | Listing removed | $344,500$298/sqft |
Source: Century 21 New Millennium #VAFX1121204 Report a problem | ||
| 7/13/2020 | Listed for rent | $2,000$2/sqft |
Source: Century 21 New Millennium #VAFX1141008 Report a problem | ||
| 6/25/2020 | Price change | $344,500-1.4%$298/sqft |
Source: Century 21 New Millennium #VAFX1121204 Report a problem | ||
| 4/2/2020 | Listed for sale | $349,500$302/sqft |
Source: Century 21 New Millennium #VAFX1121204 Report a problem | ||
Public tax history
| Year | Property taxes | Tax assessment |
|---|---|---|
| 2025 | $4,381 +12% | $363,250 +12.2% |
| 2024 | $3,913 +7.7% | $323,750 +5% |
| 2023 | $3,634 +2.7% | $308,330 +4% |
| 2022 | $3,538 | $296,470 -5% |
| 2021 | -- | $312,070 |
| 2020 | $3,849 +9.9% | $312,070 +9.9% |
| 2019 | $3,501 +8.2% | $283,840 +8.2% |
| 2018 | $3,234 +4.3% | $262,210 +2.4% |
| 2017 | $3,101 -4.9% | $256,080 -5.1% |
| 2016 | $3,261 +3.6% | $269,870 |
| 2015 | $3,147 +2.3% | $269,870 +1.2% |
| 2014 | $3,077 | $266,730 +6% |
| 2013 | -- | $251,630 +6.1% |
| 2012 | -- | $237,220 |
| 2011 | -- | $237,220 +4% |
| 2010 | -- | $228,100 -7.5% |
| 2009 | -- | $246,590 -15% |
| 2008 | -- | $290,110 -3.2% |
| 2007 | -- | $299,790 +73.3% |
| 2003 | -- | $172,960 +26.7% |
| 2002 | -- | $136,490 |
Find assessor info on the county website
Monthly payment
Est. payment
Payment breakdown
Explore the cost of this home by adjusting the details. Changes won't be saved.Climate risks
Neighborhood: 22102
Nearby schools
GreatSchools rating
- 7/10Westgate Elementary SchoolGrades: PK-6Distance: 0.2 mi
- 9/10Kilmer Middle SchoolGrades: 7-8Distance: 1.3 mi
- 6/10Marshall High SchoolGrades: 9-12Distance: 0.8 mi
Schools provided by the listing agent
- Elementary: Westgate
- Middle: Kilmer
- High: Marshall
- District: Fairfax County Public Schools
Source: Bright MLS. This data may not be complete. We recommend contacting the local school district to confirm school assignments for this home.
- $469,9003 bd2 ba1.3k sqft7640 Provincial Dr APT 101, Mc Lean, VA 22102Off Market

- $375,7002 bd2 ba1.1k sqft7640 Provincial Dr APT 102, Mclean, VA 22102Off Market

- $370,4002 bd2 ba1.1k sqft7640 Provincial Dr APT 103, Mc Lean, VA 22102Off Market
- $537,2003 bd2 ba1.6k sqft7640 Provincial Dr APT 104, Mclean, VA 22102Off Market
- $363,6002 bd2 ba1.1k sqft7640 Provincial Dr APT 105, Mc Lean, VA 22102Off Market
- $349,3002 bd2 ba1k sqft7640 Provincial Dr APT 107, Mc Lean, VA 22102Off Market
- $450,0003 bd2 ba1.4k sqft7640 Provincial Dr APT 108, Mc Lean, VA 22102Sold
- $419,0002 bd2 ba1.1k sqft7640 Provincial Dr APT 109, Mc Lean, VA 22102Sold
A local agent can set up tours, give advice and negotiate with sellers.
Similar homes
- $385,0002 bd2 ba1.1k sqft7640 Tremayne Pl APT 102, Mc Lean, VA 22102For Sale
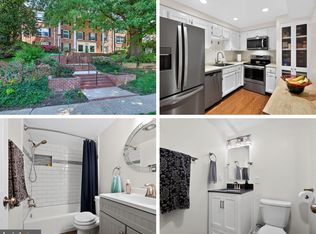
 MLS ID #VAFX2306390, Kris Thomas, Compass. Bright MLS
 - $519,5003 bd3 ba1.6k sqft7640 Provincial Dr APT 204, Mc Lean, VA 22102For Sale
 MLS ID #VAFX2320512, Malikah Paysour, Samson Properties. Bright MLS
 - $525,0003 bd2 ba1.3k sqftThe Colonies At Mclean C, Mc Lean, VA 22102For Sale
 MLS ID #VAFX2308128, Gloria Rojas, Compass. Bright MLS
 - $398,5002 bd2 ba1k sqftSpringwood Condo, Reston, VA 20191For Sale
 MLS ID #VAFX2328240, Joshua Hill, Samson Properties. Bright MLS
 - $380,0002 bd2 ba1.3k sqftSkyline Plaza South Cond, Falls Church, VA 22041For SaleMLS ID #VAFX2328890, Neyla Brown, Keller Williams Realty. Bright MLS
- $379,0002 bd2 ba1.1k sqftWoodwinds Condo, Reston, VA 20191For SaleMLS ID #VAFX2300658, Tammy Hill, KW Metro Center. Bright MLS
- $359,0002 bd2 ba1.1k sqftWoodwinds Condo, Reston, VA 20191For SaleMLS ID #VAFX2320918, Kristina Shevchenko, Keller Williams Capital Properties. Bright MLS
- $369,0002 bd2 ba1k sqft11144 Beaver Cir #11144, Reston, VA 20190For SaleMLS ID #VAFX2288264, Jamie Stump, Yeonas & Shafran Real Estate, LLC. Bright MLS
- $450,0003 bd2 ba1.4k sqftThe Oakton Sec 1, Oakton, VA 22124For SaleMLS ID #VAFX2330486, Charlet Shriner, RE/MAX Gateway, LLC. Bright MLS
- $349,9004 bd2 ba1.4k sqftWoodburn Village Condo, Annandale, VA 22003For SaleMLS ID #VAFX2319224, Nancy Del Cid, Samson Properties. Bright MLS
- $350,0002 bd2 ba1.1k sqftChateaux, Falls Church, VA 22044For SaleMLS ID #VAFX2295166, Noah Fields, Serhant. Bright MLS
- $339,0002 bd2 ba1k sqftSpringwood, Reston, VA 20191For SaleMLS ID #VAFX2321994, Megan Bachman, Long & Foster Real Estate, Inc.. Bright MLS
- $359,9902 bd2 ba940 sqft12110 Green Leaf Ct APT 202, Fairfax, VA 22033For SaleMLS ID #VAFX2323150, Michael Sobhi, Real Broker, LLC. Bright MLS
- $399,9002 bd2 ba1k sqftPointe At Park C, Alexandria, VA 22302For SaleMLS ID #VAAX2063634, Nicole Lewis, KW Metro Center. Bright MLS
- $325,0002 bd1 ba1k sqftHunters Woods Village Co, Reston, VA 20191For SaleMLS ID #VAFX2330828, Jenifer Escobar Mata, Smart Realty, LLC. Bright MLS
- $369,9002 bd2 ba1k sqftVictoria Crossin, Alexandria, VA 22310For SaleMLS ID #VAFX2313302, Aaron Nichols, Real Broker, LLC. Bright MLS
- $350,0002 bd1 ba1.1k sqftHunters Crossing, Reston, VA 20191For SaleMLS ID #VAFX2316354, JUDY GOETZKE, Samson Properties. Bright MLS
- $350,0002 bd1 ba1.1k sqftBentana Park, Reston, VA 20190For SaleMLS ID #VAFX2302352, Betsy Twigg, Corcoran McEnearney. Bright MLS
- $279,9002 bd1 ba916 sqft7368 Route 29 Unit 103, Falls Church, VA 22046For SaleMLS ID #VAFX2317934, Sofia Pellegrino, Samson Properties. Bright MLS
- $399,9003 bd2 ba1k sqft12103 Green Ledge Ct APT 101, Fairfax, VA 22033For SaleMLS ID #VAFX2321642, Stephen Bilowus, Samson Properties. Bright MLS
