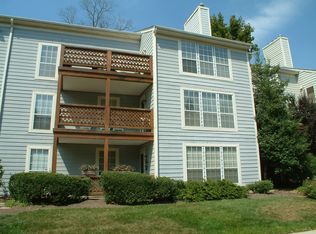
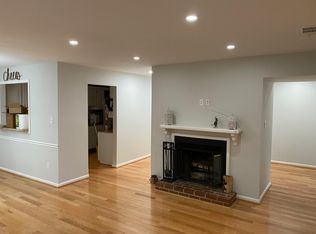
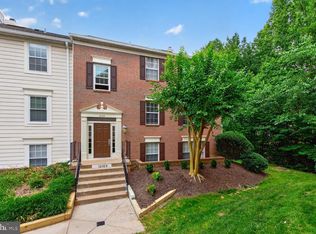
Big Price Reduction! Spacious, stylish and move-in ready! This immaculate three-bedroom, two-bath condominium offers soaring ceilings and a dramatic floor-to-ceiling wood-burning fireplace that serves as the focal point of the living area. The beautifully remodeled kitchen features quartz countertops, stainless steel appliances and gas cooking, and both bathrooms have also been tastefully remodeled. The third bedroom is a versatile loft-style space that’s perfect for a home office, guest room or additional living area. Step outside onto the private balcony overlooking mature trees—a peaceful place to relax at the end of the day. Located in a highly sought-after Oakton school pyramid, this home offers wonderful walkability and is just minutes from the Vienna Metro. Enjoy unlimited permit parking and a community pool—all in an incredibly convenient Oakton location! Condo fee includes water
For sale
Price cut: $25K (8/12)
$425,000
10178 Oakton Terrace Rd #178, Oakton, VA 22124
3beds
1,411sqft
:
Get pre-qualified$3,307/mo
Condominium
Built in 1983
-- sqft lot
$423,600 Zestimate®
$301/sqft
$562/mo HOA
What's special
Soaring ceilingsBeautifully remodeled kitchenGas cookingDramatic floor-to-ceiling wood-burning fireplaceImmaculate three-bedroom two-bath condominiumQuartz countertopsCommunity pool
- 15 days |
- 674 |
- 38 |
Likely to sell faster than
Zillow last checked:
Listing updated:
Listed by:
Charlet Shriner 703-298-0689,
RE/MAX Gateway, LLC (703) 652-5777,
Listing Team: Charlet & Associates, LLC
Source: Bright MLS,MLS#: VAFX2330486
Facts & features
Interior
Bedrooms & bathrooms
- Bedrooms: 3
- Bathrooms: 2
- Full bathrooms: 2
- Main level bathrooms: 1
- Main level bedrooms: 2
Rooms
- Room types: Dining Room, Primary Bedroom, Bedroom 2, Bedroom 3, Kitchen, Family Room
Primary bedroom
- Features: Attached Bathroom
- Level: Main
- Area: 234 Square Feet
- Dimensions: 13 X 18
Bedroom 2
- Level: Main
- Area: 100 Square Feet
- Dimensions: 10 X 10
Bedroom 3
- Level: Upper
Dining room
- Level: Main
Family room
- Features: Fireplace - Wood Burning
- Level: Main
- Area: 345 Square Feet
- Dimensions: 15 X 23
Kitchen
- Features: Countertop(s) - Quartz, Flooring - Luxury Vinyl Plank, Kitchen - Gas Cooking
- Level: Main
- Area: 96 Square Feet
- Dimensions: 8 X 12
Heating
- Forced Air, Natural Gas
Cooling
- Central Air, Electric
Appliances
- Included: Dishwasher, Disposal, Dryer, Exhaust Fan, Ice Maker, Oven, Oven/Range - Gas, Refrigerator, Stainless Steel Appliance(s), Washer, Water Heater, Gas Water Heater
- Laundry: Main Level, Has Laundry, In Unit
Features
- Bathroom - Walk-In Shower, Ceiling Fan(s), Dining Area, Family Room Off Kitchen, Open Floorplan, Formal/Separate Dining Room, Pantry, Primary Bath(s), Walk-In Closet(s)
- Flooring: Carpet, Luxury Vinyl
- Windows: Window Treatments
- Has basement: No
- Number of fireplaces: 1
- Fireplace features: Wood Burning
Interior area
- Total structure area: 1,411
- Total interior livable area: 1,411 sqft
- Finished area above ground: 1,411
- Finished area below ground: 0
Video & virtual tour
Property
Parking
- Parking features: Asphalt, Permit Included, Unassigned, Parking Lot
- Has uncovered spaces: Yes
Accessibility
- Accessibility features: None
Features
- Levels: Two
- Stories: 2
- Exterior features: Street Lights, Sidewalks, Balcony
- Pool features: Community
- Has view: Yes
- View description: Trees/Woods
Details
- Additional structures: Above Grade, Below Grade
- Parcel number: 0474 23 0178
- Zoning: 220
- Special conditions: Standard
Construction
Type & style
- Home type: Condo
- Architectural style: Colonial
- Property subtype: Condominium
- Attached to another structure: Yes
Materials
- Brick Front, Vinyl Siding
Condition
- Excellent
- New construction: No
- Year built: 1983
Utilities & green energy
- Sewer: Public Sewer
- Water: Public
Community & HOA
Community
- Condo and coop fee: $562 monthly
- Subdivision: The Oakton
HOA
- Has HOA: No
- Amenities included: Common Grounds, Pool
- Services included: Water
Location
- Region: Oakton
Financial & listing details
- Price per square foot: $301/sqft
- Tax assessed value: $426,880
- Annual tax amount: $4,924
- Date on market: 7/30/2026
- Listing agreement: Exclusive Right To Sell
- Ownership: Condominium
Estimated market value
$423,600
$402,000 - $445,000
$2,921/mo
Price history
| Date | Event | Price |
|---|---|---|
| 8/12/2026 | Price change | $425,000-5.6%$301/sqft |
Source:  Bright MLS #VAFX2330486 Report a problem Bright MLS #VAFX2330486 Report a problem | ||
| 7/30/2026 | Listed for sale | $450,000+45.2%$319/sqft |
Source: Bright MLS #VAFX2330486 Report a problem | ||
| 6/24/2004 | Sold | $310,000+129.6%$220/sqft |
Source: Public Record Report a problem | ||
| 6/18/1999 | Sold | $135,000$96/sqft |
Source: Public Record Report a problem | ||
Public tax history
| Year | Property taxes | Tax assessment |
|---|---|---|
| 2025 | $4,791 +2.8% | $414,450 +3% |
| 2024 | $4,662 +10.9% | $402,380 +8% |
| 2023 | $4,204 +2.6% | $372,570 +4% |
| 2022 | $4,096 | $358,240 +2% |
| 2021 | -- | $351,220 +4% |
| 2020 | $3,997 +2% | $337,710 +2% |
| 2019 | $3,918 +4.1% | $331,090 +4.1% |
| 2018 | $3,763 +5% | $317,930 +3% |
| 2017 | $3,582 +1.3% | $308,530 +1.1% |
| 2016 | $3,534 +3.8% | $305,090 |
| 2015 | $3,405 +0.2% | $305,090 |
| 2014 | $3,397 | $305,090 +3% |
| 2013 | -- | $296,200 |
| 2012 | -- | $296,200 |
| 2011 | -- | $296,200 +12% |
| 2010 | -- | $264,460 -8% |
| 2009 | -- | $287,460 -17% |
| 2008 | -- | $346,340 |
| 2007 | -- | $346,340 +83.3% |
| 2003 | -- | $188,980 +19% |
| 2002 | -- | $158,805 |
Find assessor info on the county website
Monthly payment
Est. payment
Payment breakdown
Explore the cost of this home by adjusting the details. Changes won't be saved.Climate risks
Neighborhood: 22124
Nearby schools
GreatSchools rating
- 10/10Oakton Elementary SchoolGrades: PK-6Distance: 0.7 mi
- 9/10Thoreau Middle SchoolGrades: 7-8Distance: 3 mi
- 9/10Oakton High SchoolGrades: 9-12Distance: 0.7 mi
Schools provided by the listing agent
- Elementary: Oakton
- Middle: Thoreau
- High: Oakton
- District: Fairfax County Public Schools
Source: Bright MLS. This data may not be complete. We recommend contacting the local school district to confirm school assignments for this home.
- $382,0002 bd1 ba1.1k sqft10162 Oakton Terrace Rd, Oakton, VA 22124Off Market
- $390,4002 bd2 ba1.2k sqft10160 Oakton Terrace Rd, Oakton, VA 22124Off Market
- $365,6002 bd1 ba1k sqft10166 Oakton Terrace Rd, Oakton, VA 22124Off Market
- $458,9003 bd2 ba1.4k sqft10168 Oakton Terrace Rd, Oakton, VA 22124Off Market
- $397,3002 bd1 ba1.2k sqft10170 Oakton Terrace Rd, Oakton, VA 22124Off Market
- $385,4002 bd1 ba1.1k sqft10172 Oakton Terrace Rd, Oakton, VA 22124Off Market
- $393,6002 bd1 ba1.2k sqft10174 Oakton Terrace Rd, Oakton, VA 22124Off Market
- $370,0002 bd1 ba1k sqft10176 Oakton Terrace Rd, Oakton, VA 22124Sold
A local agent can set up tours, give advice and negotiate with sellers.
Similar homes
- $450,0002 bd2 ba1.2k sqftThe Oakton Condo, Oakton, VA 22124For Sale

 MLS ID #VAFX2324742, Traci Oliver, RE/MAX Gateway, LLC. Bright MLS
 - $430,0003 bd2 ba1.3k sqft3805 Green Ridge Ct APT 302, Fairfax, VA 22033For Sale
 MLS ID #VAFX2333046, Jason Park, KW United. Bright MLS
 - $399,9003 bd2 ba1k sqft12103 Green Ledge Ct APT 101, Fairfax, VA 22033For Sale
 MLS ID #VAFX2321642, Stephen Bilowus, Samson Properties. Bright MLS
 - $399,9002 bd2 ba1k sqftMosbys Landing, Vienna, VA 22181For Sale
 MLS ID #VAFX2304702, Tony A Rivas, Pearson Smith Realty, LLC. Bright MLS
 - $400,0002 bd2 ba1.2k sqftHighlnd At Gunstn Corner, Lorton, VA 22079For SaleMLS ID #VAFX2334306, Anne Carter, Fathom Realty. Bright MLS
- $485,9003 bd3 ba1.2k sqft1550 Moorings Dr, Reston, VA 20190For SaleMLS ID #VAFX2332652, Jo Ann Carpinello, Pearson Smith Realty, LLC. Bright MLS
- $625,0003 bd3 ba2k sqft2935 Cashel Ln, Vienna, VA 22181For SaleMLS ID #VAFX2333610, Ms. Kristin M Francis, EXP Realty, LLC. Bright MLS
- $419,9003 bd3 ba1.3k sqft3488 Legere Ct, Woodbridge, VA 22193For SaleMLS ID #VAPW2127672, Cindy Cajas, Samson Properties. Bright MLS
- $427,0003 bd4 ba1.8k sqft3972 Sunny Brook Ct, Woodbridge, VA 22192For SaleMLS ID #VAPW2127194, Brian Wilson, Redfin Corporation. Bright MLS
- $375,0002 bd2 ba1.1k sqft7640 Provincial Dr APT 110, Mc Lean, VA 22102For SaleMLS ID #VAFX2301940, Steve Bingham, Realty ONE Group Capital. Bright MLS
- $449,9003 bd3 ba1.2k sqft8307 Pondside Ter, Alexandria, VA 22309For SaleMLS ID #VAFX2328498, Mekonnen Abebe, Samson Properties. Bright MLS
- $380,0002 bd2 ba1.1k sqftThe Colonies At Mclean C, Mc Lean, VA 22102For SaleMLS ID #VAFX2293326, Julie Grandon, EXP Realty, LLC. Bright MLS
- $385,0002 bd2 ba1.2k sqftEdgewater At Town Center, Reston, VA 20190For SaleMLS ID #VAFX2322486, Keri Shull, EXP Realty, LLC. Bright MLS
- $519,5003 bd3 ba1.6k sqft7640 Provincial Dr APT 204, Mc Lean, VA 22102For SaleMLS ID #VAFX2320512, Malikah Paysour, Samson Properties. Bright MLS
- $410,0002 bd2 ba1k sqftNorth Point Villas Condo, Reston, VA 20194For SaleMLS ID #VAFX2290120, Charles J Wade, Samson Properties. Bright MLS
- $405,0002 bd2 ba1.2k sqftSavoy Park Condo, Falls Church, VA 22041For SaleMLS ID #VAFX2314022, Kelly Snell, Samson Properties. Bright MLS
- $419,9003 bd4 ba1.8k sqftMosby Ridge Condo, Manassas Park, VA 20111For SaleMLS ID #VAMP2004150, Collin Santa Ana, Move4Free Realty, LLC. Bright MLS
- $499,9992 bd3 ba1.2k sqftCarriage Park Condo, Fairfax, VA 22030For SaleMLS ID #VAFX2330122, Taher Ahmadi, Samson Properties. Bright MLS
- $340,0002 bd1 ba876 sqftPenderbrook Square Condo, Fairfax, VA 22033For SaleMLS ID #VAFX2311564, Krissy Cruse, Pearson Smith Realty, LLC. Bright MLS
- $359,0002 bd2 ba1.1k sqftWoodwinds Condo, Reston, VA 20191For SaleMLS ID #VAFX2320918, Kristina Shevchenko, Keller Williams Capital Properties. Bright MLS
