Welcome to this beautifully renovated 3-bedroom, 2-bath condo with a spacious loft, offering an abundance of natural light, soaring vaulted ceilings, and an open-concept floor plan designed for modern living. The updated kitchen features contemporary cabinetry, stainless steel appliances, and ample storage, flowing seamlessly into the bright living and dining areas—perfect for everyday living and entertaining. Fresh paint and new windows throughout enhance the home's move-in-ready appeal while improving comfort and energy efficiency. The expansive loft, highlighted by skylights, provides exceptional flexibility as a home office, media room, playroom, or guest suite. Spacious bedrooms and updated bathrooms complete this thoughtfully designed home. Residents of Penderbrook enjoy exceptional community amenities, including a golf course, pool, fitness center, sauna, playgrounds, and a recreational center—ideal for an active and connected lifestyle. Conveniently located near shopping, dining, Fair Oaks Mall, Fairfax Corner, Reston Town Center, Route 50, and I-66, and zoned for the Waples Mill, Franklin, and Oakton school pyramid. Whether you're looking for a spacious primary residence or a strong investment opportunity in a high-demand rental market, this sun-filled condo offers the perfect combination of style, comfort, and location.
For sale
$430,000
3805 Green Ridge Ct APT 302, Fairfax, VA 22033
3beds
1,336sqft
Condominium
Built in 1989
-- sqft lot
$446,100 Zestimate®
$322/sqft
$549/mo HOA
What's special
Contemporary cabinetrySpacious loftOpen-concept floor planAbundance of natural lightUpdated bathroomsSun-filled condoSpacious bedrooms
- 5 days |
- 294 |
- 29 |
Likely to sell faster than
Zillow last checked:
Listing updated:
Listed by:
Jason Park 703-395-8087,
KW United 7035331500
Source: Bright MLS,MLS#: VAFX2333046
Facts & features
Interior
Bedrooms & bathrooms
- Bedrooms: 3
- Bathrooms: 2
- Full bathrooms: 2
- Main level bathrooms: 2
- Main level bedrooms: 3
Rooms
- Room types: Living Room, Dining Room, Primary Bedroom, Bedroom 2, Bedroom 3, Kitchen, Loft
Primary bedroom
- Features: Flooring - Carpet
- Level: Main
- Area: 154 Square Feet
- Dimensions: 11 X 14
Bedroom 2
- Features: Flooring - Carpet
- Level: Main
- Area: 88 Square Feet
- Dimensions: 8 X 11
Bedroom 3
- Features: Flooring - Carpet
- Level: Main
- Area: 88 Square Feet
- Dimensions: 8 X 11
Dining room
- Features: Flooring - Carpet
- Level: Main
- Area: 88 Square Feet
- Dimensions: 8 X 11
Kitchen
- Level: Main
- Area: 49 Square Feet
- Dimensions: 7 X 7
Living room
- Features: Flooring - Carpet, Fireplace - Wood Burning
- Level: Main
- Area: 252 Square Feet
- Dimensions: 12 X 21
Loft
- Level: Unspecified
Heating
- Heat Pump, Electric
Cooling
- Ceiling Fan(s), Central Air, Electric
Appliances
- Included: Dishwasher, Disposal, Dryer, Exhaust Fan, Ice Maker, Microwave, Oven/Range - Electric, Refrigerator, Washer, Electric Water Heater
- Laundry: In Unit
Features
- Dining Area, Kitchen - Galley, Combination Dining/Living, Primary Bath(s), Open Floorplan, Dry Wall
- Windows: Atrium, Skylight(s), Window Treatments
- Has basement: No
- Number of fireplaces: 1
- Fireplace features: Glass Doors, Screen
Interior area
- Total structure area: 1,336
- Total interior livable area: 1,336 sqft
- Finished area above ground: 1,336
- Finished area below ground: 0
Property
Parking
- Total spaces: 2
- Parking features: Assigned, Parking Lot
- Details: Assigned Parking, Assigned Space #: 537
Accessibility
- Accessibility features: Other
Features
- Levels: Two
- Stories: 2
- Pool features: Community
Details
- Additional structures: Above Grade, Below Grade
- Parcel number: 0463 15 0298
- Zoning: 308
- Special conditions: Standard
Construction
Type & style
- Home type: Condo
- Architectural style: Contemporary,Loft
- Property subtype: Condominium
- Attached to another structure: Yes
Materials
- Aluminum Siding, Brick
Condition
- New construction: No
- Year built: 1989
Details
- Builder name: PULTE
Utilities & green energy
- Sewer: Public Sewer
- Water: Public
Community & HOA
Community
- Condo and coop fee: $471 monthly
- Subdivision: Heights At Penderbrook
HOA
- Has HOA: Yes
- Amenities included: Basketball Court, Fitness Center, Jogging Path, Party Room, Pool, Security, Tennis Court(s), Common Grounds, Tot Lots/Playground
- Services included: Common Area Maintenance, Maintenance Structure, Management, Insurance, Pool(s), Reserve Funds, Snow Removal, Trash
- HOA fee: $78 monthly
- HOA name: PENDERBROOK
Location
- Region: Fairfax
Financial & listing details
- Price per square foot: $322/sqft
- Tax assessed value: $416,370
- Annual tax amount: $4,803
- Date on market: 8/13/2026
- Listing agreement: Exclusive Right To Sell
- Ownership: Condominium
Estimated market value
$446,100
$424,000 - $468,000
$2,760/mo
Price history
| Date | Event | Price |
|---|---|---|
| 8/13/2026 | Listed for sale | $430,000+43.1%$322/sqft |
Source:  Bright MLS #VAFX2333046 Report a problem Bright MLS #VAFX2333046 Report a problem | ||
| 11/16/2004 | Sold | $300,400+157.9%$225/sqft |
Source: Public Record Report a problem | ||
| 5/30/1995 | Sold | $116,500$87/sqft |
Source: Public Record Report a problem | ||
Public tax history
| Year | Property taxes | Tax assessment |
|---|---|---|
| 2025 | $4,862 +6.8% | $420,580 +7% |
| 2024 | $4,554 +5.7% | $393,070 +3% |
| 2023 | $4,307 +10.5% | $381,620 +12% |
| 2022 | $3,896 | $340,730 +7% |
| 2021 | -- | $318,440 +6% |
| 2020 | $3,555 +2% | $300,410 +2% |
| 2019 | $3,486 +3% | $294,520 +3% |
| 2018 | $3,384 +0.9% | $285,940 -1% |
| 2017 | $3,353 +4.2% | $288,830 +4% |
| 2016 | $3,217 +1.7% | $277,720 -2% |
| 2015 | $3,163 +6.2% | $283,390 +6% |
| 2014 | $2,977 | $267,350 +17% |
| 2013 | -- | $228,500 -2.8% |
| 2012 | -- | $235,140 |
| 2011 | -- | $235,140 +8% |
| 2010 | -- | $217,720 -11% |
| 2009 | -- | $244,630 -17% |
| 2008 | -- | $294,740 -2.3% |
| 2007 | -- | $301,590 +74.3% |
| 2003 | -- | $173,060 +24.6% |
| 2002 | -- | $138,860 |
Find assessor info on the county website
Monthly payment
Est. payment
Payment breakdown
Explore the cost of this home by adjusting the details. Changes won't be saved.Climate risks
Neighborhood: Fair Oaks
Nearby schools
GreatSchools rating
- 10/10Waples Mill Elementary SchoolGrades: PK-6Distance: 1 mi
- 8/10Franklin Middle SchoolGrades: 7-8Distance: 3.9 mi
- 9/10Oakton High SchoolGrades: 9-12Distance: 4.5 mi
Schools provided by the listing agent
- Elementary: Waples Mill
- Middle: Franklin
- High: Oakton
- District: Fairfax County Public Schools
Source: Bright MLS. This data may not be complete. We recommend contacting the local school district to confirm school assignments for this home.
- $355,0002 bd2 ba998 sqft3805 Green Ridge Ct APT 201, Fairfax, VA 22033Sold
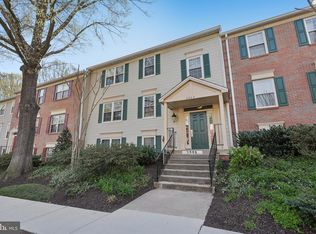
- $425,2002 bd2 ba1.2k sqft3805 Green Ridge Ct APT 301, Fairfax, VA 22033Off Market
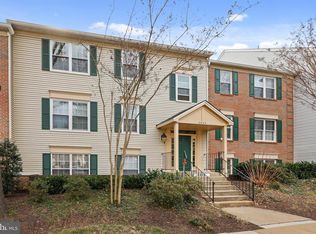
- $423,5002 bd2 ba1k sqft3805 Green Ridge Ct SUITE 295, Fairfax, VA 22033Off Market
- $364,9002 bd2 ba998 sqft3805 Green Ridge Ct #297, Fairfax, VA 22033Off Market
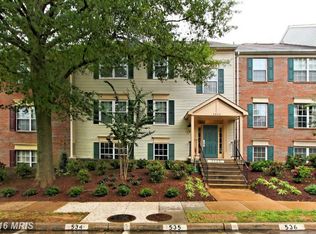
- $414,2003 bd2 ba1.1k sqft3805 Green Ridge Ct APT 202, Fairfax, VA 22033Off Market
- $401,2003 bd2 ba1.1k sqft3805 Green Ridge Ct APT 102, Fairfax, VA 22033Off Market
- $--2 bd2 ba998 sqft3805 Green Ridge Ct APT 101, Fairfax, VA 22033Off Market
- $410,0003 bd2 ba1.3k sqft3803 Green Ridge Ct APT 289, Fairfax, VA 22033Sold
A local agent can set up tours, give advice and negotiate with sellers.
Similar homes
- $450,0003 bd2 ba1.2k sqft3808 Green Ridge Ct APT 302, Fairfax, VA 22033For Sale
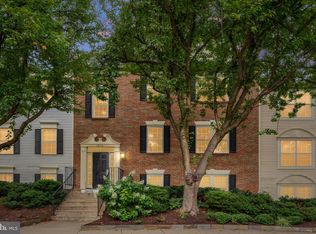
 MLS ID #VAFX2335286, Jen Cook, Berkshire Hathaway HomeServices PenFed Realty. Bright MLS
 - $399,9003 bd2 ba1k sqft12103 Green Ledge Ct APT 101, Fairfax, VA 22033For Sale
 MLS ID #VAFX2321642, Stephen Bilowus, Samson Properties. Bright MLS
 - $380,0002 bd2 ba1k sqftPenderbrook Square Condo, Fairfax, VA 22033For Sale
 MLS ID #VAFX2328144, Bernadette Bernardino, Key Home Realty Group. Bright MLS
 - $359,9902 bd2 ba940 sqft12110 Green Leaf Ct APT 202, Fairfax, VA 22033For Sale
 MLS ID #VAFX2323150, Michael Sobhi, Real Broker, LLC. Bright MLS
 - $447,0002 bd3 ba1.3k sqftFair Lakes Condo, Fairfax, VA 22033For SaleMLS ID #VAFX2332560, Bhavani Ghanta, Samson Properties. Bright MLS
- $340,0002 bd1 ba876 sqftPenderbrook Square Condo, Fairfax, VA 22033For SaleMLS ID #VAFX2311564, Krissy Cruse, Pearson Smith Realty, LLC. Bright MLS
- $423,0003 bd2 ba1.3k sqftBurke Cove Condo, Burke, VA 22015For SaleMLS ID #VAFX2330734, Kristina Inglis, EXP Realty, LLC. Bright MLS
- $403,0002 bd1 ba1.2k sqftGates Of Fair Lakes Cond, Fairfax, VA 22033For SaleMLS ID #VAFX2277874, Lilian Jorgenson, Long & Foster Real Estate, Inc.. Bright MLS
- $403,0002 bd1 ba1.2k sqftGates Of Fair Lakes Cond, Fairfax, VA 22033For SaleMLS ID #VAFX2277878, Lilian Jorgenson, Long & Foster Real Estate, Inc.. Bright MLS
- $405,0002 bd1 ba1.2k sqft4506 Superior Sq #4506, Fairfax, VA 22033For SaleMLS ID #VAFX2268678, Lilian Jorgenson, Long & Foster Real Estate, Inc.. Bright MLS
- $405,0002 bd1 ba1.2k sqftGates Of Fair Lakes Cond, Fairfax, VA 22033For SaleMLS ID #VAFX2277862, Lilian Jorgenson, Long & Foster Real Estate, Inc.. Bright MLS
- $405,0002 bd1 ba1.2k sqftGates Of Fair Lakes Cond, Fairfax, VA 22033For SaleMLS ID #VAFX2277858, Lilian Jorgenson, Long & Foster Real Estate, Inc.. Bright MLS
- $425,0002 bd2 ba1.2k sqftThe Oakton Condo, Oakton, VA 22124For SaleMLS ID #VAFX2324742, Traci Oliver, RE/MAX Gateway, LLC. Bright MLS
- $375,0002 bd2 ba1.1k sqftWilloughbys Ridge Condo, Centreville, VA 20120For SaleMLS ID #VAFX2327908, Lana Schinnerer, Samson Properties. Bright MLS
- $400,0002 bd2 ba1.2k sqftHighlnd At Gunstn Corner, Lorton, VA 22079For SaleMLS ID #VAFX2334306, Anne Carter, Fathom Realty. Bright MLS
- $440,0002 bd3 ba1k sqftGables Of Tucker, Rockville, MD 20852For SaleMLS ID #MDMC2250718, Lisa Frazier, TTR Sotheby's International Realty. Bright MLS
- $369,9502 bd2 ba1.3k sqft2316 Hunters Run Dr, Reston, VA 20191For SaleMLS ID #VAFX2331110, Ryan Whalen, Pearson Smith Realty, LLC. Bright MLS
- $440,0002 bd2 ba1.6k sqftKey West Codm, Rockville, MD 20850For SaleMLS ID #MDMC2251074, John P. R. Lee, RE/MAX Realty Services. Bright MLS
- $399,9002 bd2 ba1.1k sqft46628 Drysdale Ter Unit 102, Sterling, VA 20165For SaleMLS ID #VALO2133408, Alana Stewart, Real Broker, LLC. Bright MLS
- $479,9003 bd3 ba1.5k sqftNewberry Condominiums, Sterling, VA 20164For SaleMLS ID #VALO2131196, Yuri Huaroto Parra, Samson Properties. Bright MLS
