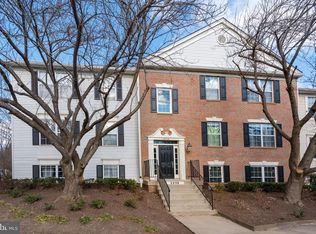
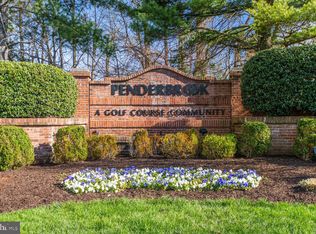
Welcome to this beautifully updated top-floor condo in The Heights at Penderbrook, offering a unique multi-level layout, incredible natural light, and an impressive amount of living space. With 3 bedrooms, 2 full bathrooms, and thoughtful updates throughout, this home stands apart from the typical condo. Step inside to a bright, open living area highlighted by soaring vaulted ceilings, skylights, oversized windows, and hardwood flooring. The dramatic ceiling height and abundance of natural light create an open and inviting atmosphere with plenty of room for everyday living and entertaining. The kitchen features granite countertops, stainless steel appliances, beautiful white tile backsplash, ample cabinetry, and newly added under-the-stair pantry storage, making excellent use of every inch of space. A new staircase leads to the upper level, where you’ll find the third bedroom, creating a private and versatile space separate from the main-level bedrooms. A large walk-in closet provides additional storage. The main level features two spacious bedrooms, including a primary suite with a walk-in closet and private en-suite bathroom, along with a second full bathroom. Recent improvements include new carpet in the bedrooms (2025), fresh interior paint, HVAC with UV light (2019), brand new windows (2025), washer/dryer combo (2025) and a hot water heater (2019). Penderbrook offers an incredible lineup of community amenities, including an outdoor pool, fitness center, tennis and basketball courts, playgrounds, walking trails and sidewalks, and green space, car charging stations and easy access to 66 Parallel Trl!! The community is also home to the 18-hole Penderbrook Golf Club, with resident golf benefits available. Conveniently located near Fair Oaks Mall, Fairfax Corner, shopping, dining, Route 50, I-66, and Fairfax County Parkway, this home provides easy access to everything Northern Virginia has to offer. With three bedrooms, two full baths, excellent storage, soaring ceilings, and a top-floor setting, this Penderbrook home offers a combination of space, updates, amenities, and location that is hard to find!
For sale
$450,000
3808 Green Ridge Ct APT 302, Fairfax, VA 22033
3beds
1,211sqft
Townhouse
Built in 1989
-- sqft lot
$-- Zestimate®
$372/sqft
$506/mo HOA
What's special
Outdoor poolWalking trails and sidewalksHvac with uv lightUnique multi-level layoutFresh interior paintHot water heaterOpen and inviting atmosphere
- 4 days |
- 793 |
- 74 |
Likely to sell faster than
Zillow last checked:
Listing updated:
Listed by:
Jen Cook 540-907-3415,
Berkshire Hathaway HomeServices PenFed Realty 5403717653
Source: Bright MLS,MLS#: VAFX2335286
Facts & features
Interior
Bedrooms & bathrooms
- Bedrooms: 3
- Bathrooms: 2
- Full bathrooms: 2
- Main level bathrooms: 2
- Main level bedrooms: 2
Rooms
- Room types: Living Room, Primary Bedroom, Bedroom 2, Bedroom 3, Kitchen, Foyer, Bathroom 2, Primary Bathroom
Primary bedroom
- Features: Attached Bathroom, Walk-In Closet(s)
- Level: Main
- Area: 210 Square Feet
- Dimensions: 15 X 14
Bedroom 2
- Level: Main
- Area: 126 Square Feet
- Dimensions: 14 X 9
Bedroom 3
- Features: Walk-In Closet(s), Flooring - Carpet, Skylight(s)
- Level: Upper
- Area: 160 Square Feet
- Dimensions: 16 X 10
Primary bathroom
- Features: Flooring - Ceramic Tile
- Level: Main
- Area: 40 Square Feet
- Dimensions: 8 X 5
Bathroom 2
- Features: Flooring - Ceramic Tile, Bathroom - Tub Shower
- Level: Main
- Area: 45 Square Feet
- Dimensions: 5 X 9
Foyer
- Level: Main
- Area: 44 Square Feet
- Dimensions: 11 X 4
Kitchen
- Features: Flooring - HardWood, Recessed Lighting, Eat-in Kitchen, Kitchen - Electric Cooking
- Level: Main
- Area: 150 Square Feet
- Dimensions: 15 X 10
Living room
- Features: Cathedral/Vaulted Ceiling, Fireplace - Wood Burning, Flooring - HardWood, Skylight(s)
- Level: Main
- Area: 216 Square Feet
- Dimensions: 18 X 12
Heating
- Heat Pump, Electric
Cooling
- Central Air, Electric
Appliances
- Included: Microwave, Dishwasher, Disposal, Refrigerator, Ice Maker, Cooktop, Washer, Dryer, Electric Water Heater
- Laundry: Main Level
Features
- Flooring: Hardwood, Ceramic Tile, Carpet
- Windows: Window Treatments
- Has basement: No
- Number of fireplaces: 1
- Fireplace features: Wood Burning
Interior area
- Total structure area: 1,211
- Total interior livable area: 1,211 sqft
- Finished area above ground: 1,211
Property
Parking
- Total spaces: 1
- Parking features: Assigned, Parking Lot
- Details: Assigned Parking
Accessibility
- Accessibility features: None
Features
- Levels: Two
- Stories: 2
- Pool features: Community
Details
- Additional structures: Above Grade
- Parcel number: 0463 15 0262
- Zoning: 308
- Zoning description: PDH-8(RESIDENTIAL 8DU/AC)
- Special conditions: Standard
Construction
Type & style
- Home type: Townhouse
- Architectural style: Colonial
- Property subtype: Townhouse
Materials
- Brick Front, Vinyl Siding
- Foundation: Concrete Perimeter
- Roof: Shingle
Condition
- New construction: No
- Year built: 1989
Utilities & green energy
- Sewer: Public Sewer
- Water: Public
Community & HOA
Community
- Features: Pool
- Condo and coop fee: $465 semi-annually
- Subdivision: Heights At Penderbrook
HOA
- Has HOA: Yes
- Amenities included: Basketball Court, Common Grounds, Community Center, Fitness Center, Golf Club, Pool, Tennis Court(s)
- Services included: Maintenance Structure, Insurance, Maintenance Grounds, Management, Recreation Facility, Reserve Funds, Snow Removal, Trash, Water
- HOA fee: $428 monthly
- HOA name: HEIGHTS AT PENDERBROOK
Location
- Region: Fairfax
Financial & listing details
- Price per square foot: $372/sqft
- Tax assessed value: $414,640
- Annual tax amount: $4,783
- Date on market: 8/14/2026
- Listing agreement: Exclusive Right To Sell
- Listing terms: Cash,Conventional,FHA,VA Loan
- Inclusions: Washer / Dryer Combo
- Ownership: Condominium
Estimated market value
Not available
Estimated sales range
Not available
Not available
Price history
| Date | Event | Price |
|---|---|---|
| 8/14/2026 | Listed for sale | $450,000+2.3%$372/sqft |
Source:  Bright MLS #VAFX2335286 Report a problem Bright MLS #VAFX2335286 Report a problem | ||
| 4/11/2025 | Sold | $440,000+4.8%$363/sqft |
Source: Bright MLS #VAFX2222106 Report a problem | ||
| 2/21/2025 | Contingent | $420,000$347/sqft |
Source: Bright MLS #VAFX2222106 Report a problem | ||
| 2/20/2025 | Listed for sale | $420,000+43.8%$347/sqft |
Source: Bright MLS #VAFX2222106 Report a problem | ||
| 7/19/2016 | Listing removed | $292,000$241/sqft |
Source: Engel & Volkers - Tysons Report a problem | ||
| 5/11/2016 | Listed for sale | $292,000+5.2%$241/sqft |
Source: Engel & Volkers - Tysons Report a problem | ||
| 4/28/2015 | Sold | $277,500-0.9%$229/sqft |
Source: Public Record Report a problem | ||
| 3/19/2015 | Pending sale | $280,000$231/sqft |
Source: Keller Williams Capital Prop. #FX8570843 Report a problem | ||
| 3/11/2015 | Listed for sale | $280,000+3.7%$231/sqft |
Source: Keller Williams Capital Prop. #FX8570843 Report a problem | ||
| 3/11/2015 | Listing removed | $1,850$2/sqft |
Source: 12:45 Team Report a problem | ||
| 3/6/2015 | Listed for rent | $1,850$2/sqft |
Source: 12:45 Team Report a problem | ||
| 5/3/2010 | Sold | $270,000$223/sqft |
Source: Public Record Report a problem | ||
Public tax history
| Year | Property taxes | Tax assessment |
|---|---|---|
| 2025 | $4,611 +6.8% | $398,890 +7% |
| 2024 | $4,319 +5.7% | $372,790 +3% |
| 2023 | $4,084 +6.6% | $361,930 +8% |
| 2022 | $3,832 | $335,120 +6% |
| 2021 | -- | $316,150 +9% |
| 2020 | $3,433 +1.2% | $290,050 +1.2% |
| 2019 | $3,394 +7% | $286,750 +7% |
| 2018 | $3,172 +0.9% | $267,990 -1% |
| 2017 | $3,143 +4.2% | $270,700 +4% |
| 2016 | $3,015 +1.7% | $260,290 -2% |
| 2015 | $2,964 +0.2% | $265,600 |
| 2014 | $2,957 | $265,600 +12% |
| 2013 | -- | $237,140 +4.1% |
| 2012 | -- | $227,870 |
| 2011 | -- | $227,870 +8% |
| 2010 | -- | $210,990 -11% |
| 2009 | -- | $237,070 -17% |
| 2008 | -- | $285,630 -2.6% |
| 2007 | -- | $293,120 +74.2% |
| 2003 | -- | $168,245 +24.6% |
| 2002 | -- | $134,995 |
Find assessor info on the county website
Monthly payment
Est. payment
Payment breakdown
Explore the cost of this home by adjusting the details. Changes won't be saved.Climate risks
Neighborhood: Fair Oaks
Nearby schools
GreatSchools rating
- 10/10Waples Mill Elementary SchoolGrades: PK-6Distance: 1.1 mi
- 8/10Franklin Middle SchoolGrades: 7-8Distance: 3.8 mi
- 9/10Oakton High SchoolGrades: 9-12Distance: 4.5 mi
Schools provided by the listing agent
- District: Fairfax County Public Schools
Source: Bright MLS. This data may not be complete. We recommend contacting the local school district to confirm school assignments for this home.
- $441,4003 bd2 ba1.3k sqft3808 Green Ridge Ct APT 301, Fairfax, VA 22033Off Market
- $417,9003 bd2 ba1.1k sqft3808 Green Ridge Ct APT 201, Fairfax, VA 22033Off Market
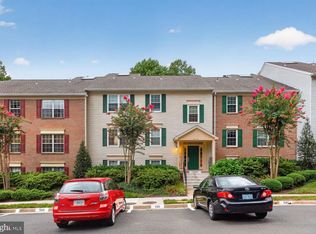
- $397,6003 bd2 ba1.1k sqft3808 Green Ridge Ct APT 101, Fairfax, VA 22033Off Market
- $375,0002 bd2 ba998 sqft3808 Green Ridge Ct APT 202, Fairfax, VA 22033Sold
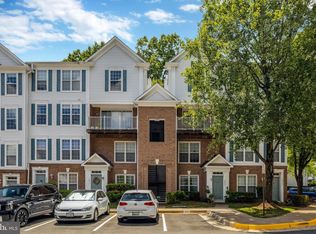
- $369,2002 bd2 ba998 sqft3808 Green Ridge Ct APT 102, Fairfax, VA 22033Off Market
- $--3 bd2 ba1.1k sqft3804 Green Ridge Ct APT 202, Fairfax, VA 22033Off Market
- $412,5003 bd2 ba1.1k sqft3804 Green Ridge Ct APT 102, Fairfax, VA 22033Off Market
- $416,6002 bd2 ba1.2k sqft3806 Green Ridge Ct APT 301, Fairfax, VA 22033Off Market
A local agent can set up tours, give advice and negotiate with sellers.
Similar homes
- $430,0003 bd2 ba1.3k sqft3805 Green Ridge Ct APT 302, Fairfax, VA 22033For Sale
 MLS ID #VAFX2333046, Jason Park, KW United. Bright MLS
 - $447,0002 bd3 ba1.3k sqftFair Lakes Condo, Fairfax, VA 22033For Sale
 MLS ID #VAFX2332560, Bhavani Ghanta, Samson Properties. Bright MLS
 - $399,9003 bd2 ba1k sqft12103 Green Ledge Ct APT 101, Fairfax, VA 22033For Sale
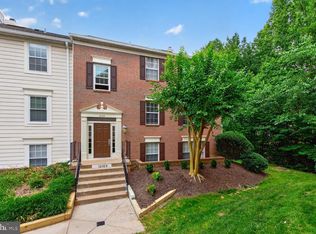 MLS ID #VAFX2321642, Stephen Bilowus, Samson Properties. Bright MLS
 - $450,0002 bd2 ba1.2k sqftGates Of Fair Lakes Cond, Fairfax, VA 22033For Sale
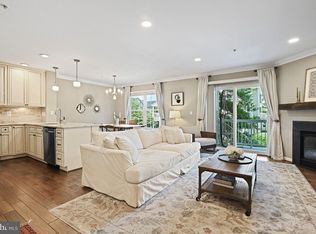 MLS ID #VAFX2330544, Artur Guney, EXP Realty, LLC. Bright MLS
 - $380,0002 bd2 ba1k sqftPenderbrook Square Condo, Fairfax, VA 22033For SaleMLS ID #VAFX2328144, Bernadette Bernardino, Key Home Realty Group. Bright MLS
- $359,9902 bd2 ba940 sqft12110 Green Leaf Ct APT 202, Fairfax, VA 22033For SaleMLS ID #VAFX2323150, Michael Sobhi, Real Broker, LLC. Bright MLS
- $405,0002 bd1 ba1.2k sqft4506 Superior Sq #4506, Fairfax, VA 22033For SaleMLS ID #VAFX2268678, Lilian Jorgenson, Long & Foster Real Estate, Inc.. Bright MLS
- $403,0002 bd1 ba1.2k sqftGates Of Fair Lakes Cond, Fairfax, VA 22033For SaleMLS ID #VAFX2277874, Lilian Jorgenson, Long & Foster Real Estate, Inc.. Bright MLS
- $425,0002 bd2 ba1.2k sqftThe Oakton Condo, Oakton, VA 22124For SaleMLS ID #VAFX2324742, Traci Oliver, RE/MAX Gateway, LLC. Bright MLS
- $479,9003 bd3 ba1.5k sqftNewberry Condominiums, Sterling, VA 20164For SaleMLS ID #VALO2131196, Yuri Huaroto Parra, Samson Properties. Bright MLS
- $340,0002 bd1 ba876 sqftPenderbrook Square Condo, Fairfax, VA 22033For SaleMLS ID #VAFX2311564, Krissy Cruse, Pearson Smith Realty, LLC. Bright MLS
- $445,9003 bd2 ba1.1k sqftMosbys Landing, Vienna, VA 22181For SaleMLS ID #VAFX2326054, Jeffery B Shumaker, Curatus Realty. Bright MLS
- $454,0002 bd2 ba1.1k sqft4151 Castlecary Ln Unit 301, Fairfax, VA 22030For SaleMLS ID #VAFX2311136, Tiffany Royce, EXP Realty, LLC. Bright MLS
- $485,0003 bd3 ba1.7k sqftLifestyle At Sully Stati, Centreville, VA 20120For SaleMLS ID #VAFX2326910, Missy Roque, Pearson Smith Realty, LLC. Bright MLS
- $455,0003 bd3 ba1.5k sqftMarket Center Condo, Haymarket, VA 20169For SaleMLS ID #VAPW2126864, Mercy Lugo-Struthers, Casals, Realtors. Bright MLS
- $475,0003 bd3 ba1.6k sqftFalls Grove Condominium, Manassas, VA 20111For SaleMLS ID #VAPW2126674, Regina Gahunia, Real Broker, LLC. Bright MLS
- $485,9003 bd3 ba1.2k sqft1550 Moorings Dr, Reston, VA 20190For SaleMLS ID #VAFX2332652, Jo Ann Carpinello, Pearson Smith Realty, LLC. Bright MLS
- $475,0003 bd3 ba1.7k sqft8711 Ditmars Ct, Manassas, VA 20110For SaleMLS ID #VAMN2011658, LuVerne Boes, Century 21 Redwood Realty. Bright MLS
- $499,0003 bd3 ba1.6k sqft5793 Rockcliff Ln, Woodbridge, VA 22193For SaleMLS ID #VAPW2128036, Tracy Chandler, Berkshire Hathaway HomeServices PenFed Realty. Bright MLS
- $440,0003 bd3 ba1.4k sqftMarket Center Condo, Haymarket, VA 20169For SaleMLS ID #VAPW2127282, Christa Rorrer, King George Realty. Bright MLS
