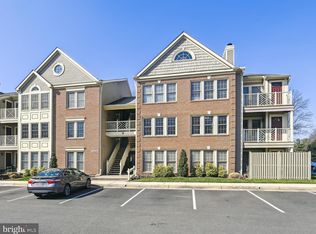
Enjoy easy condo living in Penderbrook with a location that puts major commuter routes, shopping, dining, and everyday conveniences close at hand. This 3-bedroom, 2-full-bath home features LVP floors throughout and a comfortable layout designed for easy living. The living room offers recessed lighting, a built-in shelf with storage, and direct access to the patio, providing great natural light. The kitchen is equipped with stainless steel appliances, granite countertops, ceramic tile flooring, recessed lighting, abundant cabinet storage, and an eat-in dining area. Serving meals is a breeze! The primary bedroom features dual closets and a private bath with a tub/shower, modern fixtures and the washer and dryer in the utility closet. Two additional bedrooms share a hallway bathroom with a tub/shower. Step outside to the patio, which backs to a common area and provides a pleasant spot for morning coffee, an evening glass of wine, or casual outdoor dining. In addition to a wonderful living space, the Penderbrook community offers an impressive selection of amenities, including a swimming pool, tennis and pickleball courts, fitness center, clubhouse, basketball courts, tot lots/playgrounds, and EV charging stations. Golf course membership is also available. When you're ready to venture out, the location offers convenient access to Route 66, Fairfax County Parkway, and Route 50, with Fair Oaks Hospital, Fair Oaks Mall, Fair Lakes, and a wide variety of shopping and restaurants nearby. This home combines comfortable living, useful amenities, and a convenient Fairfax location in one appealing package. A+ schools, Waples Mill ES, Franklin MS, Oakton HS
Under contract
$394,900
3804 Green Ridge Ct APT 102, Fairfax, VA 22033
3beds
1,123sqft
Condominium
Built in 1989
-- sqft lot
$396,300 Zestimate®
$352/sqft
$458/mo HOA
What's special
Lvp floors throughoutGranite countertopsGreat natural lightTwo additional bedroomsAbundant cabinet storageBuilt-in shelf with storageEat-in dining area
- 9 days
- 256
- 28
Zillow last checked:
Listing updated:
Listed by:
Cristina Dougherty 703-969-0471,
Paul Wesley Real Estate 7032822709
Source: Bright MLS,MLS#: VAFX2342368
Facts & features
Interior
Bedrooms & bathrooms
- Bedrooms: 3
- Bathrooms: 2
- Full bathrooms: 2
- Main level bathrooms: 2
- Main level bedrooms: 3
Rooms
- Room types: Living Room, Primary Bedroom, Bedroom 2, Bedroom 3, Kitchen, Bathroom 2, Primary Bathroom
Primary bedroom
- Features: Flooring - Luxury Vinyl Plank
- Level: Main
Bedroom 2
- Features: Flooring - Luxury Vinyl Plank
- Level: Main
Bedroom 3
- Features: Flooring - Luxury Vinyl Plank
- Level: Main
Primary bathroom
- Features: Bathroom - Tub Shower
- Level: Main
Bathroom 2
- Features: Bathroom - Tub Shower
- Level: Main
Kitchen
- Features: Granite Counters, Flooring - Ceramic Tile, Kitchen - Electric Cooking, Recessed Lighting, Eat-in Kitchen, Dining Area
- Level: Main
Living room
- Features: Recessed Lighting, Built-in Features, Flooring - Luxury Vinyl Plank
- Level: Main
Heating
- Heat Pump, Electric
Cooling
- Central Air, Electric
Appliances
- Included: Microwave, Dishwasher, Disposal, Dryer, Oven, Oven/Range - Electric, Stainless Steel Appliance(s), Refrigerator, Cooktop, Washer, Water Heater, Electric Water Heater
- Laundry: Has Laundry, In Unit
Features
- Bathroom - Tub Shower, Combination Kitchen/Dining, Dining Area, Floor Plan - Traditional, Eat-in Kitchen, Primary Bath(s), Recessed Lighting, Upgraded Countertops, Built-in Features
- Flooring: Ceramic Tile, Luxury Vinyl
- Has basement: No
- Has fireplace: No
Interior area
- Total structure area: 1,123
- Total interior livable area: 1,123 sqft
- Finished area above ground: 1,123
- Finished area below ground: 0
Video & virtual tour
Property
Parking
- Total spaces: 2
- Parking features: Assigned, Permit Included, Parking Lot
- Details: Assigned Parking, Assigned Space #: 517
Accessibility
- Accessibility features: None
Features
- Levels: One
- Stories: 1
- Patio & porch: Patio
- Exterior features: Sidewalks
- Pool features: Community
Lot
- Features: Backs - Open Common Area
Details
- Additional structures: Above Grade, Below Grade
- Parcel number: 0463 15 0276
- Zoning: 308
- Special conditions: Standard
Construction
Type & style
- Home type: Condo
- Architectural style: Colonial
- Property subtype: Condominium
- Attached to another structure: Yes
Materials
- Aluminum Siding
Condition
- Very Good
- New construction: No
- Year built: 1989
Utilities & green energy
- Sewer: Public Sewer
- Water: Public
- Utilities for property: Fiber Optic
Community & HOA
Community
- Condo and coop fee: $380 monthly
- Subdivision: Heights At Penderbrook
HOA
- Has HOA: Yes
- Amenities included: Clubhouse, Fitness Center, Golf Course Membership Available, Meeting Room, Pool, Tennis Court(s)
- Services included: Maintenance Structure, Insurance, Maintenance Grounds, Management, Parking Fee, Pool(s), Sewer, Snow Removal, Trash, Water
- HOA fee: $465 semi-annually
- HOA name: PENDERBROOK COMMUNITY ASSOC
- Second HOA name: Heights At Penderbrook
Location
- Region: Fairfax
Financial & listing details
- Price per square foot: $352/sqft
- Tax assessed value: $391,060
- Annual tax amount: $4,511
- Date on market: 9/24/2026
- Listing agreement: Exclusive Right To Sell
- Listing terms: Conventional,FHA,Cash,VA Loan
- Ownership: Condominium
Estimated market value
$396,300
$376,000 - $416,000
$2,632/mo
Price history
| Date | Event | Price |
|---|---|---|
| 9/27/2026 | Contingent | $394,900$352/sqft |
Source:  Bright MLS #VAFX2342368 Report a problem Bright MLS #VAFX2342368 Report a problem | ||
| 9/24/2026 | Listed for sale | $394,900+0.7%$352/sqft |
Source: Bright MLS #VAFX2342368 Report a problem | ||
| 3/16/2023 | Sold | $392,000+4.5%$349/sqft |
Source: Bright MLS #VAFX2112844 Report a problem | ||
| 2/20/2023 | Pending sale | $375,000$334/sqft |
Source: Bright MLS #VAFX2112844 Report a problem | ||
| 2/14/2023 | Listed for sale | $375,000+27.1%$334/sqft |
Source: Bright MLS #VAFX2112844 Report a problem | ||
| 9/23/2018 | Listing removed | $295,000$263/sqft |
Source: Weichert Realtors #1001963244 Report a problem | ||
| 8/1/2018 | Price change | $295,000-3%$263/sqft |
Source: Weichert Realtors #1001963244 Report a problem | ||
| 7/5/2018 | Listed for sale | $304,000+6.7%$271/sqft |
Source: Weichert, REALTORS #1001963244 Report a problem | ||
| 8/20/2013 | Sold | $285,000$254/sqft |
Source: Agent Provided Report a problem | ||
Public tax history
Tax history is unavailable.
Monthly payment
Est. payment
Payment breakdown
Explore the cost of this home by adjusting the details. Changes won't be saved.Climate risks
Neighborhood: Fair Oaks
Nearby schools
Schools provided by the listing agent
- Elementary: Waples Mill
- Middle: Franklin
- High: Oakton
- District: Fairfax County Public Schools
Source: Bright MLS. This data may not be complete. We recommend contacting the local school district to confirm school assignments for this home.
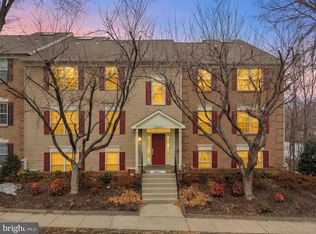
- $425,0002 bd2 ba1.2k sqft3804 Green Ridge Ct APT 301, Fairfax, VA 22033Sold
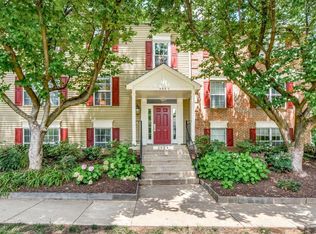
- $360,0002 bd2 ba998 sqft3804 Green Ridge Ct APT 101, Fairfax, VA 22033Sold
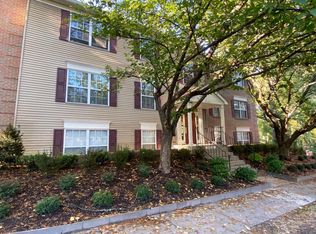
- $371,9002 bd2 ba998 sqft3804 Green Ridge Ct APT 201, Fairfax, VA 22033Off Market
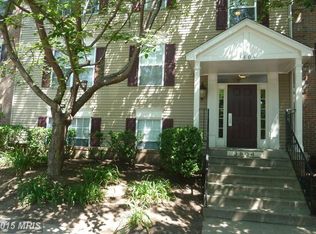
- $360,0002 bd2 ba998 sqft3804 Green Ridge Ct APT 273, Fairfax, VA 22033Sold
Similar homes
- $439,9993 bd2 ba1.1k sqftHeights At Penderbrook C, Fairfax, VA 22033For Sale

 MLS ID #VAFX2342772, Yonas Asrat, Neighborhood Assistance Corporation of America. Bright MLS
 - $399,9902 bd2 ba1.1k sqftFairmont Condo, Fairfax, VA 22033For Sale
 MLS ID #VAFX2342052, Chris Craddock, EXP Realty, LLC. Bright MLS
 - $414,9002 bd2 ba1.2k sqftOxford House, Fairfax, VA 22033For Sale
 MLS ID #VAFX2339068, Ms. Pat Stack, Weichert, REALTORS. Bright MLS
 - $389,9002 bd2 ba1.2k sqftOxford House, Fairfax, VA 22033For Sale
 MLS ID #VAFX2334550, Joe Whitney, Whitney Realty & Management. Bright MLS
 - $409,9002 bd2 ba1k sqftPenderbrook Square Condominium, Fairfax, VA 22033For SaleMLS ID #VAFX2340232, Dorothy Niculescu Maier, Weichert, REALTORS. Bright MLS
- $339,5002 bd1 ba844 sqft12160 Penderview Ter APT 1133, Fairfax, VA 22033For SaleMLS ID #VAFX2341366, Richard Dusewicz, Samson Properties. Bright MLS
- $449,9903 bd2 ba1.3k sqft12010 Golf Ridge Ct APT 302, Fairfax, VA 22033For SaleMLS ID #VAFX2341174, Tutu Mahmudova, Compass. Bright MLS
- $369,0002 bd2 ba940 sqftHeights At Pendebrook, Fairfax, VA 22033For SaleMLS ID #VAFX2335100, Ki Yoon, Pacific Realty. Bright MLS
- $448,0003 bd2 ba1.3k sqft12011 Golf Ridge Ct APT 302, Fairfax, VA 22033For SaleMLS ID #VAFX2333856, John Saab, Samson Properties. Bright MLS
- $400,0002 bd2 ba1k sqft12929 Grays Pointe Rd #C, Fairfax, VA 22033For SaleMLS ID #VAFX2341662, Joe Whitney, Whitney Realty & Management. Bright MLS
- $389,0002 bd2 ba1k sqft4200 Mozart Brigade Ln APT V, Fairfax, VA 22033For SaleMLS ID #VAFX2330238, Judy Fanucci, Samson Properties. Bright MLS
- $420,0002 bd2 ba980 sqftChristopher At Cedar Lak, Fairfax, VA 22033For SaleMLS ID #VAFX2340492, Jason Cheperdak, Samson Properties. Bright MLS
- $409,0002 bd3 ba1.5k sqftFairfield House Condo, Fairfax, VA 22033For SaleMLS ID #VAFX2337846, Terrilynn Kelley, Compass. Bright MLS
- $339,9992 bd1 ba876 sqftPenderbrook Square Condo, Fairfax, VA 22033For SaleMLS ID #VAFX2338648, Dan Crum, Real Broker, LLC. Bright MLS
- $339,0012 bd1 ba876 sqftPenderbrook Square Condo, Fairfax, VA 22033For SaleMLS ID #VAFX2329986, Gomathi Nagaraj, Samson Properties. Bright MLS
- $439,9002 bd2 ba1.3k sqftGates Of Fair Lakes Condominum, Fairfax, VA 22033For SaleMLS ID #VAFX2342728, Darren Robertson, Samson Properties. Bright MLS
- $359,9002 bd2 ba1.2k sqft4144 Fountainside Ln Unit 102, Fairfax, VA 22030For SaleMLS ID #VAFX2343822, Lisa Wallace, Keller Williams Fairfax Gateway. Bright MLS
- $330,0002 bd1 ba876 sqftPenderbrook Square Condo, Fairfax, VA 22033For SaleMLS ID #VAFX2335632, Liz secue, Samson Properties. Bright MLS
- $425,0002 bd2 ba1.1k sqftChristopher At Cedar Lak, Fairfax, VA 22030For SaleMLS ID #VAFX2341204, Melissa Landau, Keller Williams Realty. Bright MLS
- $390,0002 bd2 ba1.1k sqftStonegate At Faircrest C, Centreville, VA 20120For SaleMLS ID #VAFX2343366, Jessie Binh Do Do, Pearson Smith Realty, LLC. Bright MLS
