This is the one you’ve been looking for! Gorgeous New wood flooring, new recessed lighting, and a beautifully renovated kitchen set the tone the moment you walk in. Bright, stylish, and surprisingly spacious, this two-level Penderbrook condo offers approximately 1,336 sq ft with 3 bedrooms, 2 full baths, PLUS a loft—a layout that is hard to find! Soaring ceilings and skylights fill the home with natural light, while the oversized living room window brings in peaceful treetop views and a sense of privacy. The inviting living room is centered around a wood-burning fireplace, creating the perfect spot for cozy evenings or entertaining friends. The gorgeous renovated kitchen feels fresh and modern with stainless steel appliances, beautiful finishes, and plenty of counter space. Upstairs, the open loft gives you that extra space everyone wants—home office, lounge, playroom, workout area, or guest retreat. Full-size in-unit washer and dryer, generous closet space, and assigned parking space #72 make everyday living even easier. And when you’re home, it feels like more than just a condo community. Penderbrook offers a swimming pool, fitness center, tennis and pickleball courts, walking trails, and an 18-hole championship golf course, all while keeping you close to shopping, dining, and major commuter routes. Beautifully renovated. Filled with natural light. Spacious in all the right places. Come see it in person—you may not want to leave.
For sale
$449,990
12010 Golf Ridge Ct APT 302, Fairfax, VA 22033
3beds
1,336sqft
Condominium
Built in 1990
-- sqft lot
$-- Zestimate®
$337/sqft
$545/mo HOA
What's special
Swimming poolWood-burning fireplaceOpen loftPeaceful treetop viewsBeautiful finishesSoaring ceilingsBeautifully renovated
- 1 day
- 2
- 0
Zillow last checked:
Listing updated:
Listed by:
Tutu Mahmudova 703-705-8885,
Compass (703) 310-6111
Source: Bright MLS,MLS#: VAFX2341174
Facts & features
Interior
Bedrooms & bathrooms
- Bedrooms: 3
- Bathrooms: 2
- Full bathrooms: 2
- Main level bathrooms: 2
- Main level bedrooms: 3
Heating
- Hot Water, Electric
Cooling
- Central Air, Electric
Appliances
- Included: Microwave, Dishwasher, Disposal, Dryer, Oven, Oven/Range - Electric, Refrigerator, Stainless Steel Appliance(s), Cooktop, Washer, Water Heater, Electric Water Heater
- Laundry: Dryer In Unit, Main Level, Washer In Unit, In Unit
Features
- Ceiling Fan(s), Combination Kitchen/Living, Combination Kitchen/Dining, Combination Dining/Living, Open Floorplan, Floor Plan - Traditional, Recessed Lighting, Walk-In Closet(s)
- Flooring: Hardwood, Wood
- Windows: Skylight(s)
- Has basement: No
- Number of fireplaces: 1
- Fireplace features: Wood Burning
Interior area
- Total structure area: 1,336
- Total interior livable area: 1,336 sqft
- Finished area above ground: 1,336
Video & virtual tour
Property
Parking
- Total spaces: 1
- Parking features: Assigned, Parking Lot
- Details: Assigned Parking, Assigned Space #: 72
Accessibility
- Accessibility features: None
Features
- Levels: One and One Half
- Stories: 1.5
- Pool features: Community
Details
- Additional structures: Above Grade
- Parcel number: 0463 15 0382
- Zoning: 0
- Special conditions: Standard
Construction
Type & style
- Home type: Condo
- Property subtype: Condominium
- Attached to another structure: Yes
Materials
- Other
Condition
- Good,Excellent
- New construction: No
- Year built: 1990
- Major remodel year: 2026
Utilities & green energy
- Sewer: Public Sewer
- Water: Public
- Utilities for property: Electricity Available, Sewer Available, Water Available
Community & HOA
Community
- Features: Pool
- Condo and coop fee: $471 monthly
- Subdivision: Heights At Penderbrook
HOA
- Has HOA: Yes
- Amenities included: Clubhouse, Common Grounds, Community Center, Concierge, Dog Park, Fitness Center, Golf Club, Golf Course Membership Available, Meeting Room, Party Room, Picnic Area, Pool, Tennis Court(s), Other, Tot Lots/Playground
- Services included: Common Area Maintenance, Pool(s), Recreation Facility, Road Maintenance, Snow Removal, Trash
- HOA fee: $446 semi-annually
- HOA name: HEIGHTS AT PENDERBROOK
- Second HOA name: Cardinal Managment
Location
- Region: Fairfax
Financial & listing details
- Price per square foot: $337/sqft
- Tax assessed value: $428,870
- Annual tax amount: $4,803
- Date on market: 9/14/2026
- Listing agreement: Exclusive Right To Sell
- Listing terms: Cash,Conventional,FHA,VA Loan,Private Financing Available
- Ownership: Condominium
Estimated market value
Not available
Estimated sales range
Not available
Not available
Price history
| Date | Event | Price |
|---|---|---|
| 9/15/2026 | Listed for sale | $449,990+7.1%$337/sqft |
Source:  Bright MLS #VAFX2341174 Report a problem Bright MLS #VAFX2341174 Report a problem | ||
| 8/15/2025 | Sold | $420,000+1.2%$314/sqft |
Source: Bright MLS #VAFX2255900 Report a problem | ||
| 7/23/2025 | Contingent | $415,000$311/sqft |
Source: Bright MLS #VAFX2255900 Report a problem | ||
| 7/23/2025 | Listed for sale | $415,000$311/sqft |
Source: Bright MLS #VAFX2255900 Report a problem | ||
| 7/22/2025 | Contingent | $415,000$311/sqft |
Source: Bright MLS #VAFX2255900 Report a problem | ||
| 7/17/2025 | Listed for sale | $415,000$311/sqft |
Source: Bright MLS #VAFX2255900 Report a problem | ||
Public tax history
Tax history is unavailable.
Monthly payment
Est. payment
Payment breakdown
Explore the cost of this home by adjusting the details. Changes won't be saved.Climate risks
Neighborhood: Fair Oaks
Nearby schools
Schools provided by the listing agent
- Elementary: Waples Mill
- Middle: Franklin
- High: Fairfax
- District: Fairfax County Public Schools
Source: Bright MLS. This data may not be complete. We recommend contacting the local school district to confirm school assignments for this home.
- $420,6002 bd2 ba1.2k sqft12010 Golf Ridge Ct APT 301, Fairfax, VA 22033Off Market
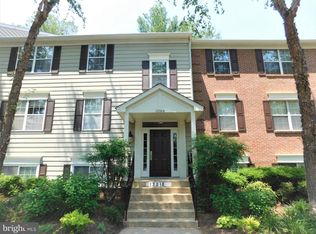
- $356,5002 bd2 ba998 sqft12010 Golf Ridge Ct APT 201, Fairfax, VA 22033Off Market
- $360,7002 bd2 ba998 sqft12010 Golf Ridge Ct APT 101, Fairfax, VA 22033Off Market
- $420,0003 bd2 ba1.3k sqft12010 Golf Ridge Ct SUITE 382, Fairfax, VA 22033Sold
Similar homes
- $519,9003 bd3 ba1.3k sqftCourts At Wescot, Fairfax, VA 22030For Sale

 MLS ID #VAFX2341276, Lizzie Helmig, Metro House. Bright MLS
 - $389,0002 bd2 ba1k sqft4200 Mozart Brigade Ln APT V, Fairfax, VA 22033For Sale
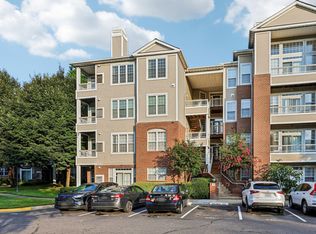 MLS ID #VAFX2330238, Judy Fanucci, Samson Properties. Bright MLS
 - $498,8883 bd2 ba1.5k sqftChristopher At Cedar Lak, Fairfax, VA 22030For Sale
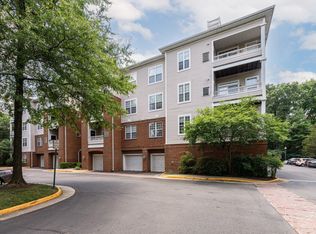 MLS ID #VAFX2324084, Mrs. Tracy Comstock, SilverLine Realty & Investment LLC. Bright MLS
 - $299,9991 bd1 ba700 sqft12151 Penderview Ln APT 2036, Fairfax, VA 22033For Sale
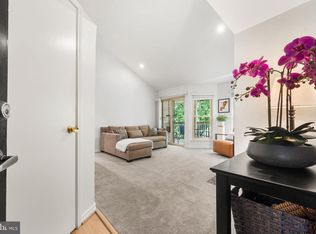 MLS ID #VAFX2337278, Courtney Hansen, EXP Realty, LLC. Bright MLS
 - $340,0002 bd1 ba876 sqftPenderbrook Square Condo, Fairfax, VA 22033For SaleMLS ID #VAFX2311564, Krissy Cruse, Pearson Smith Realty, LLC. Bright MLS
- $449,9503 bd3 ba1.4k sqft4501 Hazeltine Ct #G, Alexandria, VA 22312For SaleMLS ID #VAFX2339314, Cindy Schneider, Long & Foster Real Estate, Inc.. Bright MLS
- $399,9002 bd1 ba1.2k sqftGates Of Fair Lakes Cond, Fairfax, VA 22033For SaleMLS ID #VAFX2277874, Lilian Jorgenson, Long & Foster Real Estate, Inc.. Bright MLS
- $423,0003 bd2 ba1.3k sqftBurke Cove Condo, Burke, VA 22015For SaleMLS ID #VAFX2330734, Kristina Inglis, EXP Realty, LLC. Bright MLS
- $399,9002 bd1 ba1.2k sqftGates Of Fair Lakes Cond, Fairfax, VA 22033For SaleMLS ID #VAFX2277878, Lilian Jorgenson, Long & Foster Real Estate, Inc.. Bright MLS
- $399,9002 bd1 ba1.2k sqftGates Of Fair Lakes Cond, Fairfax, VA 22033For SaleMLS ID #VAFX2277862, Lilian Jorgenson, Long & Foster Real Estate, Inc.. Bright MLS
- $399,9002 bd1 ba1.2k sqftGates Of Fair Lakes Cond, Fairfax, VA 22033For SaleMLS ID #VAFX2277858, Lilian Jorgenson, Long & Foster Real Estate, Inc.. Bright MLS
- $399,9002 bd1 ba1.2k sqft4506 Superior Sq #4506, Fairfax, VA 22033For SaleMLS ID #VAFX2268678, Lilian Jorgenson, Long & Foster Real Estate, Inc.. Bright MLS
- $470,0002 bd3 ba1.4k sqftOakwood Commons, Burke, VA 22015For SaleMLS ID #VAFX2340012, Jason Sanders, Samson Properties. Bright MLS
- $289,9003 bd2 ba1.3k sqft11252 Chestnut Grove Sq APT 248, Reston, VA 20190For SaleMLS ID #VAFX2340626, Ali Zinat, Realty ONE Group Capital. Bright MLS
- $499,9003 bd4 ba1.5k sqft14814 Haymarket Ln, Centreville, VA 20120For SaleMLS ID #VAFX2333594, Lisa Dubois-Headley, RLAH @properties. Bright MLS
- $425,0002 bd2 ba1.2k sqftThe Oakton Condo, Oakton, VA 22124For SaleMLS ID #VAFX2324742, Traci Oliver, RE/MAX Gateway, LLC. Bright MLS
- $460,0003 bd3 ba1.2k sqft5822 Inman Park Cir APT 110, Rockville, MD 20852For SaleMLS ID #MDMC2255206, Paul Nalabandian, Keller Williams Capital Properties. Bright MLS
- $425,0002 bd1 ba848 sqft4525 28th Rd S Unit D, Arlington, VA 22206For SaleMLS ID #VAAR2079560, Mike Favazzo, TTR Sotheby's International Realty. Bright MLS
- $410,0002 bd2 ba1.1k sqftEdgewater At Town Center, Reston, VA 20190For SaleMLS ID #VAFX2329836, Steph Drahozal, Pearson Smith Realty, LLC. Bright MLS
- $499,5003 bd3 ba1.3k sqftMosbys Landing Condo, Vienna, VA 22181For SaleMLS ID #VAFX2332318, Bruce Wertz, Cranford & Associates. Bright MLS
