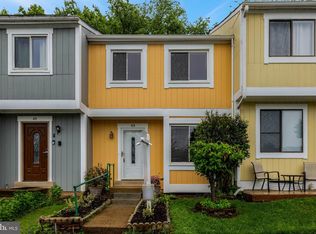
Welcome to this move-in-ready home in the sought-after Sugarland Run community! Freshly painted throughout and featuring brand-new carpet installed just before listing, this home offers a clean, welcoming feel from the moment you step inside. The cozy family room flows into the casual dining area and kitchen, creating a comfortable space for everyday living and entertaining. Crown molding throughout the home adds a touch of elegance, while the sliding glass door opens to a deck overlooking the fenced backyard, where mature trees provide a peaceful, private setting. Beyond the fence, a walkway connects to the community’s bike path, making it easy to enjoy the outdoors. Upstairs, a spacious bedroom offers the flexibility to serve as the owner’s suite, complete with a private full bathroom. A second generously sized bedroom and an additional full hallway bathroom complete the upper level. The lower level offers additional flexibility with durable LVP flooring, a separate laundry room, and a small den perfect for a home office, study, or hobby space. Recent improvements include a new HVAC compressor approximately two years ago, a hot water heater replaced approximately two years ago, an HVAC system installed in 2017, and an added air humidifier. The seller is also leaving a generous collection of items for the new owner, so be sure to review the attached list in the document section for details. Beyond the home, enjoy the wonderful lifestyle offered by Sugarland Run, where scenic walking trails wind throughout the neighborhood, connecting lakes, open green spaces, playgrounds, and recreational facilities. Community amenities include swimming pools, tennis courts, basketball courts, and a community center, offering plenty of opportunities for recreation and connection. Conveniently located just minutes from Dulles Town Center, Sterling Park Shopping Center, shopping, dining, and everyday essentials, the home also offers easy access to Route 7, Route 28, the Dulles Toll Road, and Washington Dulles International Airport. With comfortable living spaces, thoughtful improvements, a private backyard, and an established community filled with amenities, this home is ready for you to move in and make it your own! Photos may be virtually staged.
For sale
$425,000
41 Sugarland Square Ct, Sterling, VA 20164
2beds
1,359sqft
Townhouse
Built in 1984
2,614 Square Feet Lot
$-- Zestimate®
$313/sqft
$168/mo HOA
What's special
Cozy family roomPrivate backyardBrand-new carpetFreshly painted throughoutSeparate laundry roomSecond generously sized bedroomAdditional full hallway bathroom
- 5 days
- 303
- 32
Likely to sell faster than
Zillow last checked:
Listing updated:
Listed by:
Reema Wadhwannia 571-495-2492,
Keller Williams Realty (703) 679-1700,
Listing Team: Reynolds Empowerhome Team
Source: Bright MLS,MLS#: VALO2138662
Facts & features
Interior
Bedrooms & bathrooms
- Bedrooms: 2
- Bathrooms: 3
- Full bathrooms: 2
- 1/2 bathrooms: 1
Basement
- Area: 351
Heating
- Heat Pump, Electric
Cooling
- Central Air, Electric
Appliances
- Included: Dryer, Washer, Dishwasher, Disposal, Refrigerator, Cooktop, Electric Water Heater
Features
- Ceiling Fan(s)
- Windows: Window Treatments
- Basement: Finished
- Has fireplace: No
Interior area
- Total structure area: 1,359
- Total interior livable area: 1,359 sqft
- Finished area above ground: 1,008
- Finished area below ground: 351
Property
Parking
- Total spaces: 2
- Parking features: On Street, Parking Lot
- Has uncovered spaces: Yes
Accessibility
- Accessibility features: None
Features
- Levels: Three
- Stories: 3
- Pool features: Community
Lot
- Size: 2,614 Square Feet
Details
- Additional structures: Above Grade, Below Grade
- Parcel number: 012468102000
- Zoning: PDH3
- Special conditions: Standard
Construction
Type & style
- Home type: Townhouse
- Architectural style: Colonial
- Property subtype: Townhouse
Materials
- Composition
- Foundation: Other
Condition
- New construction: No
- Year built: 1984
Utilities & green energy
- Sewer: Public Sewer
- Water: Public
Community & HOA
Community
- Subdivision: Sugarland Square
HOA
- Has HOA: Yes
- Amenities included: Common Grounds, Community Center, Jogging Path, Tot Lots/Playground
- Services included: Common Area Maintenance, Management, Recreation Facility, Road Maintenance, Snow Removal, Trash
- HOA fee: $168 monthly
Location
- Region: Sterling
Financial & listing details
- Price per square foot: $313/sqft
- Tax assessed value: $392,350
- Annual tax amount: $3,158
- Date on market: 10/30/2026
- Listing agreement: Exclusive Right To Sell
- Inclusions: 2 Chairs And Table In Front Of House Outdoor Table And Chairs Out Back Shed Bed And Desk In 2nd Bedroom
- Ownership: Fee Simple
Estimated market value
Not available
Estimated sales range
Not available
Not available
Price history
| Date | Event | Price |
|---|---|---|
| 10/30/2026 | Listed for sale | $425,000+338.1%$313/sqft |
Source:  Bright MLS #VALO2138662 Report a problem | ||
| 10/29/1999 | Sold | $97,000$71/sqft |
Source: Public Record Report a problem | ||
Public tax history
| Year | Property taxes | Tax assessment |
|---|---|---|
| 2026 | $3,158 +4.6% | $392,350 +4.6% |
| 2025 | $3,019 -3.5% | $375,090 +3.7% |
| 2024 | $3,129 +2.3% | $361,770 +3.5% |
| 2023 | $3,058 +4.7% | $349,490 +6.5% |
| 2022 | $2,921 +1.5% | $328,150 +11.8% |
| 2021 | $2,877 -4.2% | $293,600 +1.2% |
| 2020 | $3,003 0% | $290,150 +8.8% |
| 2019 | $3,003 +10.8% | $266,570 +6.7% |
| 2018 | $2,712 +6.7% | $249,910 +10.6% |
| 2017 | $2,542 -4.1% | $225,920 +3.7% |
| 2016 | $2,650 | $217,800 +63.2% |
| 2015 | $2,650 +3% | $133,460 +8.7% |
| 2014 | $2,573 +33.4% | $122,730 +36.3% |
| 2013 | $1,929 | $90,070 |
| 2012 | -- | -- |
| 2011 | -- | -- |
| 2010 | -- | -- |
| 2009 | -- | $130,500 -49.7% |
| 2008 | -- | $259,300 -19.2% |
| 2007 | -- | $321,000 +17.5% |
| 2006 | -- | $273,100 +21% |
| 2005 | -- | $225,700 |
| 2004 | -- | $225,700 +54.4% |
| 2003 | -- | $146,200 +11.3% |
| 2002 | -- | $131,400 +34.9% |
| 2001 | -- | $97,400 |
Find assessor info on the county website
Monthly payment
Est. payment
Payment breakdown
Explore the cost of this home by adjusting the details. Changes won't be saved.Climate risks
Neighborhood: 20164
Nearby schools
Schools provided by the listing agent
- Elementary: Sugarland
- Middle: Seneca Ridge
- High: Dominion
- District: Loudoun County Public Schools
Source: Bright MLS. This data may not be complete. We recommend contacting the local school district to confirm school assignments for this home.
Similar homes
- $395,0003 bd2 ba1k sqftNewberry Condominiums, Sterling, VA 20164For Sale

 MLS ID #VALO2138936, Lauryn Eadie, Real Broker, LLC. Bright MLS
- $579,9003 bd3 ba1.7k sqft46665 Turnstone Sq, Sterling, VA 20164For Sale
 MLS ID #VALO2138712, PIN LU, Realty Aspire. Bright MLS
- $435,0003 bd3 ba1.4k sqft12935 Pickering Dr, Germantown, MD 20874For Sale
 MLS ID #MDMC2262148, Ellen Eylanbekov, Compass. Bright MLS
- $429,0003 bd2 ba1.3k sqft1103 Whitewater Pl, Herndon, VA 20170For Sale
 MLS ID #VAFX2328504, Lindsey Schmidt, Fathom Realty. Bright MLS
- $569,0003 bd4 ba1.6k sqft1453 Bluemont Ct, Herndon, VA 20170For SaleMLS ID #VAFX2348828, Natalie McArtor, Samson Properties. Bright MLS
- $389,5002 bd2 ba1k sqft330 Roanoke Dr SE, Leesburg, VA 20175For SaleMLS ID #VALO2138822, Kim Spear, Keller Williams Realty. Bright MLS
- $500,0002 bd2 ba1.2k sqft1679 Poplar Grove Dr, Reston, VA 20194For SaleMLS ID #VAFX2345988, Mary Ellen Rubenstein, Century 21 Redwood Realty. Bright MLS
- $535,0002 bd4 ba1.7k sqft20437 Chetwood Ter, Ashburn, VA 20147For SaleMLS ID #VALO2139390, Michael Severin, EXP Realty, LLC. Bright MLS
- $425,0003 bd4 ba1.2k sqftGoshen Village Hoa, Gaithersburg, MD 20879For SaleMLS ID #MDMC2260234, Madison Savanuck, RLAH @properties. Bright MLS
- $389,0003 bd3 ba1.4k sqft10308 Royal Woods Ct, Gaithersburg, MD 20886For SaleMLS ID #MDMC2260588, Bryan Kerrigan, Redfin Corp. Bright MLS
- $449,0003 bd2 ba1.1k sqft2205 Southgate Sq #2205, Reston, VA 20191For SaleMLS ID #VAFX2342344, Debbie Richter, Fathom Realty. Bright MLS
- $380,0003 bd3 ba1.5k sqft18943 Pine Ridge Ln Unit 9-6, Germantown, MD 20874For SaleMLS ID #MDMC2259690, Ekaterina Mikhaylova, Compass. Bright MLS
- $315,0002 bd2 ba1.1k sqft1043 Warwick Ct, Sterling, VA 20164For SaleMLS ID #VALO2137920, Jean Nguyen, Chambers Theory, LLC. Bright MLS
- $475,0002 bd2 ba1.6k sqft21840 Goodwood Ter #21840, Ashburn, VA 20147For SaleMLS ID #VALO2138404, Neena Bano Kundi, Spring Hill Real Estate, LLC.. Bright MLS
- $424,0003 bd4 ba1.3k sqft11735 Summer Oak Dr, Germantown, MD 20874For SaleMLS ID #MDMC2258344, Larry Prigal, RLAH @properties. Bright MLS
- $618,9003 bd4 ba2k sqft21166 Winding Brook Sq, Ashburn, VA 20147For SaleMLS ID #VALO2139276, Shakha Agrawal, Pearson Smith Realty, LLC. Bright MLS
- $415,0003 bd3 ba1.4k sqft10320 Royal Woods Ct, Montgomery Village, MD 20886For SaleMLS ID #MDMC2257924, Jing He, UnionPlus Realty, Inc.. Bright MLS
- $599,0004 bd4 ba2k sqft20170 Hardwood Ter, Ashburn, VA 20147For SaleMLS ID #VALO2139332, Seti Tabatabai, Long & Foster Real Estate, Inc.. Bright MLS
- $625,0003 bd4 ba2k sqft21777 Kings Crossing Ter, Ashburn, VA 20147For SaleMLS ID #VALO2139116, Karyl Allen, Pearson Smith Realty LLC. Bright MLS
- $569,0003 bd4 ba1.8k sqft22011 Box Car Sq, Sterling, VA 20166For SaleMLS ID #VALO2137786, Ellen Nicholson, Weichert, REALTORS. Bright MLS
