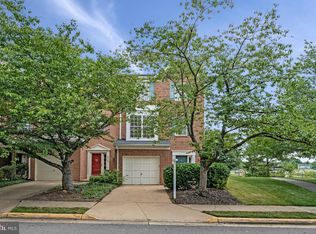
Welcome to this beautifully updated three-level townhome in the desirable University Center community! Featuring 4 bedrooms, 3.5 bathrooms, and a one-car garage, this move-in-ready home offers the perfect combination of comfort, style, and convenience. Fresh paint and upgraded hardwood flooring throughout all three levels create a warm, cohesive feel. The bright and inviting main level features a spacious living room with a charming bay window that welcomes abundant natural light. The generously sized eat-in kitchen boasts granite countertops, stainless steel appliances, and a delightful breakfast nook with a cozy gas fireplace—perfect for everyday dining and gathering with family and friends. Upstairs, you'll find three spacious bedrooms, including a lovely primary suite featuring a large walk-in closet and an updated private bathroom with dual vanities and a glass-enclosed shower. The finished lower level offers exceptional versatility, featuring a fourth bedroom that can also serve as a recreation room, a full bathroom, and an updated laundry area. Enjoy outdoor living in the fenced backyard, complete with an updated deck and a new patio—ideal for entertaining, grilling, or simply relaxing. **Recent improvements include a new hot water heater (2024) and a new washer and dryer (2025).** Roof estimated 7-9 years old. Ideally situated near Bles Park, One Loudoun, major commuter routes, shopping, dining, and entertainment, this home offers easy access to everyday conveniences while enjoying the charm of an established community. Beautifully maintained, thoughtfully updated, and ideally located—this University Center townhome is ready to welcome its next owner!
Accepting backups
$599,000
20170 Hardwood Ter, Ashburn, VA 20147
4beds
2,008sqft
Townhouse
Built in 1994
1,742 Square Feet Lot
$595,900 Zestimate®
$298/sqft
$125/mo HOA
What's special
Cozy gas fireplaceUpdated laundry areaFenced backyardOne-car garageBeautifully updated three-level townhomeGranite countertopsNew patio
- 22 days
- 1,428
- 156
Likely to sell faster than
Zillow last checked:
Listing updated:
Listed by:
Seti Tabatabai 703-470-5535,
Long & Foster Real Estate, Inc. 703-724-9494,
Co-Listing Agent: Lauren Good 703-504-8545,
Long & Foster Real Estate, Inc.
Source: Bright MLS,MLS#: VALO2139332
Facts & features
Interior
Bedrooms & bathrooms
- Bedrooms: 4
- Bathrooms: 4
- Full bathrooms: 3
- 1/2 bathrooms: 1
- Main level bathrooms: 1
Basement
- Area: 0
Heating
- Forced Air, Natural Gas
Cooling
- Central Air, Electric
Appliances
- Included: Gas Water Heater
Features
- Basement: Full
- Number of fireplaces: 1
Interior area
- Total structure area: 2,008
- Total interior livable area: 2,008 sqft
- Finished area above ground: 2,008
- Finished area below ground: 0
Property
Parking
- Total spaces: 1
- Parking features: Garage Faces Front, Attached
- Attached garage spaces: 1
Accessibility
- Accessibility features: Other
Features
- Levels: Three
- Stories: 3
- Pool features: Community
Lot
- Size: 1,742 Square Feet
Details
- Additional structures: Above Grade, Below Grade
- Parcel number: 039375923000
- Zoning: R16
- Special conditions: Standard
Construction
Type & style
- Home type: Townhouse
- Architectural style: Colonial
- Property subtype: Townhouse
Materials
- Vinyl Siding
- Foundation: Other
Condition
- New construction: No
- Year built: 1994
Utilities & green energy
- Sewer: Public Sewer
- Water: Public
Community & HOA
Community
- Subdivision: University Center
HOA
- Has HOA: Yes
- HOA fee: $125 monthly
Location
- Region: Ashburn
Financial & listing details
- Price per square foot: $298/sqft
- Tax assessed value: $568,630
- Annual tax amount: $4,577
- Date on market: 10/29/2026
- Listing agreement: Exclusive Right To Sell
- Ownership: Fee Simple
Estimated market value
$595,900
$566,000 - $626,000
$3,110/mo
Price history
| Date | Event | Price |
|---|---|---|
| 10/29/2026 | Listed for sale | $599,000+16.3%$298/sqft |
Source:  Bright MLS #VALO2139332 Report a problem | ||
| 7/1/2021 | Sold | $515,000+6.2%$256/sqft |
Source: Public Record Report a problem | ||
| 6/6/2021 | Pending sale | $485,000$242/sqft |
Source: Bright MLS #VALO440506 Report a problem | ||
| 6/3/2021 | Listed for sale | $485,000+31.4%$242/sqft |
Source: Bright MLS #VALO440506 Report a problem | ||
| 1/27/2021 | Listing removed | -- |
Source: Owner Report a problem | ||
| 10/25/2014 | Listing removed | $369,000$184/sqft |
Source: Owner Report a problem | ||
| 10/2/2014 | Listed for sale | $369,000+2.5%$184/sqft |
Source: Owner Report a problem | ||
| 8/5/2014 | Sold | $360,000-2.4%$179/sqft |
Source: Public Record Report a problem | ||
| 5/6/2014 | Listed for sale | $369,000+70.8%$184/sqft |
Source: Owner Report a problem | ||
| 3/25/2002 | Sold | $216,000$108/sqft |
Source: Public Record Report a problem | ||
Public tax history
| Year | Property taxes | Tax assessment |
|---|---|---|
| 2026 | $4,577 -2.1% | $568,630 -2.1% |
| 2025 | $4,673 -0.1% | $580,540 +7.4% |
| 2024 | $4,676 +7.8% | $540,600 +9% |
| 2023 | $4,339 +2.2% | $495,890 +3.9% |
| 2022 | $4,247 +5.4% | $477,230 +16.1% |
| 2021 | $4,030 -0.8% | $411,210 +4.7% |
| 2020 | $4,063 +0% | $392,590 +3.7% |
| 2019 | $4,063 +4.7% | $378,740 +5.9% |
| 2018 | $3,880 +1.7% | $357,630 +5.4% |
| 2017 | $3,817 -0.7% | $339,310 +1.6% |
| 2016 | $3,842 | $333,930 +49.4% |
| 2015 | $3,842 +3.5% | $223,540 +8.4% |
| 2014 | $3,711 +2.6% | $206,280 +0.6% |
| 2013 | $3,617 | $205,150 |
| 2012 | -- | -- |
| 2011 | -- | -- |
| 2010 | -- | -- |
| 2009 | -- | $262,700 -18.3% |
| 2008 | -- | $321,500 -9.7% |
| 2007 | -- | $356,000 -10.2% |
| 2006 | -- | $396,500 +26.7% |
| 2005 | -- | $312,900 |
| 2004 | -- | $312,900 +40% |
| 2003 | -- | $223,500 +10.4% |
| 2002 | -- | $202,500 +25.1% |
| 2001 | -- | $161,900 |
Find assessor info on the county website
Monthly payment
Est. payment
Payment breakdown
Explore the cost of this home by adjusting the details. Changes won't be saved.Climate risks
Neighborhood: 20147
Nearby schools
Schools provided by the listing agent
- District: Loudoun County Public Schools
Source: Bright MLS. This data may not be complete. We recommend contacting the local school district to confirm school assignments for this home.

Similar homes
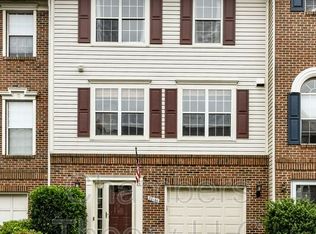
- $615,0003 bd4 ba2k sqft21777 Kings Crossing Ter, Ashburn, VA 20147For Sale
 MLS ID #VALO2139116, Karyl Allen, Pearson Smith Realty LLC. Bright MLS
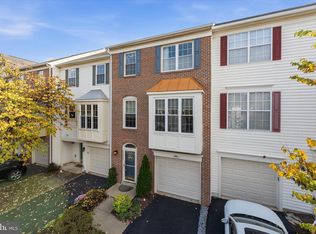
- $589,9003 bd3 ba2.1k sqft21130 Winding Brook Sq, Ashburn, VA 20147For Sale
 MLS ID #VALO2135932, Debbie Melia, RE/MAX Distinctive Real Estate, Inc.. Bright MLS
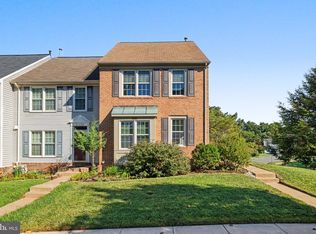
- $717,0004 bd4 ba2.8k sqft44276 Marchand Ln, Ashburn, VA 20147For Sale
 MLS ID #VALO2139858, Tyler Nguyen, EXP Realty, LLC. Bright MLS
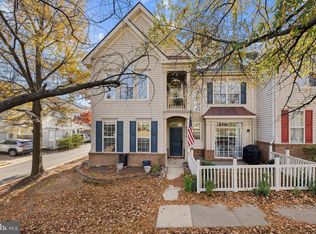
- $630,0003 bd3 ba2k sqft44177 Paget Ter, Ashburn, VA 20147For Sale
 MLS ID #VALO2130432, Jennifer Mack, EXP Realty, LLC. Bright MLS
- $569,9003 bd3 ba1.8k sqft20980 Tobacco Sq, Ashburn, VA 20147For SaleMLS ID #VALO2129608, Ken Trotter, TTR Sotheby's International Realty. Bright MLS
- $589,0003 bd4 ba2k sqft1044 Elder Ct, Herndon, VA 20170For SaleMLS ID #VAFX2349000, Ann Smith, Berkshire Hathaway HomeServices PenFed Realty. Bright MLS
- $759,0003 bd3 ba2.4k sqft44401 Wedgeford Way, Ashburn, VA 20147For SaleMLS ID #VALO2139026, Christine O'Reilly, HomeSmart. Bright MLS
- $625,0003 bd3 ba1.9k sqft46572 Broadspear Ter, Sterling, VA 20165For SaleMLS ID #VALO2139212, Amy Riemer, RLAH @properties. Bright MLS
- $739,9004 bd4 ba2.7k sqft43731 Hay Rd, Ashburn, VA 20147For SaleMLS ID #VALO2139878, Kelly Gaitten, Berkshire Hathaway HomeServices PenFed Realty. Bright MLS
- $624,5004 bd4 ba2.1k sqft47595 Comer Sq, Sterling, VA 20165For SaleMLS ID #VALO2138678, Pam Bhamrah, Redfin Corporation. Bright MLS
- $614,9993 bd3 ba1.6k sqft416 Oak Tree Ln, Sterling, VA 20164For SaleMLS ID #VALO2140336, Nabeel Zahid, RE/MAX Galaxy. Bright MLS
- $549,9003 bd4 ba1.8k sqft1100 Casper Dr, Herndon, VA 20170For SaleMLS ID #VAFX2350574, Dan Hamblen, EXP Realty, LLC. Bright MLS
- $569,0003 bd4 ba1.8k sqft22011 Box Car Sq, Sterling, VA 20166For SaleMLS ID #VALO2137786, Ellen Nicholson, Weichert, REALTORS. Bright MLS
- $769,9993 bd4 ba2.7k sqft20086 Northville Hills Ter, Ashburn, VA 20147For SaleMLS ID #VALO2133700, Robin Wolters, Coldwell Banker Realty. Bright MLS
- $519,0002 bd2 ba1.7k sqftK Hovnanians Four Seasons, Ashburn, VA 20147For SaleMLS ID #VALO2137250, Nan Flock, RE/MAX Distinctive Real Estate, Inc.. Bright MLS
- $699,0004 bd4 ba1.8k sqft23085 Sunbury St, Ashburn, VA 20148For SaleMLS ID #VALO2139196, Viktorija Piano, Keller Williams Realty. Bright MLS
- $724,9004 bd4 ba2.4k sqft42464 Regal Wood Dr, Ashburn, VA 20148For SaleMLS ID #VALO2138658, Stephanie Young, CENTURY 21 New Millennium. Bright MLS
- $580,0003 bd4 ba2k sqft545 Sparkleberry Ter NE, Leesburg, VA 20176For SaleMLS ID #VALO2135370, Gio Hudson, Crossroads, Realtors. Bright MLS
- $585,0004 bd4 ba1.5k sqft3710 Keefer Ct, Fairfax, VA 22033For SaleMLS ID #VAFX2349034, Mollie OH, RE/MAX Galaxy. Bright MLS
- $569,9003 bd4 ba1.7k sqft420 Nikki Ter SE, Leesburg, VA 20175For SaleMLS ID #VALO2135564, Christy Stuart, Real Broker, LLC. Bright MLS
