Come tour at our Open House and you could be in your new home for the holidays. This is a townhouse you will be proud to call home. Located in desirable Ashburn Farm, it is close to multiple amenities, including shopping, dining, and entertaining options. The community pool is a perfect summer location to meet with friends. The lovely end unit townhouse backs to an open area with trees and access to walking trails. What a great space to enjoy a barbecue, or just relax on the spacious deck. You will love the hundreds of bulbs that bloom in the Spring. Inside there are 3 nice sized bedrooms with 2 full and 2 half baths. There are closets galore! The home has been updated and decorated, and is ready for the new owner. Updates in the last 5 years include Kitchen, Baths, Energy Efficient Windows, Paint, Decking, and Flooring. This is a home where you will enjoy living, playing and entertaining. Come by to see the neighborhood!
For sale
$650,000
43179 Gatwick Sq, Ashburn, VA 20147
3beds
1,848sqft
Townhouse
Built in 1994
2,614 Square Feet Lot
$619,500 Zestimate®
$352/sqft
$122/mo HOA
What's special
Access to walking trailsLovely end unit townhouseEnergy efficient windowsClosets galoreSpacious deckCommunity pool
- --
- on Zillow
- 112
- views
- 3
- saves
Zillow last checked:
Listing updated:
Listed by:
Kathy Cella 703-402-3580,
Long & Foster Real Estate, Inc. 703-437-3800
Source: Bright MLS,MLS#: VALO2130690
Facts & features
Interior
Bedrooms & bathrooms
- Bedrooms: 3
- Bathrooms: 4
- Full bathrooms: 2
- 1/2 bathrooms: 2
- Main level bathrooms: 1
Rooms
- Room types: Living Room, Dining Room, Bedroom 2, Bedroom 3, Kitchen, Family Room, Bedroom 1, Office, Utility Room, Bathroom 1, Bathroom 2, Bathroom 3
Bedroom 1
- Features: Attached Bathroom, Walk-In Closet(s), Flooring - HardWood
- Level: Upper
- Area: 156 Square Feet
- Dimensions: 13 X 12
Bedroom 2
- Features: Flooring - Carpet
- Level: Upper
- Area: 130 Square Feet
- Dimensions: 13 X 10
Bedroom 3
- Features: Flooring - Carpet
- Level: Upper
- Area: 110 Square Feet
- Dimensions: 10 X 11
Bathroom 1
- Features: Flooring - Ceramic Tile
- Level: Upper
- Area: 56 Square Feet
- Dimensions: 7 X 8
Bathroom 2
- Features: Flooring - Ceramic Tile
- Level: Upper
- Area: 70 Square Feet
- Dimensions: 7 X 10
Bathroom 3
- Features: Flooring - Luxury Vinyl Plank
- Level: Main
Dining room
- Features: Flooring - Luxury Vinyl Plank
- Level: Main
- Area: 120 Square Feet
- Dimensions: 12 X 10
Family room
- Features: Fireplace - Gas, Flooring - Carpet
- Level: Lower
- Area: 380 Square Feet
- Dimensions: 19 X 20
Kitchen
- Features: Granite Counters, Flooring - Luxury Vinyl Plank
- Level: Main
- Area: 120 Square Feet
- Dimensions: 12 X 10
Living room
- Features: Flooring - Luxury Vinyl Plank
- Level: Main
- Area: 342 Square Feet
- Dimensions: 19 X 18
Office
- Features: Flooring - Carpet
- Level: Lower
- Area: 90 Square Feet
- Dimensions: 9 X 10
Utility room
- Level: Lower
- Area: 36 Square Feet
- Dimensions: 6 X 6
Heating
- Forced Air, Natural Gas
Cooling
- Central Air, Electric
Appliances
- Included: Microwave, Built-In Range, Dishwasher, Disposal, Dryer, Exhaust Fan, Oven, Oven/Range - Electric, Refrigerator, Stainless Steel Appliance(s), Water Heater, Gas Water Heater
- Laundry: In Basement, Dryer In Unit, Washer In Unit
Features
- Built-in Features, Eat-in Kitchen, Kitchen Island, Upgraded Countertops
- Flooring: Wood, Carpet, Ceramic Tile, Luxury Vinyl
- Windows: Replacement, Screens
- Basement: Finished,Exterior Entry,Rear Entrance,Walk-Out Access,Windows
- Number of fireplaces: 1
- Fireplace features: Gas/Propane
Interior area
- Total structure area: 1,848
- Total interior livable area: 1,848 sqft
- Finished area above ground: 1,378
- Finished area below ground: 470
Property
Parking
- Parking features: Assigned, Other
- Details: Assigned Parking, Assigned Space #: 19
Accessibility
- Accessibility features: None
Features
- Levels: Three
- Stories: 3
- Patio & porch: Deck
- Pool features: Community
- Has view: Yes
- View description: Trees/Woods
Lot
- Size: 2,614 Square Feet
- Features: Adjoins - Open Space
Details
- Additional structures: Above Grade, Below Grade
- Parcel number: 117465854000
- Zoning: PDH4
- Special conditions: Standard
Construction
Type & style
- Home type: Townhouse
- Architectural style: Other
- Property subtype: Townhouse
Materials
- Vinyl Siding
- Foundation: Permanent
Condition
- Excellent
- New construction: No
- Year built: 1994
Details
- Builder model: Providence
Utilities & green energy
- Sewer: Public Sewer
- Water: Public
- Utilities for property: Natural Gas Available, Underground Utilities, Sewer Available, Electricity Available, Cable Available, Fiber Optic
Community & HOA
Community
- Subdivision: Ashburn Farm
HOA
- Has HOA: Yes
- Amenities included: Clubhouse, Common Grounds, Jogging Path, Pool, Reserved/Assigned Parking, Tennis Court(s), Tot Lots/Playground, Baseball Field, Basketball Court
- Services included: Common Area Maintenance, Management, Pool(s), Reserve Funds, Snow Removal, Trash
- HOA fee: $122 monthly
- HOA name: ASHBURN FARM HOA
Location
- Region: Ashburn
Financial & listing details
- Price per square foot: $352/sqft
- Tax assessed value: $572,480
- Annual tax amount: $4,605
- Date on market: 11/21/2026
- Listing agreement: Exclusive Right To Sell
- Listing terms: Cash,Conventional,FHA,VA Loan
- Ownership: Fee Simple
Estimated market value
$619,500
$589,000 - $650,000
$2,851/mo
Price history
| Date | Event | Price |
|---|---|---|
| 11/21/2026 | Listed for sale | $650,000+7.4%$352/sqft |
Source:  Long & Foster Broker Feed #VALO2130690 Report a problem | ||
| 5/9/2023 | Sold | $605,000+14.2%$327/sqft |
Source:  Bright MLS #VALO2047482 Report a problem | ||
| 4/17/2023 | Pending sale | $530,000$287/sqft |
Source: Bright MLS #VALO2047482 Report a problem | ||
| 4/14/2023 | Listed for sale | $530,000+31.5%$287/sqft |
Source: Bright MLS #VALO2047482 Report a problem | ||
| 8/8/2018 | Sold | $403,000-1.2%$218/sqft |
Source: Public Record Report a problem | ||
| 6/24/2018 | Pending sale | $408,000$221/sqft |
Source: Pearson Smith Realty, LLC #1000380328 Report a problem | ||
| 6/5/2018 | Price change | $408,000-1.7%$221/sqft |
Source: Pearson Smith Realty, LLC #1000380328 Report a problem | ||
| 5/24/2018 | Price change | $414,900-1.2%$225/sqft |
Source: Pearson Smith Realty, LLC #1000380328 Report a problem | ||
| 4/18/2018 | Listed for sale | $419,900+21.7%$227/sqft |
Source: Pearson Smith Realty, Llc #1000380328 Report a problem | ||
| 12/29/2006 | Sold | $345,000+110.4%$187/sqft |
Source: Public Record Report a problem | ||
| 5/17/2000 | Sold | $164,000+2.8%$89/sqft |
Source: Public Record Report a problem | ||
| 9/20/1994 | Sold | $159,590$86/sqft |
Source: Public Record Report a problem | ||
Public tax history
| Year | Property taxes | Tax assessment |
|---|---|---|
| 2026 | $4,608 -1.8% | $572,480 -1.8% |
| 2025 | $4,693 +2.8% | $582,960 +10.5% |
| 2024 | $4,564 +4.6% | $527,650 +5.8% |
| 2023 | $4,364 +7.6% | $498,760 +9.4% |
| 2022 | $4,056 -1.4% | $455,730 +8.6% |
| 2021 | $4,112 +2.7% | $419,550 +8.5% |
| 2020 | $4,004 | $386,860 +6.1% |
| 2019 | $4,004 +4.9% | $364,670 +3.6% |
| 2018 | $3,818 +1% | $351,900 +4.7% |
| 2017 | $3,780 +0.8% | $336,020 +0.6% |
| 2016 | $3,749 | $334,080 +65.5% |
| 2015 | $3,749 +0.8% | $201,820 +4.4% |
| 2014 | $3,718 +6.6% | $193,370 +6.8% |
| 2013 | $3,489 | $181,020 |
| 2012 | -- | -- |
| 2011 | -- | -- |
| 2010 | -- | -- |
| 2009 | -- | $251,600 -19.9% |
| 2008 | -- | $314,200 -11% |
| 2007 | -- | $352,900 -13% |
| 2006 | -- | $405,500 +30% |
| 2005 | -- | $312,000 |
| 2004 | -- | $312,000 +34.9% |
| 2003 | -- | $231,300 +23.6% |
| 2002 | -- | $187,200 +20.7% |
| 2001 | -- | $155,100 |
Find assessor info on the county website
Monthly payment
Est. payment
Payment breakdown
Explore the cost of this home by adjusting the details. Changes won't be saved.Climate risks
Neighborhood: 20147
Nearby schools
Schools provided by the listing agent
- Elementary: Sanders Corner
- Middle: Trailside
- High: Stone Bridge
- District: Loudoun County Public Schools
Source: Bright MLS. This data may not be complete. We recommend contacting the local school district to confirm school assignments for this home.

Similar homes
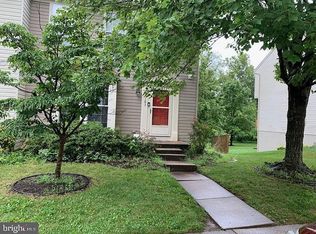
- $639,9503 bd4 ba1.9k sqft43975 Choptank Ter, Ashburn, VA 20147For Sale
 MLS ID #VALO2140166, Tom Moffett, Redfin Corporation. Bright MLS
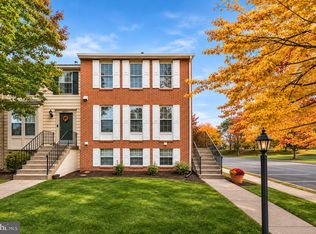
- $675,0004 bd4 ba1.9k sqft21126 Adirondack Ter, Ashburn, VA 20147For Sale
 MLS ID #VALO2140064, John McCambridge, Samson Properties. Bright MLS
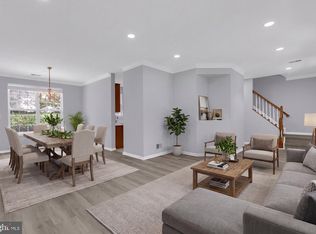
- $675,0003 bd3 ba1.9k sqft20465 Walsheid Ter, Ashburn, VA 20147For Sale
 MLS ID #VALO2138896, Ram Mishra, Spring Hill Real Estate, LLC.. Bright MLS
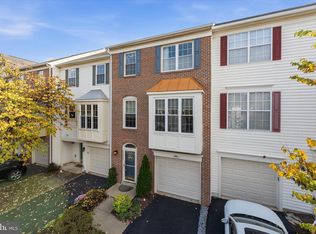
- $615,0003 bd4 ba2k sqft21777 Kings Crossing Ter, Ashburn, VA 20147For Sale
 MLS ID #VALO2139116, Karyl Allen, Pearson Smith Realty LLC. Bright MLS
- $489,9003 bd3 ba1.4k sqftTownes At Goose Creek Village, Ashburn, VA 20147For SaleMLS ID #VALO2140144, Roxanne Watts, Coldwell Banker Realty. Bright MLS
- $630,0003 bd4 ba2.4k sqft21102 Crocus Ter, Ashburn, VA 20147For SaleMLS ID #VALO2138800, Susan Ford, Pearson Smith Realty, LLC. Bright MLS
- $599,9003 bd4 ba2k sqft21166 Winding Brook Sq, Ashburn, VA 20147For SaleMLS ID #VALO2139276, Shakha Agrawal, Pearson Smith Realty, LLC. Bright MLS
- $469,9003 bd3 ba1.5k sqftTownes At Goose Creek Village, Ashburn, VA 20147For SaleMLS ID #VALO2140236, Mr. Gayle T Bailey II, Keller Williams Realty. Bright MLS
- $575,0002 bd3 ba1.7k sqft43453 Blair Park Sq, Ashburn, VA 20147For SaleMLS ID #VALO2139652, Allison Welch Taylor, Redfin Corporation. Bright MLS
- $569,9003 bd3 ba1.8k sqft20980 Tobacco Sq, Ashburn, VA 20147For SaleMLS ID #VALO2129608, Ken Trotter, TTR Sotheby's International Realty. Bright MLS
- $630,0003 bd3 ba2k sqft44177 Paget Ter, Ashburn, VA 20147For SaleMLS ID #VALO2130432, Jennifer Mack, EXP Realty, LLC. Bright MLS
- $599,9004 bd4 ba1.7k sqft21240 Hedgerow Ter, Ashburn, VA 20147For SaleMLS ID #VALO2138680, Moose Valliere, Corcoran McEnearney. Bright MLS
- $565,0003 bd4 ba1.8k sqft21764 Kings Crossing Ter, Ashburn, VA 20147For SaleMLS ID #VALO2139696, Claire Belcher, TTR Sotheby's International Realty. Bright MLS
- $599,9903 bd3 ba2.4k sqft42641 Darala Dr, Ashburn, VA 20147New ConstructionMLS ID #VALO2138160, Forrest Odend'hal, NextHome The Agency Group. Bright MLS
- $589,9003 bd3 ba2.1k sqft21130 Winding Brook Sq, Ashburn, VA 20147For SaleMLS ID #VALO2135932, Debbie Melia, RE/MAX Distinctive Real Estate, Inc.. Bright MLS
- $583,9002 bd4 ba1.8k sqft43471 Plantation Ter, Ashburn, VA 20147For SaleMLS ID #VALO2130310, Khalid Fahimi, Service First Realty Corp. Bright MLS
- $929,9005 bd4 ba2.7k sqft20768 Cross Timber Dr, Ashburn, VA 20147For SaleMLS ID #VALO2139992, Sandy Brill, Century 21 Redwood Realty. Bright MLS
- $574,9903 bd4 ba1.9k sqft44027 Laceyville Ter, Ashburn, VA 20147For SaleMLS ID #VALO2139018, Dawn Tollus, Century 21 Redwood Realty. Bright MLS
