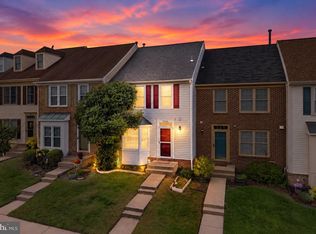
This beautifully updated four-level end-unit townhome offering 4 bedrooms, 3.5 baths, abundant natural light, and an exceptional location in the heart of sought-after Ashburn Village. With the extra windows and privacy that come with an end-unit setting, this spacious home combines a flexible multi-level floor plan with an impressive list of recent improvements. Step inside to beautiful hardwood floors and bright, inviting living spaces. The sun-filled kitchen features granite countertops, freshly painted cabinetry, modern recessed lighting, and stainless-steel appliances. Fresh interior paint and LVP throughout make the home feel truly move-in ready. With four finished levels, four bedrooms, and 3.5 baths, the home offers tremendous flexibility for everyday living, guests, a home office, or additional recreation space. The end unit backing to trees will give you privacy on this premium lot. Beyond the home, enjoy everything that makes Ashburn Village one of the area's most established and amenity-rich communities. Residents enjoy access to the Ashburn Village Sports Pavilion, indoor and outdoor pools, tennis and pickleball courts, fitness facilities, playgrounds, lakes, athletic fields, and miles of walking and biking trails. Shopping, dining, groceries, and everyday conveniences are just minutes away, with easy access to major commuter routes, Dulles International Airport, and the Silver Line Metro. Beautifully updated, exceptionally convenient, and situated in one of Ashburn's most desirable communities, this home offers the space, amenities, and lifestyle you are looking for!
Coming soon 11/12
$569,999
20059 Crew Sq, Ashburn, VA 20147
4beds
2,317sqft
Townhouse
Built in 1989
2,178 Square Feet Lot
$565,100 Zestimate®
$246/sqft
$153/mo HOA
What's special
- --
- on Zillow
- 28
- views
- 5
- saves
Zillow last checked:
Listing updated:
Listed by:
Gene Fisher 703-609-8808,
Pearson Smith Realty, LLC 571-386-1075,
Co-Listing Agent: Chelsea Talhame Fisher 571-247-3090,
Pearson Smith Realty, LLC
Source: Bright MLS,MLS#: VALO2139530
Facts & features
Interior
Bedrooms & bathrooms
- Bedrooms: 4
- Bathrooms: 4
- Full bathrooms: 3
- 1/2 bathrooms: 1
- Main level bathrooms: 4
- Main level bedrooms: 4
Basement
- Area: 535
Heating
- Forced Air, Natural Gas
Cooling
- Central Air, Electric
Appliances
- Included: Gas Water Heater
Features
- Basement: Finished
- Number of fireplaces: 2
Interior area
- Total structure area: 2,317
- Total interior livable area: 2,317 sqft
- Finished area above ground: 1,782
- Finished area below ground: 535
Property
Parking
- Parking features: Assigned, Other
- Details: Assigned Parking
Accessibility
- Accessibility features: None
Features
- Levels: Four
- Stories: 4
- Pool features: Community
Lot
- Size: 2,178 Square Feet
Details
- Additional structures: Above Grade, Below Grade
- Parcel number: 084483240000
- Zoning: PDH4
- Special conditions: Standard
Construction
Type & style
- Home type: Townhouse
- Architectural style: Traditional
- Property subtype: Townhouse
Materials
- Vinyl Siding
- Foundation: Block
Condition
- New construction: No
- Year built: 1989
Utilities & green energy
- Sewer: Public Sewer
- Water: Public
Community & HOA
Community
- Subdivision: Ashburn Village
HOA
- Has HOA: Yes
- HOA fee: $153 monthly
Location
- Region: Ashburn
Financial & listing details
- Price per square foot: $246/sqft
- Tax assessed value: $583,540
- Annual tax amount: $4,697
- Date on market: 11/12/2026
- Listing agreement: Exclusive Right To Sell
- Ownership: Fee Simple
- Total actual rent: 33000
Estimated market value
$565,100
$537,000 - $593,000
$2,707/mo
Price history
| Date | Event | Price |
|---|---|---|
| 8/16/2021 | Sold | $261,500-32.9%$113/sqft |
Source: Public Record Report a problem | ||
| 12/21/2005 | Sold | $389,900+93.1%$168/sqft |
Source: Public Record Report a problem | ||
| 4/2/2002 | Sold | $201,900+12.2%$87/sqft |
Source: Public Record Report a problem | ||
| 2/20/2001 | Sold | $180,000+10.6%$78/sqft |
Source: Public Record Report a problem | ||
| 10/10/1989 | Sold | $162,690$70/sqft |
Source: Agent Provided Report a problem | ||
Public tax history
| Year | Property taxes | Tax assessment |
|---|---|---|
| 2026 | $4,698 +3.1% | $583,540 +3.1% |
| 2025 | $4,555 -2.3% | $565,890 +5% |
| 2024 | $4,662 +6.2% | $538,930 +7.4% |
| 2023 | $4,389 +6.2% | $501,630 +8% |
| 2022 | $4,134 -2.5% | $464,490 +7.3% |
| 2021 | $4,241 +1.1% | $432,730 +6.8% |
| 2020 | $4,195 +0% | $405,330 +6.2% |
| 2019 | $4,195 +8.9% | $381,790 +7.6% |
| 2018 | $3,851 +1.1% | $354,950 +4.8% |
| 2017 | $3,810 -1.6% | $338,660 +2.3% |
| 2016 | $3,873 | $331,030 +48.6% |
| 2015 | $3,873 +2.2% | $222,730 +6.2% |
| 2014 | $3,791 +4.6% | $209,740 +9.1% |
| 2013 | $3,624 | $192,240 |
| 2012 | -- | -- |
| 2011 | -- | -- |
| 2010 | -- | -- |
| 2009 | -- | $270,200 -20.6% |
| 2008 | -- | $340,100 -8.6% |
| 2007 | -- | $372,100 -9.1% |
| 2006 | -- | $409,400 +39.7% |
| 2005 | -- | $293,000 |
| 2004 | -- | $293,000 +17.3% |
| 2003 | -- | $249,800 +23% |
| 2002 | -- | $203,100 -5.4% |
| 2001 | -- | $214,600 |
Find assessor info on the county website
Monthly payment
Est. payment
Payment breakdown
Explore the cost of this home by adjusting the details. Changes won't be saved.Climate risks
Neighborhood: 20147
Nearby schools
Schools provided by the listing agent
- District: Loudoun County Public Schools
Source: Bright MLS. This data may not be complete. We recommend contacting the local school district to confirm school assignments for this home.
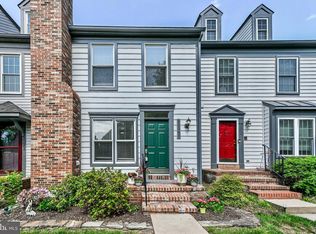


Similar homes
- $599,0004 bd4 ba2k sqft20170 Hardwood Ter, Ashburn, VA 20147For Sale
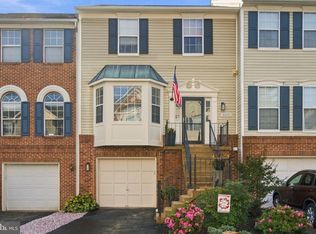
 MLS ID #VALO2139332, Seti Tabatabai, Long & Foster Real Estate, Inc.. Bright MLS
- $550,0002 bd4 ba1.7k sqft20437 Chetwood Ter, Ashburn, VA 20147For Sale
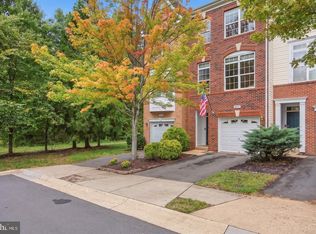 MLS ID #VALO2139390, Michael Severin, EXP Realty, LLC. Bright MLS
- $599,0004 bd3 ba2.1k sqft44004 Kitts Hill Ter, Ashburn, VA 20147For Sale
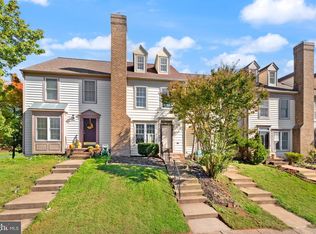 MLS ID #VALO2139016, Dawn Tollus, Century 21 Redwood Realty. Bright MLS
- $618,9003 bd4 ba2k sqft21166 Winding Brook Sq, Ashburn, VA 20147For Sale
 MLS ID #VALO2139276, Shakha Agrawal, Pearson Smith Realty, LLC. Bright MLS
- $590,0003 bd3 ba1.8k sqft20936 Pioneer Ridge Ter, Ashburn, VA 20147For SaleMLS ID #VALO2138792, Kim Spear, Keller Williams Realty. Bright MLS
- $599,9903 bd4 ba1.9k sqft44027 Laceyville Ter, Ashburn, VA 20147For SaleMLS ID #VALO2139018, Dawn Tollus, Century 21 Redwood Realty. Bright MLS
- $619,9004 bd4 ba1.7k sqft21240 Hedgerow Ter, Ashburn, VA 20147For SaleMLS ID #VALO2138680, Moose Valliere, Corcoran McEnearney. Bright MLS
- $584,9003 bd4 ba1.7k sqft20950 Pioneer Ridge Ter, Ashburn, VA 20147For SaleMLS ID #VALO2138426, Mike Winslow, Premier Realty Group. Bright MLS
- $659,9003 bd4 ba2.4k sqft21102 Crocus Ter, Ashburn, VA 20147For SaleMLS ID #VALO2138800, Susan Ford, Pearson Smith Realty, LLC. Bright MLS
- $575,0003 bd3 ba1.8k sqft20980 Tobacco Sq, Ashburn, VA 20147For SaleMLS ID #VALO2129608, Ken Trotter, TTR Sotheby's International Realty. Bright MLS
- $585,0003 bd4 ba2k sqft21140 Winding Brook Sq, Ashburn, VA 20147For SaleMLS ID #VALO2137630, Ash Morsi, Real Broker, LLC. Bright MLS
- $589,9004 bd4 ba2.2k sqft21120 Adirondack Ter, Ashburn, VA 20147For SaleMLS ID #VALO2124912, Nina Fernandez, Spring Hill Real Estate, LLC.. Bright MLS
- $555,0003 bd3 ba1.6k sqft20970 Killawog Ter, Ashburn, VA 20147For SaleMLS ID #VALO2138470, Dina Shaminova, TTR Sotheby's International Realty. Bright MLS
- $749,9993 bd3 ba2.3k sqft44397 Maltese Falcon Sq, Ashburn, VA 20147For SaleMLS ID #VALO2139396, Mahnoor Malik, 1ST Down Real Estate Group, LLC.. Bright MLS
- $518,0003 bd3 ba1.8k sqftBelmont Greene Condominium, Ashburn, VA 20147For SaleMLS ID #VALO2139126, Cindy Greenya, Keller Williams Realty. Bright MLS
- $630,0003 bd3 ba2k sqft44177 Paget Ter, Ashburn, VA 20147For SaleMLS ID #VALO2130432, Jennifer Mack, EXP Realty, LLC. Bright MLS
- $615,0003 bd4 ba1.9k sqft43247 Clearnight Ter, Ashburn, VA 20147For SaleMLS ID #VALO2133736, Taylor Tolbert, Samson Properties. Bright MLS
- $675,0003 bd3 ba1.9k sqft20465 Walsheid Ter, Ashburn, VA 20147For SaleMLS ID #VALO2138896, Ram Mishra, Spring Hill Real Estate, LLC.. Bright MLS
- $583,9002 bd4 ba1.8k sqft43471 Plantation Ter, Ashburn, VA 20147For SaleMLS ID #VALO2130310, Khalid Fahimi, Service First Realty Corp. Bright MLS
- $624,9003 bd4 ba2k sqft43297 Chokeberry Sq, Ashburn, VA 20147For SaleMLS ID #VALO2136044, Kevin Carter, RE/MAX Distinctive Real Estate, Inc.. Bright MLS
