Experience modern luxury in this beautifully renovated end-unit townhome in the highly desirable Ashburn Farm community. Bathed in natural light, this sun-filled home features brand-new windows and an open-concept floor plan designed for both everyday living and effortless entertaining. The gourmet kitchen is the heart of the home, showcasing premium finishes and flowing seamlessly into the breakfast area and spacious family gathering spaces. Separate living and dining rooms offer elegant spaces for hosting or relaxing. The finished walk-out lower level includes a cozy fireplace, a full bath, and flexible space perfect for a recreation room, home office, or guest suite. Step outside to enjoy the private, fenced backyard—ideal for outdoor dining, play, or quiet evenings. Combining sophisticated updates, abundant natural light, and a prime Ashburn Farm location, this exceptional home offers comfort, style, and convenience. Just a short walk to bike paths and creekside trails, Ashburn Park, and the Ashburn Farm Market Center with its restaurants and shopping. Community amenities include pools, tennis courts, basketball courts, walking/jogging paths, tot lots/playgrounds, and much more! Ideally located in the heart of Ashburn with easy access to Routes 28 & 7 and the Silver Line Ashburn Metro.
For sale
Price cut: $100 (10/8)
$584,900
43471 Plantation Ter, Ashburn, VA 20147
2beds
1,860sqft
Townhouse
Built in 1989
2,614 Square Feet Lot
$583,800 Zestimate®
$314/sqft
$122/mo HOA
What's special
Sun-filled homeCozy fireplaceFinished walk-out lower levelPrivate fenced backyardOpen-concept floor planPremium finishesSpacious family gathering spaces
- 104 days
- 497
- 46
Zillow last checked:
Listing updated:
Listed by:
Khalid Fahimi 703-864-8877,
Service First Realty Corp 703-829-7401
Source: Bright MLS,MLS#: VALO2130310
Facts & features
Interior
Bedrooms & bathrooms
- Bedrooms: 2
- Bathrooms: 4
- Full bathrooms: 3
- 1/2 bathrooms: 1
- Main level bathrooms: 1
Basement
- Area: 744
Heating
- Forced Air, Natural Gas
Cooling
- Central Air, Electric
Appliances
- Included: Gas Water Heater
Features
- Basement: Full,Finished
- Number of fireplaces: 1
Interior area
- Total structure area: 2,232
- Total interior livable area: 1,860 sqft
- Finished area above ground: 1,488
- Finished area below ground: 372
Video & virtual tour
Property
Parking
- Total spaces: 2
- Parking features: Assigned, Off Street
- Details: Assigned Parking
Accessibility
- Accessibility features: Other
Features
- Levels: Three
- Stories: 3
- Pool features: Community
- Fencing: Back Yard
Lot
- Size: 2,614 Square Feet
Details
- Additional structures: Above Grade, Below Grade
- Parcel number: 117397047000
- Zoning: PDH4
- Special conditions: Standard
Construction
Type & style
- Home type: Townhouse
- Architectural style: Colonial
- Property subtype: Townhouse
Materials
- Brick Front
- Foundation: Other
Condition
- New construction: No
- Year built: 1989
Utilities & green energy
- Sewer: Public Sewer
- Water: Public
Community & HOA
Community
- Subdivision: Ashburn Farm
HOA
- Has HOA: Yes
- HOA fee: $122 monthly
Location
- Region: Ashburn
Financial & listing details
- Price per square foot: $314/sqft
- Tax assessed value: $562,500
- Annual tax amount: $4,528
- Date on market: 7/3/2026
- Listing agreement: Exclusive Right To Sell
- Listing terms: Conventional,VA Loan,Cash,Other
- Ownership: Fee Simple
Estimated market value
$583,800
$555,000 - $613,000
$2,900/mo
Price history
| Date | Event | Price |
|---|---|---|
| 10/8/2026 | Price change | $584,9000%$314/sqft |
Source:  Bright MLS #VALO2130310 Report a problem Bright MLS #VALO2130310 Report a problem | ||
| 9/10/2026 | Price change | $585,000-0.8%$315/sqft |
Source: Bright MLS #VALO2130310 Report a problem | ||
| 8/28/2026 | Price change | $589,9000%$317/sqft |
Source: Bright MLS #VALO2130310 Report a problem | ||
| 8/5/2026 | Price change | $589,999-1.6%$317/sqft |
Source: Bright MLS #VALO2130310 Report a problem | ||
| 7/30/2026 | Price change | $599,4000%$322/sqft |
Source: Bright MLS #VALO2130310 Report a problem | ||
| 7/22/2026 | Price change | $599,4990%$322/sqft |
Source: Bright MLS #VALO2130310 Report a problem | ||
| 7/14/2026 | Price change | $599,7000%$322/sqft |
Source: Bright MLS #VALO2130310 Report a problem | ||
| 7/3/2026 | Listed for sale | $599,900+17.1%$323/sqft |
Source: Bright MLS #VALO2130310 Report a problem | ||
| 4/30/2026 | Sold | $512,500+7.9%$276/sqft |
Source: Bright MLS #VALO2121390 Report a problem | ||
| 4/25/2026 | Contingent | $475,000$255/sqft |
Source: Bright MLS #VALO2121390 Report a problem | ||
| 4/23/2026 | Listed for sale | $475,000+97.9%$255/sqft |
Source: Bright MLS #VALO2121390 Report a problem | ||
| 7/22/2011 | Sold | $240,000+2.6%$129/sqft |
Source: Public Record Report a problem | ||
| 5/29/2003 | Sold | $234,000+55%$126/sqft |
Source: Public Record Report a problem | ||
| 3/31/2000 | Sold | $151,000$81/sqft |
Source: Public Record Report a problem | ||
Public tax history
| Year | Property taxes | Tax assessment |
|---|---|---|
| 2026 | $4,528 -1.9% | $562,500 -1.9% |
| 2025 | $4,618 +1.4% | $573,620 +9% |
| 2024 | $4,553 +2.4% | $526,410 +3.6% |
| 2023 | $4,447 +8.5% | $508,250 +10.4% |
| 2022 | $4,098 -1.4% | $460,500 +8.5% |
| 2021 | $4,158 +2.7% | $424,240 +8.5% |
| 2020 | $4,049 +0% | $391,170 +6.9% |
| 2019 | $4,049 +5.7% | $365,870 +3.6% |
| 2018 | $3,830 +0.3% | $353,040 +4% |
| 2017 | $3,819 +3.4% | $339,430 +0.6% |
| 2016 | $3,693 | $337,540 +71.4% |
| 2015 | $3,693 +0.8% | $196,890 +4.3% |
| 2014 | $3,665 +6.6% | $188,800 +6.8% |
| 2013 | $3,437 | $176,740 |
| 2012 | -- | -- |
| 2011 | -- | -- |
| 2010 | -- | -- |
| 2009 | -- | $260,800 -17.4% |
| 2008 | -- | $315,700 -12.5% |
| 2007 | -- | $360,700 -13.1% |
| 2006 | -- | $414,900 +30% |
| 2005 | -- | $319,200 |
| 2004 | -- | $319,200 +33.6% |
| 2003 | -- | $239,000 +23.8% |
| 2002 | -- | $193,100 +22.5% |
| 2001 | -- | $157,600 |
Find assessor info on the county website
Monthly payment
Est. payment
Payment breakdown
Explore the cost of this home by adjusting the details. Changes won't be saved.Climate risks
Neighborhood: 20147
Nearby schools
Schools provided by the listing agent
- Elementary: Cedar Lane
- Middle: Trailside
- High: Stone Bridge
- District: Loudoun County Public Schools
Source: Bright MLS. This data may not be complete. We recommend contacting the local school district to confirm school assignments for this home.
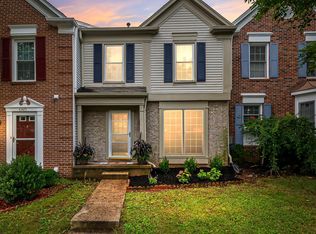
Similar homes
- $589,9003 bd3 ba2.1k sqft21130 Winding Brook Sq, Ashburn, VA 20147For Sale
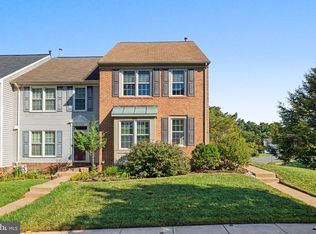
 MLS ID #VALO2135932, Debbie Melia, RE/MAX Distinctive Real Estate, Inc.. Bright MLS
 - $625,0003 bd4 ba1.9k sqft43247 Clearnight Ter, Ashburn, VA 20147For Sale
 MLS ID #VALO2133736, Taylor Tolbert, Samson Properties. Bright MLS
 - $550,0002 bd4 ba1.7k sqft20437 Chetwood Ter, Ashburn, VA 20147For Sale
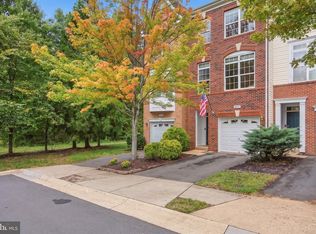 MLS ID #VALO2136598, Michael Severin, EXP Realty, LLC. Bright MLS
 - $649,9003 bd4 ba2.1k sqft43445 Livery Sq, Ashburn, VA 20147For Sale
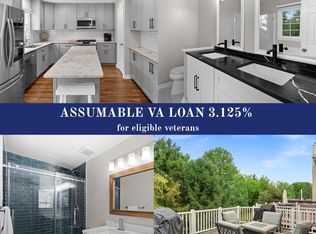 MLS ID #VALO2137206, Kathleen Stakem, RE/MAX Gateway, LLC. Bright MLS
 - $624,9003 bd4 ba2k sqft43297 Chokeberry Sq, Ashburn, VA 20147For SaleMLS ID #VALO2136044, Kevin Carter, RE/MAX Distinctive Real Estate, Inc.. Bright MLS
- $630,0003 bd3 ba2k sqft44177 Paget Ter, Ashburn, VA 20147For SaleMLS ID #VALO2130432, Jennifer Mack, EXP Realty, LLC. Bright MLS
- $639,9004 bd4 ba1.9k sqft21929 Bayard Ter, Ashburn, VA 20148For SaleMLS ID #VALO2132574, Angela Hull, Reliance Real Estate Services LLC. Bright MLS
- $575,0003 bd3 ba2.4k sqftResidences At Brambleton Condo, Ashburn, VA 20148For SaleMLS ID #VALO2137148, Ritu Desai, Samson Properties. Bright MLS
- $640,0003 bd4 ba2k sqft42525 Magellan Sq, Ashburn, VA 20148For SaleMLS ID #VALO2136552, Grant Bronson, Real Broker, LLC. Bright MLS
- $569,0003 bd4 ba1.8k sqft22011 Box Car Sq, Sterling, VA 20166For SaleMLS ID #VALO2137786, Ellen Nicholson, Weichert, REALTORS. Bright MLS
- $599,0003 bd4 ba2k sqft45556 Lake Haven Ter, Sterling, VA 20165For SaleMLS ID #VALO2132802, John McCambridge, Samson Properties. Bright MLS
- $749,9994 bd4 ba2.7k sqft43391 Frenchmans Creek Ter, Ashburn, VA 20147For SaleMLS ID #VALO2130776, Denise Finley, Pearson Smith Realty, LLC. Bright MLS
- $665,0005 bd4 ba2.5k sqftCascades Hoa, Sterling, VA 20165For SaleMLS ID #VALO2135010, Karen Broussard, Keller Williams Realty Dulles. Bright MLS
- $579,9903 bd4 ba2.2k sqft21881 Shallow Rock Sq, Sterling, VA 20164For SaleMLS ID #VALO2137010, Ferhana Desai, Realty Advantage of Maryland LLC. Bright MLS
- $559,9003 bd4 ba1.7k sqft22009 Guilford Station Ter, Sterling, VA 20166For SaleMLS ID #VALO2131954, Khalid Fahimi, Service First Realty Corp. Bright MLS
- $589,9903 bd4 ba2k sqft22952 Fleet Ter, Sterling, VA 20166For SaleMLS ID #VALO2134552, Victoria Zhao, Samson Properties. Bright MLS
- $599,9003 bd3 ba2k sqft20827 Butterwood Falls Ter, Sterling, VA 20165For SaleMLS ID #VALO2132766, Marta Bingham, Real Broker, LLC. Bright MLS
- $534,9003 bd3 ba1.5k sqft523 Radford Ter NE, Leesburg, VA 20176For SaleMLS ID #VALO2137610, Ron Petrella, Pearson Smith Realty, LLC. Bright MLS
- $559,9003 bd4 ba1.6k sqft439 Nikki Ter SE, Leesburg, VA 20175For SaleMLS ID #VALO2136238, Kelly Alvarez Pugliese, Metas Realty Group, LLC. Bright MLS
- $659,9003 bd3 ba2.1k sqft43116 Shadow Ter, Leesburg, VA 20176For SaleMLS ID #VALO2136108, Flavia Yuch, Redfin Corporation. Bright MLS
