**Approx. $1,000/month savings with an ASSUMABLE VA LOAN AT 3.125% INTEREST RATE AVAILABLE FOR ELIGIBLE VETERANS** Welcome home to this beautifully updated 3-bedroom, 2 full and 2 half bath townhouse with a one-car garage in the highly desirable Ashburn Farm community! Thoughtfully renovated throughout, this home offers stylish, move-in-ready living across three finished levels. The main level features a spacious living and dining area with newer LVP flooring, updated lighting, and plenty of natural light. Continue into the showstopping gourmet kitchen, completely renovated in 2021 with Brazilian granite countertops, stainless steel appliances, and beautiful updated 42 inch cabinetry. Step outside onto the newer Trex deck, perfect for morning coffee, grilling, or relaxing at the end of the day. Upstairs, you’ll find three comfortable bedrooms and two beautifully renovated full bathrooms, both updated in 2025. The finished lower level offers a cozy retreat with a fireplace, half bath, laundry room, and access to the one-car garage. Major updates provide peace of mind for years to come, including a new roof and siding in 2025, windows in 2021, Trex deck and garage door in 2022, and exterior lighting in 2024. Additional improvements include updated flooring, carpet, powder room, lighting, outlets and switches, closet systems, fresh paint, and more. All of this in sought-after Ashburn Farm, with easy access to community amenities, shopping, dining, and major commuter routes. Beautifully updated, meticulously maintained, and truly move-in ready!
For sale
Price cut: $5.1K (10/8)
$649,900
43445 Livery Sq, Ashburn, VA 20147
3beds
2,160sqft
Townhouse
Built in 1993
1,742 Square Feet Lot
$645,600 Zestimate®
$301/sqft
$122/mo HOA
What's special
One-car garageNewer lvp flooringNewer trex deckBrazilian granite countertopsPlenty of natural lightThree comfortable bedroomsUpdated lighting
- 18 days
- 1,239
- 78
Likely to sell faster than
Zillow last checked:
Listing updated:
Listed by:
Kathleen Stakem 703-597-6093,
RE/MAX Gateway, LLC (703) 652-5777
Source: Bright MLS,MLS#: VALO2137206
Facts & features
Interior
Bedrooms & bathrooms
- Bedrooms: 3
- Bathrooms: 4
- Full bathrooms: 2
- 1/2 bathrooms: 2
- Main level bathrooms: 1
Basement
- Area: 0
Heating
- Forced Air, Natural Gas
Cooling
- Central Air, Electric
Appliances
- Included: Gas Water Heater
Features
- Bathroom - Walk-In Shower, Breakfast Area, Combination Dining/Living, Combination Kitchen/Dining, Floor Plan - Traditional, Kitchen - Gourmet, Kitchen Island, Kitchen - Table Space, Pantry, Primary Bath(s), Walk-In Closet(s)
- Windows: Window Treatments
- Basement: Finished,Garage Access,Interior Entry,Exterior Entry
- Number of fireplaces: 1
Interior area
- Total structure area: 2,160
- Total interior livable area: 2,160 sqft
- Finished area above ground: 2,160
- Finished area below ground: 0
Property
Parking
- Total spaces: 1
- Parking features: Garage Faces Front, Attached, Driveway
- Attached garage spaces: 1
- Has uncovered spaces: Yes
Accessibility
- Accessibility features: None
Features
- Levels: Three
- Stories: 3
- Pool features: Community
Lot
- Size: 1,742 Square Feet
Details
- Additional structures: Above Grade, Below Grade
- Parcel number: 117190229000
- Zoning: PDH4
- Special conditions: Standard
Construction
Type & style
- Home type: Townhouse
- Architectural style: Traditional
- Property subtype: Townhouse
Materials
- Masonry, Vinyl Siding, Brick
- Foundation: Slab
Condition
- Excellent
- New construction: No
- Year built: 1993
Utilities & green energy
- Sewer: Public Sewer
- Water: Public
Community & HOA
Community
- Subdivision: Ashburn Farm
HOA
- Has HOA: Yes
- Amenities included: Basketball Court, Clubhouse, Common Grounds, Fitness Center, Jogging Path, Party Room, Picnic Area, Pool, Tot Lots/Playground
- Services included: Common Area Maintenance, Management, Pool(s), Road Maintenance, Snow Removal, Trash
- HOA fee: $122 monthly
- HOA name: ASHBURN FARM HOA
Location
- Region: Ashburn
Financial & listing details
- Price per square foot: $301/sqft
- Tax assessed value: $593,750
- Annual tax amount: $4,779
- Date on market: 9/25/2026
- Listing agreement: Exclusive Right To Sell
- Listing terms: Assumable,VA Loan,Conventional
- Ownership: Fee Simple
Estimated market value
$645,600
$613,000 - $678,000
$2,906/mo
Price history
| Date | Event | Price |
|---|---|---|
| 10/8/2026 | Price change | $649,900-0.8%$301/sqft |
Source:  Bright MLS #VALO2137206 Report a problem Bright MLS #VALO2137206 Report a problem | ||
| 9/25/2026 | Listed for sale | $655,000+31%$303/sqft |
Source: Bright MLS #VALO2137206 Report a problem | ||
| 4/6/2023 | Listing removed | -- |
Source: Bright MLS #VALO431662 Report a problem | ||
| 4/6/2021 | Sold | $500,000$231/sqft |
Source: Public Record Report a problem | ||
| 2/28/2021 | Pending sale | $500,000+4.2%$231/sqft |
Source: Bright MLS #VALO431662 Report a problem | ||
| 1/28/2021 | Listing removed | $480,000$222/sqft |
Source: Owner Report a problem | ||
| 1/27/2021 | Listed for sale | $480,000+191.1%$222/sqft |
Source: Owner Report a problem | ||
| 5/28/1999 | Sold | $164,900$76/sqft |
Source: Public Record Report a problem | ||
Public tax history
| Year | Property taxes | Tax assessment |
|---|---|---|
| 2026 | $4,780 -2.1% | $593,750 -2.1% |
| 2025 | $4,883 -3.6% | $606,580 +3.6% |
| 2024 | $5,064 +7.7% | $585,450 +8.9% |
| 2023 | $4,703 +9.4% | $537,540 +11.2% |
| 2022 | $4,301 -1.2% | $483,290 +8.7% |
| 2021 | $4,356 +0.8% | $444,450 +6.5% |
| 2020 | $4,321 +0% | $417,500 +7.7% |
| 2019 | $4,321 +5.8% | $387,700 +3% |
| 2018 | $4,086 +1.8% | $376,570 +5.6% |
| 2017 | $4,012 +0.8% | $356,640 +1.6% |
| 2016 | $3,979 | $351,160 +55.7% |
| 2015 | $3,979 +1% | $225,570 +4.4% |
| 2014 | $3,940 +6.4% | $216,150 +6.8% |
| 2013 | $3,703 | $202,310 |
| 2012 | -- | -- |
| 2011 | -- | -- |
| 2010 | -- | -- |
| 2009 | -- | $276,600 -26.6% |
| 2008 | -- | $376,900 -1% |
| 2007 | -- | $380,700 -15.6% |
| 2006 | -- | $451,200 +42.7% |
| 2005 | -- | $316,100 |
| 2004 | -- | $316,100 +19.8% |
| 2003 | -- | $263,900 +25.4% |
| 2002 | -- | $210,500 +19.9% |
| 2001 | -- | $175,600 |
Find assessor info on the county website
Monthly payment
Est. payment
Payment breakdown
Explore the cost of this home by adjusting the details. Changes won't be saved.Climate risks
Neighborhood: 20147
Nearby schools
Schools provided by the listing agent
- District: Loudoun County Public Schools
Source: Bright MLS. This data may not be complete. We recommend contacting the local school district to confirm school assignments for this home.

Similar homes
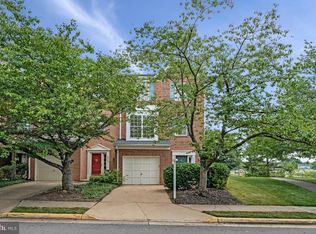
- $630,0003 bd3 ba2k sqft44177 Paget Ter, Ashburn, VA 20147For Sale
 MLS ID #VALO2130432, Jennifer Mack, EXP Realty, LLC. Bright MLS
 - $584,9002 bd4 ba1.8k sqft43471 Plantation Ter, Ashburn, VA 20147For Sale
 MLS ID #VALO2130310, Khalid Fahimi, Service First Realty Corp. Bright MLS
 - $640,0003 bd4 ba2k sqft42525 Magellan Sq, Ashburn, VA 20148For Sale
 MLS ID #VALO2136552, Grant Bronson, Real Broker, LLC. Bright MLS
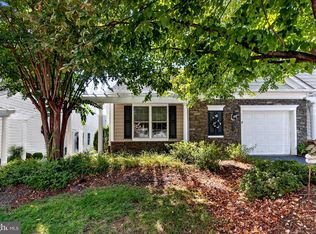
 - $650,0002 bd2 ba1.6k sqft20577 Rosewood Manor Sq, Ashburn, VA 20147For Sale
 MLS ID #VALO2136020, Cathy Fulton, United Real Estate Horizon. Bright MLS
 - $550,0002 bd4 ba1.7k sqft20437 Chetwood Ter, Ashburn, VA 20147For SaleMLS ID #VALO2136598, Michael Severin, EXP Realty, LLC. Bright MLS
- $749,9994 bd4 ba2.7k sqft43391 Frenchmans Creek Ter, Ashburn, VA 20147For SaleMLS ID #VALO2130776, Denise Finley, Pearson Smith Realty, LLC. Bright MLS
- $749,9004 bd4 ba2.7k sqft43731 Hay Rd, Ashburn, VA 20147For SaleMLS ID #VALO2134360, Kelly Gaitten, Berkshire Hathaway HomeServices PenFed Realty. Bright MLS
- $659,9003 bd3 ba2.1k sqft43116 Shadow Ter, Leesburg, VA 20176For SaleMLS ID #VALO2136108, Flavia Yuch, Redfin Corporation. Bright MLS
- $849,9004 bd3 ba2.1k sqftBelmont Greene, Ashburn, VA 20147For SaleMLS ID #VALO2137366, Alanna Nichols, Corcoran McEnearney. Bright MLS
- $649,9903 bd4 ba2.1k sqft47715 Sandbank Sq, Sterling, VA 20165For SaleMLS ID #VALO2131030, Kelly Alvarez Pugliese, Metas Realty Group, LLC. Bright MLS
- $659,0003 bd4 ba2.1k sqftCascades, Sterling, VA 20165For SaleMLS ID #VALO2136426, Jennifer Shah, Keller Williams Realty. Bright MLS
- $625,0003 bd4 ba1.8k sqft14548 Eddy Ct, Centreville, VA 20120For SaleMLS ID #VAFX2343562, Donna Chong, Samson Properties. Bright MLS
- $535,0002 bd2 ba1.7k sqftK Hovnanians Four Seasons, Ashburn, VA 20147For SaleMLS ID #VALO2137250, Nan Flock, RE/MAX Distinctive Real Estate, Inc.. Bright MLS
- $878,0004 bd3 ba2.7k sqft43314 Fullerton St, Ashburn, VA 20147For SaleMLS ID #VALO2129818, Don Xu, United Realty, Inc.. Bright MLS
- $629,0003 bd4 ba2k sqft20752 Breezy Point Ter, Sterling, VA 20165For SaleMLS ID #VALO2133294, Ruba Ayoub, Long & Foster Real Estate, Inc.. Bright MLS
- $649,8883 bd4 ba2.4k sqft4620 Luxberry Dr, Fairfax, VA 22032For SaleMLS ID #VAFX2345020, Mr. Jay D'Alessandro, eXp Realty LLC. Bright MLS
- $589,9003 bd4 ba1.8k sqft227 Finchingfield Ct, Sterling, VA 20165For SaleMLS ID #VALO2132960, Gitte Long, Redfin Corporation. Bright MLS
- $659,9004 bd4 ba1.5k sqft3934 Tallow Tree Pl, Fairfax, VA 22033For SaleMLS ID #VAFX2343880, Chris Lee, Samson Properties. Bright MLS
- $624,9993 bd4 ba2.3k sqft6326 Cullen Pl, Haymarket, VA 20169For SaleMLS ID #VAPW2132148, Ashley Tauzier, Berkshire Hathaway HomeServices PenFed Realty. Bright MLS
- $595,0003 bd3 ba1.7k sqftGreenway Farm, Leesburg, VA 20175For SaleMLS ID #VALO2136710, JP Blankenship, Pearson Smith Realty, LLC. Bright MLS
