Skip main navigation
Sold for $735,000
  • $735,000

    43451 Livery Sq, Ashburn, VA 20147

    3beds
    2,287sqft
    Townhouse
    Built in 1993
    3,049 Square Feet Lot
    $734,500 Zestimate®
    $321/sqft
    $3,145 Estimated rent

    Home value

    $734,500

    $698,000 - $771,000

    $3,145/mo

    Zestimate® history
    Loading
    Loading...

    Owner options

    List your home for rent

    $3,145/mo

    Rent Zestimate®

    Find your next renter with Zillow Rental Manager. Plus, with online applications, you can quickly screen prospective tenants – for free.

    Learn more

    $3,145/mo

    Rent Zestimate®

    Refinance and save

    $4,490/mo

    Est. payment

    Refinancing to a lower rate could help reduce your monthly payments and save thousands over the life of the loan.

    See today's rates

    $4,490/mo

    Est. payment

    Explore your selling options

    Work with a Zillow partner agent

    Leverage their expertise and Zillow's premium Showcase listings to get your home seen by more buyers.

    Get started

    List with your own agent

    Get your home in front of millions of buyers by listing it on Zillow.

    Learn how to do it

    Sell it yourself

    Take full control of how buyers see your home on Zillow by listing For Sale by Owner (FSBO).

    List your home

    What's special

    Truly stunning backyard oasisArchitectural shingle roofWarm inviting layoutBrick-front end-unit townhomeNew dryerFreshly stained spacious deckAmple cabinetry
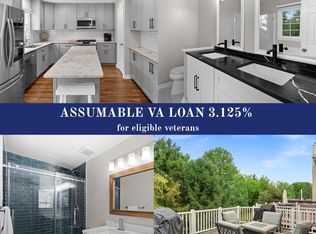
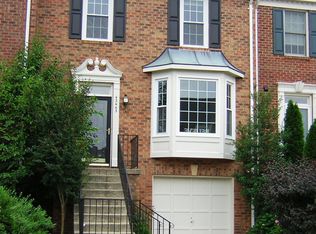
    Welcome to this beautiful brick-front end-unit townhome in the highly sought-after Ashburn Farm community, where comfort, convenience, and lifestyle come together. Offering 3 bedrooms, 3.5 bathrooms, this home features a warm, inviting layout with thoughtful updates throughout. The kitchen is equipped with stainless steel appliances, ample cabinetry, and a functional layout ideal for everyday living and entertaining. Upstairs, all bathrooms have been refreshed with new flooring and updated fixtures, giving them a clean, modern feel. The finished basement features brand-new flooring (2025) and includes a Murphy bed, providing flexible space for guests, a home office, or recreation area. Major system updates provide peace of mind, including furnace (2022), AC (2021), water heater (2023), and a whole-home surge protector installed in 2022. The architectural shingle roof is approximately 15 years old. A new dryer adds additional convenience. Step outside to a truly stunning backyard oasis that sets this home apart. Beautifully maintained and thoughtfully designed, the space offers exceptional privacy and a peaceful setting you’ll instantly fall in love with. The freshly stained spacious deck overlooks HOA-maintained green space and a scenic walking trail directly behind the home. Whether enjoying morning coffee, evening sunsets, or entertaining guests, this outdoor retreat offers a setting that is both serene and impressive — a backyard that will truly blow you away. Living in Ashburn Farm means enjoying an exceptional lifestyle with community pools, tennis courts, playgrounds, miles of scenic walking trails, and beautifully maintained green spaces. The home is located in an area known for top-rated schools and strong community appeal. For commuters, a bus stop located directly in front of the home provides easy access to the Ashburn Metro Station on the Silver Line, making travel into the city simple and convenient. This charming end-unit offers privacy, thoughtful updates, and an unbeatable location—a wonderful place to call home.

    Zillow last checked:

    Listing updated:

    Listed by:

    Anu Vajre 631-357-7877,

    Pearson Smith Realty, LLC

    Bought with:

    Tanya Johnson, 0225044907

    Keller Williams Realty

    Source: Bright MLS,MLS#: VALO2117994MLS Logo

    Facts & features

    Interior

    Bedrooms & bathrooms
    • Bedrooms: 3
    • Bathrooms: 4
    • Full bathrooms: 3
    • 1/2 bathrooms: 1
    • Main level bathrooms: 1
    Primary bedroom
    • Level: Unspecified
    Bedroom 2
    • Level: Unspecified
    Bedroom 3
    • Level: Unspecified
    Dining room
    • Level: Unspecified
    Family room
    • Level: Unspecified
    Game room
    • Level: Unspecified
    Kitchen
    • Level: Unspecified
    Living room
    • Level: Unspecified
    Heating
    • Forced Air, Natural Gas
    Cooling
    • Central Air, Electric
    Appliances
    • Included: Dishwasher, Disposal, Ice Maker, Microwave, Cooktop, Refrigerator, Gas Water Heater
    Features
    • Ceiling Fan(s)
    • Basement: Full,Finished,Walk-Out Access
    • Number of fireplaces: 1
    • Fireplace features: Screen
    Interior area
    • Total structure area: 2,287
    • Total interior livable area: 2,287 sqft
    • Finished area above ground: 2,287
    • Finished area below ground: 0

    Property

    Parking
    • Total spaces: 1
    • Parking features: Garage Door Opener, Attached
    • Attached garage spaces: 1
    Accessibility
    • Accessibility features: None
    Features
    • Levels: Three
    • Stories: 3
    • Patio & porch: Deck
    • Pool features: Community
    Lot
    • Size: 3,049 sqft
    Details
    • Additional structures: Above Grade, Below Grade
    • Parcel number: 117190833000
    • Zoning: PDH4
    • Special conditions: Standard

    Construction

    Type & style
    • Home type: Townhouse
    • Architectural style: Other
    • Property subtype: Townhouse
    Materials
    • Masonry
    • Foundation: Slab
    Condition
    • New construction: No
    • Year built: 1993

    Utilities & green energy

    • Sewer: Public Sewer
    • Water: Public

    Community & neighborhood

    Location
    • Region: Ashburn
    • Subdivision: Ashburn Farm

    HOA & financial

    HOA
    • Has HOA: Yes
    • HOA fee: $120 monthly
    • Association name: ASHBURN FARM

    Other

    Other facts
    • Listing agreement: Exclusive Right To Sell
    • Ownership: Fee Simple

    Price history

    DateEventPrice
    4/23/2026Sold$735,000-3.2%$321/sqft
    Source: Bright MLS #VALO2117994 Report a problem
    4/9/2026Pending sale$759,000$332/sqft
    Source: Bright MLS #VALO2117994 Report a problem
    4/1/2026Listed for sale$759,000+206.2%$332/sqft
    Source: Bright MLS #VALO2117994 Report a problem
    8/23/2001Sold$247,900+35.8%$108/sqft
    Source: Public Record Report a problem
    8/21/1995Sold$182,500$80/sqft
    Source: Public Record Report a problem

    Public tax history

    YearProperty taxesTax assessment
    2025$4,984 -3.6%$619,120 +3.6%
    2024$5,169 +7%$597,550 +8.2%
    2023$4,830 +9.3%$552,020 +11.1%
    2022$4,421 -1.3%$496,690 +8.7%
    2021$4,478 +0.6%$456,900 +6.2%
    2020$4,451 0%$430,030 +7.7%
    2019$4,451 +5.8%$399,310 +3%
    2018$4,208 +1.8%$387,840 +5.6%
    2017$4,132 +0.2%$367,280 +0.5%
    2016$4,122 $365,460 +55.7%
    2015$4,122 +1%$234,700 +4.4%
    2014$4,082 +6.3%$224,900 +7%
    2013$3,840 $210,180
    2012-- --
    2011-- --
    2010-- --
    2009-- $290,500 -27.6%
    2008-- $401,000 -1.5%
    2007-- $407,000 -15.7%
    2006-- $482,900 +42.3%
    2005-- $339,300
    2004-- $339,300 +17.9%
    2003-- $287,900 +27.1%
    2002-- $226,600 +17.3%
    2001-- $193,100

    Find assessor info on the county website

    Neighborhood: 20147

    Nearby schools

    GreatSchools rating
    Schools provided by the listing agent
    • High: Stone Bridge
    • District: Loudoun County Public Schools

    Source: Bright MLS. This data may not be complete. We recommend contacting the local school district to confirm school assignments for this home.

    Get a cash offer in 3 minutes
    Find out how much your home could sell for in as little as 3 minutes with a no-obligation cash offer.
    Estimated market value
    $734,500
    Get a cash offer in 3 minutes
    Find out how much your home could sell for in as little as 3 minutes with a no-obligation cash offer.
    Estimated market value
    $734,500