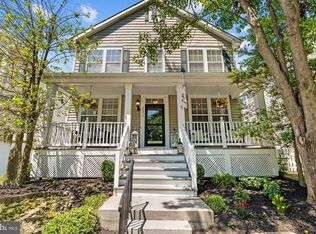
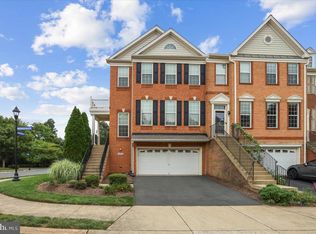
Price Improved! Welcome to 20305 Vermeer Street, located in the desirable Belmont Greene community - a charming Ashburn neighborhood where tree-lined streets and white picket fences give the community its distinctive and unique character. Tucked at the end of a cul-de-sac and facing mature trees, this meticulously maintained 4-bedroom, 2.5-bath home offers privacy and beautifully landscaped surroundings. The main-level primary bedroom provides a relaxing retreat within the home, while the upper level offers a loft area and three additional bedrooms. The unfinished basement offers room to grow, with a bathroom rough-in and the opportunity to create a space that suits your needs. Recent updates include: hot water heater replaced in 2024, roof replaced in 2016, windows replaced in 2023 and new custom blinds added. You'll appreciate quiet mornings and peaceful evenings in the yard’s beautiful, park-like setting. Beyond the property, enjoy Belmont Greene’s neighborhood amenities, including parks, walking trails, a community pool, sand volleyball court and tennis courts.
Accepting backups
Price cut: $24.9K (10/15)
$825,000
20305 Vermeer St, Ashburn, VA 20147
4beds
2,113sqft
Single Family Residence
Built in 2001
5,227 Square Feet Lot
$822,700 Zestimate®
$390/sqft
$142/mo HOA
What's special
Beautifully landscaped surroundingsTree-lined streetsWhite picket fencesNew custom blinds addedFacing mature trees
- 36 days
- 1,090
- 42
Zillow last checked:
Listing updated:
Listed by:
Alanna Nichols 571-258-7962,
Corcoran McEnearney 7034360077
Source: Bright MLS,MLS#: VALO2137366
Facts & features
Interior
Bedrooms & bathrooms
- Bedrooms: 4
- Bathrooms: 3
- Full bathrooms: 2
- 1/2 bathrooms: 1
- Main level bathrooms: 2
- Main level bedrooms: 1
Basement
- Area: 1150
Heating
- Forced Air, Natural Gas
Cooling
- Central Air, Ceiling Fan(s), Electric
Appliances
- Included: Dishwasher, Ice Maker, Refrigerator, Dryer, Washer, Cooktop, Disposal, Oven, Gas Water Heater
- Laundry: Main Level
Features
- Family Room Off Kitchen, Kitchen Island, Eat-in Kitchen, Primary Bath(s), Open Floorplan, Pantry, Entry Level Bedroom, Dining Area, Ceiling Fan(s), 9'+ Ceilings, 2 Story Ceilings
- Flooring: Carpet, Hardwood, Wood
- Windows: Window Treatments
- Basement: Connecting Stairway,Unfinished
- Number of fireplaces: 1
- Fireplace features: Screen, Wood Burning
Interior area
- Total structure area: 3,263
- Total interior livable area: 2,113 sqft
- Finished area above ground: 2,113
- Finished area below ground: 0
Property
Parking
- Total spaces: 2
- Parking features: Garage Door Opener, Detached
- Garage spaces: 2
Accessibility
- Accessibility features: None
Features
- Levels: Two
- Stories: 2
- Patio & porch: Porch
- Exterior features: Extensive Hardscape, Sidewalks
- Pool features: Community
- Fencing: Back Yard
- Has view: Yes
- View description: Garden, Trees/Woods
Lot
- Size: 5,227 Square Feet
- Features: Premium, Landscaped, Cul-De-Sac, No Thru Street
Details
- Additional structures: Above Grade, Below Grade
- Parcel number: 115150592000
- Zoning: PDH3
- Special conditions: Standard
Construction
Type & style
- Home type: SingleFamily
- Architectural style: Colonial
- Property subtype: Single Family Residence
Materials
- Vinyl Siding
- Foundation: Slab
Condition
- Excellent
- New construction: No
- Year built: 2001
Details
- Builder model: SHERIDAN
Utilities & green energy
- Sewer: Public Sewer
- Water: Public
Community & HOA
Community
- Features: Pool
- Subdivision: Belmont Greene
HOA
- Has HOA: Yes
- Amenities included: Tot Lots/Playground, Pool, Jogging Path, Tennis Court(s), Volleyball Courts
- Services included: Common Area Maintenance, Trash, Reserve Funds, Management, Snow Removal, Road Maintenance
- HOA fee: $142 monthly
- HOA name: BELMONT GREENE HOA
Location
- Region: Ashburn
Financial & listing details
- Price per square foot: $390/sqft
- Tax assessed value: $806,230
- Annual tax amount: $6,490
- Date on market: 10/2/2026
- Listing agreement: Exclusive Right To Sell
- Listing terms: Cash,Conventional,FHA,VA Loan
- Ownership: Fee Simple
Estimated market value
$822,700
$782,000 - $864,000
$3,559/mo
Price history
| Date | Event | Price |
|---|---|---|
| 10/23/2026 | Listed for sale | $825,000$390/sqft |
Source:  Bright MLS #VALO2137366 Report a problem | ||
| 10/17/2026 | Contingent | $825,000$390/sqft |
Source: Bright MLS #VALO2137366 Report a problem | ||
| 10/15/2026 | Price change | $825,000-2.9%$390/sqft |
Source: Bright MLS #VALO2137366 Report a problem | ||
| 10/2/2026 | Listed for sale | $849,900+60.1%$402/sqft |
Source: Bright MLS #VALO2137366 Report a problem | ||
| 7/24/2017 | Sold | $531,000+0.6%$251/sqft |
Source: Public Record Report a problem | ||
| 6/18/2017 | Pending sale | $528,000$250/sqft |
Source: Integrity Real Estate Group #LO9977707 Report a problem | ||
| 6/16/2017 | Listed for sale | $528,000$250/sqft |
Source: Integrity Real Estate Group #LO9977707 Report a problem | ||
Public tax history
| Year | Property taxes | Tax assessment |
|---|---|---|
| 2026 | $6,490 +0.5% | $806,230 +0.5% |
| 2025 | $6,458 -0.4% | $802,200 +7% |
| 2024 | $6,485 +2.2% | $749,660 +3.4% |
| 2023 | $6,345 +7.6% | $725,170 +9.5% |
| 2022 | $5,897 +0% | $662,550 +10.1% |
| 2021 | $5,896 +0.5% | $601,610 +6.1% |
| 2020 | $5,869 0% | $567,070 +5.1% |
| 2019 | $5,869 +6.4% | $539,800 +6.1% |
| 2018 | $5,518 +1.3% | $508,540 +5% |
| 2017 | $5,448 -2.2% | $484,300 +1.5% |
| 2016 | $5,568 | $477,120 +51.7% |
| 2015 | $5,568 +1.6% | $314,600 +5.4% |
| 2014 | $5,481 +5.3% | $298,580 +8.7% |
| 2013 | $5,206 | $274,650 |
| 2012 | -- | -- |
| 2011 | -- | -- |
| 2010 | -- | -- |
| 2009 | -- | $372,700 -17.6% |
| 2008 | -- | $452,200 -1.7% |
| 2007 | -- | $460,100 -6.2% |
| 2006 | -- | $490,600 +14.5% |
| 2005 | -- | $428,400 |
| 2004 | -- | $428,400 +25.4% |
| 2003 | -- | $341,600 +21.2% |
| 2002 | -- | $281,900 |
Find assessor info on the county website
Monthly payment
Est. payment
Payment breakdown
Explore the cost of this home by adjusting the details. Changes won't be saved.Climate risks
Neighborhood: 20147
Nearby schools
Schools provided by the listing agent
- Elementary: Belmont Station
- Middle: Trailside
- High: Stone Bridge
- District: Loudoun County Public Schools
Source: Bright MLS. This data may not be complete. We recommend contacting the local school district to confirm school assignments for this home.


Similar homes
- $789,0003 bd3 ba2.4k sqft44401 Wedgeford Way, Ashburn, VA 20147For Sale
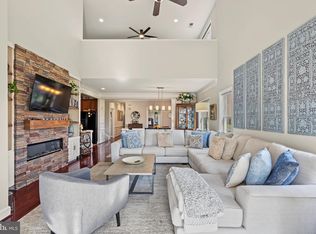
 MLS ID #VALO2139026, Christine O'Reilly, HomeSmart. Bright MLS
- $889,0003 bd3 ba2.8k sqft43760 Cog Hill Ter, Ashburn, VA 20147For Sale
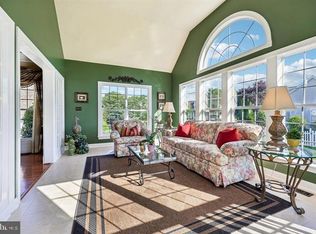 MLS ID #VALO2139440, Kathleen Guszak, Samson Properties. Bright MLS
- $799,0003 bd4 ba2.8k sqft43207 Somerset Hills Ter, Ashburn, VA 20147For Sale
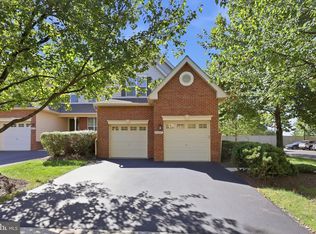 MLS ID #VALO2137952, Kristy Odendhal, Long & Foster. Bright MLS
- $769,9993 bd4 ba2.7k sqft20086 Northville Hills Ter, Ashburn, VA 20147For Sale
 MLS ID #VALO2133700, Robin Wolters, Coldwell Banker Realty. Bright MLS
- $650,0003 bd2 ba1.3k sqft43742 Cadbury Ter, Ashburn, VA 20147For SaleMLS ID #VALO2136512, Phillip Simon, EXP Realty, LLC. Bright MLS
- $820,0004 bd3 ba2k sqft20072 Great Falls Forest Dr, Great Falls, VA 22066For SaleMLS ID #VALO2136676, John McCambridge, Samson Properties. Bright MLS
- $850,0004 bd4 ba3k sqft201 Jennings Ct SE, Leesburg, VA 20175For SaleMLS ID #VALO2130032, Clark Smith, Samson Properties. Bright MLS
- $599,0004 bd4 ba2k sqft20170 Hardwood Ter, Ashburn, VA 20147For SaleMLS ID #VALO2139332, Seti Tabatabai, Long & Foster Real Estate, Inc.. Bright MLS
- $825,0003 bd4 ba2.9k sqftCatoctin View, Leesburg, VA 20175For SaleMLS ID #VALO2139240, Jeddie Busch, Compass. Bright MLS
- $625,0003 bd4 ba2k sqft21777 Kings Crossing Ter, Ashburn, VA 20147For SaleMLS ID #VALO2139116, Karyl Allen, Pearson Smith Realty LLC. Bright MLS
- $535,0002 bd4 ba1.7k sqft20437 Chetwood Ter, Ashburn, VA 20147For SaleMLS ID #VALO2139390, Michael Severin, EXP Realty, LLC. Bright MLS
- $640,0004 bd4 ba2.6k sqft625 Burberry Ter SE, Leesburg, VA 20175For SaleMLS ID #VALO2139234, Mike Casto, Weichert, REALTORS. Bright MLS
- $899,9003 bd4 ba3k sqft39400 Crooked Bridge Ln, Leesburg, VA 20175For SaleMLS ID #VALO2136160, Jessica Fauteux, RE/MAX Allegiance. Bright MLS
- $849,0004 bd5 ba3k sqft18533 Perdido Bay Ter, Leesburg, VA 20176For SaleMLS ID #VALO2135372, Kelly Stock Bacon, Century 21 Redwood Realty. Bright MLS
- $575,0003 bd3 ba1.8k sqft20980 Tobacco Sq, Ashburn, VA 20147For SaleMLS ID #VALO2129608, Ken Trotter, TTR Sotheby's International Realty. Bright MLS
- $815,0004 bd3 ba2.6k sqft1413 Bayshire Ln, Herndon, VA 20170For SaleMLS ID #VAFX2328568, Stefan Rosu, Keller Williams Capital Properties. Bright MLS
- $874,9004 bd4 ba2.9k sqft20915 Chippoaks Forest Cir, Sterling, VA 20165For SaleMLS ID #VALO2129466, Carolyn Young, Samson Properties. Bright MLS
- $849,9003 bd4 ba2.3k sqft43804 Bent Creek Ter, Leesburg, VA 20176For SaleMLS ID #VALO2134294, Bill Scott, Yeonas & Shafran Real Estate, LLC. Bright MLS
- $840,0004 bd4 ba3k sqft12109 McDonald Chapel Dr, Gaithersburg, MD 20878For SaleMLS ID #MDMC2261214, Richard Prigal, RLAH @properties. Bright MLS
- $900,0004 bd4 ba2.7k sqft15209 Jones Ln, Gaithersburg, MD 20878For SaleMLS ID #MDMC2261630, Valerie Fuster, Long & Foster Real Estate, Inc.. Bright MLS
