WELCOME HOME! Rarely available one-level living in the Ridges of Ashburn that won't last long! This beautifully renovated 3-bedroom, 2-bath semi-detached home sits on a desirable corner lot and combines thoughtful modern upgrades with comfortable, easy living. Gorgeous hardwood floors flow throughout the home, complemented by fresh paint, upgraded lighting fixtures, and a new whole-home sound system. The completely renovated kitchen is the centerpiece of the home, featuring crisp white cabinetry extending to the ceiling, warm wood-tone lower cabinetry, quartz countertops and backsplash, brushed-gold hardware, and an oversized island with a farmhouse sink and generous prep and storage space. A striking live-edge wood feature adds warmth and character while making the kitchen truly one of a kind. A suite of high-end Café appliances all with smart technology, including the refrigerator, gas cooktop, wall oven, dishwasher, and built-in microwave, completes the space. Large windows provide abundant natural light, while the open layout connects seamlessly to the living and dining areas for everyday living and entertaining. The updates continue throughout the home. The primary bedroom features new exterior doors with built-in privacy blinds, providing direct access to the backyard and patio. New exterior doors have also been installed off the living room, creating another seamless connection between the indoor and outdoor spaces. Both sets of doors feature smart-lock technology for added convenience and security. The bathrooms have been refreshed with new vanities and a smart toilet in the primary bathroom, while the laundry area features new shelving for additional organization and storage. Outside, the fully fenced backyard feels like a private oasis with mature landscaping, a patio perfect for relaxing or entertaining, and a built-in storage shed. With one-level living, extensive renovations, smart-home upgrades, exceptional outdoor access, and a prime corner-lot setting, this is a home where all of the work has already been done. Roof replaced in 2019 and HVAC replaced in 2020.
For sale
$670,000
43742 Cadbury Ter, Ashburn, VA 20147
3beds
1,397sqft
Single Family Residence
Built in 2000
3,049 Square Feet Lot
$-- Zestimate®
$480/sqft
$153/mo HOA
What's special
New whole-home sound systemRarely available one-level livingDesirable corner lotBuilt-in storage shedMature landscapingCompletely renovated kitchenUpgraded lighting fixtures
- 23 days
- 2,821
- 200
Likely to sell faster than
Zillow last checked:
Listing updated:
Listed by:
Phillip Simon 571-226-0556,
EXP Realty, LLC 8668257169
Source: Bright MLS,MLS#: VALO2136512
Facts & features
Interior
Bedrooms & bathrooms
- Bedrooms: 3
- Bathrooms: 2
- Full bathrooms: 2
- Main level bathrooms: 2
- Main level bedrooms: 3
Basement
- Area: 0
Heating
- Hot Water, Natural Gas
Cooling
- Central Air, Electric
Appliances
- Included: Built-In Range, Dishwasher, Disposal, Dryer, Ice Maker, Oven/Range - Electric, Refrigerator, Washer, Gas Water Heater
- Laundry: Main Level
Features
- Soaking Tub, Bathroom - Stall Shower, Bathroom - Tub Shower, Breakfast Area, Ceiling Fan(s), Combination Dining/Living, Dining Area, Entry Level Bedroom, Family Room Off Kitchen, Open Floorplan, Eat-in Kitchen, Kitchen - Table Space, Walk-In Closet(s)
- Flooring: Wood
- Windows: Window Treatments
- Has basement: No
- Number of fireplaces: 1
- Fireplace features: Gas/Propane
Interior area
- Total structure area: 1,397
- Total interior livable area: 1,397 sqft
- Finished area above ground: 1,397
- Finished area below ground: 0
Video & virtual tour
Property
Parking
- Total spaces: 1
- Parking features: Garage Door Opener, Attached, Driveway
- Attached garage spaces: 1
- Has uncovered spaces: Yes
Accessibility
- Accessibility features: None
Features
- Levels: One
- Stories: 1
- Pool features: Community
Lot
- Size: 3,049 Square Feet
- Features: Corner Lot, Landscaped
Details
- Additional structures: Above Grade, Below Grade
- Parcel number: 085464292000
- Zoning: PDH4
- Special conditions: Standard
Construction
Type & style
- Home type: SingleFamily
- Architectural style: Other
- Property subtype: Single Family Residence
- Attached to another structure: Yes
Materials
- Vinyl Siding
- Foundation: Slab
Condition
- New construction: No
- Year built: 2000
Utilities & green energy
- Sewer: Other
- Water: Public
- Utilities for property: Cable Connected, Electricity Available, Natural Gas Available
Community & HOA
Community
- Subdivision: Ridges At Ashburn
HOA
- Has HOA: Yes
- HOA fee: $153 monthly
Location
- Region: Ashburn
Financial & listing details
- Price per square foot: $480/sqft
- Tax assessed value: $616,130
- Annual tax amount: $4,960
- Date on market: 9/18/2026
- Listing agreement: Exclusive Right To Sell
- Listing terms: FHA,Cash,Conventional,VA Loan
- Exclusions: Bedroom And Living Room Curtains.
- Ownership: Fee Simple
Estimated market value
Not available
Estimated sales range
Not available
Not available
Price history
| Date | Event | Price |
|---|---|---|
| 9/18/2026 | Listed for sale | $670,000+4.7%$480/sqft |
Source:  Bright MLS #VALO2136512 Report a problem Bright MLS #VALO2136512 Report a problem | ||
| 6/9/2025 | Sold | $640,000+2.4%$458/sqft |
Source: Bright MLS #VALO2097380 Report a problem | ||
| 5/27/2025 | Pending sale | $625,000$447/sqft |
Source: Bright MLS #VALO2097380 Report a problem | ||
| 5/22/2025 | Listed for sale | $625,000+50.6%$447/sqft |
Source: Bright MLS #VALO2097380 Report a problem | ||
| 4/24/2018 | Sold | $415,000$297/sqft |
Source: Public Record Report a problem | ||
| 4/18/2018 | Pending sale | $415,000$297/sqft |
Source: Berkshire Hathaway HomeServices PenFed Realty #LO10176974 Report a problem | ||
| 3/15/2018 | Listed for sale | $415,000+19661.9%$297/sqft |
Source: Berkshire Hathaway Homeservices Penfed Realty #1000253714 Report a problem | ||
| 2/1/2016 | Listing removed | $2,100$2/sqft |
Source: Berkshire Hathaway HomeServices PenFed Realty #LO9535518 Report a problem | ||
| 1/20/2016 | Pending sale | $2,100$2/sqft |
Source: Berkshire Hathaway HomeServices PenFed Realty #LO9535518 Report a problem | ||
| 1/20/2016 | Listed for sale | $2,100-99%$2/sqft |
Source: Berkshire Hathaway HomeServices PenFed Realty #LO9535518 Report a problem | ||
| 1/20/2016 | Listing removed | $2,100$2/sqft |
Source: Berkshire Hathaway HomeServices PenFed Realty #LO9535518 Report a problem | ||
| 12/11/2015 | Listed for rent | $2,100$2/sqft |
Source: Berkshire Hathaway HomeServices PenFed Realty #LO9535518 Report a problem | ||
| 11/13/2000 | Sold | $211,155$151/sqft |
Source: Public Record Report a problem | ||
Public tax history
| Year | Property taxes | Tax assessment |
|---|---|---|
| 2026 | $4,960 +8.6% | $616,130 +8.6% |
| 2025 | $4,567 -3.4% | $567,270 +3.8% |
| 2024 | $4,728 +6.9% | $546,600 +8.1% |
| 2023 | $4,425 +11.2% | $505,710 +13.1% |
| 2022 | $3,980 -3.2% | $447,160 +6.6% |
| 2021 | $4,113 +0.8% | $419,650 +6.5% |
| 2020 | $4,080 | $394,160 +4.6% |
| 2019 | $4,080 +4.1% | $377,000 +4.4% |
| 2018 | $3,918 -3.8% | $361,090 -0.2% |
| 2017 | $4,072 +3.4% | $361,960 +2% |
| 2016 | $3,939 | $354,930 +62.4% |
| 2015 | $3,939 +2% | $218,540 +6.1% |
| 2014 | $3,863 +7% | $205,990 +10.6% |
| 2013 | $3,612 | $186,230 |
| 2012 | -- | -- |
| 2011 | -- | -- |
| 2010 | -- | -- |
| 2009 | -- | $296,600 -13.4% |
| 2008 | -- | $342,500 -9.1% |
| 2007 | -- | $376,800 -8.3% |
| 2006 | -- | $410,900 +38.6% |
| 2005 | -- | $296,500 |
| 2004 | -- | $296,500 +4.1% |
| 2003 | -- | $284,700 +24.8% |
| 2002 | -- | $228,100 +11.2% |
| 2001 | -- | $205,100 |
Find assessor info on the county website
Monthly payment
Est. payment
Payment breakdown
Explore the cost of this home by adjusting the details. Changes won't be saved.Climate risks
Neighborhood: 20147
Nearby schools
Schools provided by the listing agent
- Elementary: Cedar Lane
- Middle: Trailside
- High: Stone Bridge
- District: Loudoun County Public Schools
Source: Bright MLS. This data may not be complete. We recommend contacting the local school district to confirm school assignments for this home.

Similar homes
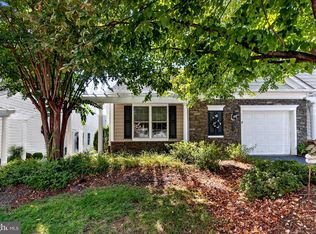
- $650,0002 bd2 ba1.6k sqft20577 Rosewood Manor Sq, Ashburn, VA 20147For Sale
 MLS ID #VALO2136020, Cathy Fulton, United Real Estate Horizon. Bright MLS
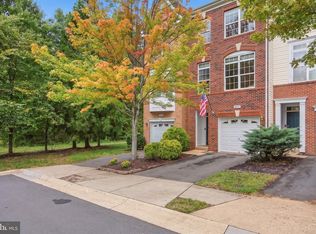
 - $550,0002 bd4 ba1.7k sqft20437 Chetwood Ter, Ashburn, VA 20147For Sale
 MLS ID #VALO2136598, Michael Severin, EXP Realty, LLC. Bright MLS
 - $575,0003 bd3 ba1.8k sqft20980 Tobacco Sq, Ashburn, VA 20147For Sale
 MLS ID #VALO2129608, Ken Trotter, TTR Sotheby's International Realty. Bright MLS
 - $549,9003 bd3 ba1.5k sqftSm One Loudoun Condo, Ashburn, VA 20147For Sale
 MLS ID #VALO2136230, Johannah Allison Maayta, Realty ONE Group Capital. Bright MLS
 - $535,0002 bd2 ba1.7k sqftK Hovnanians Four Seasons, Ashburn, VA 20147For SaleMLS ID #VALO2137250, Nan Flock, RE/MAX Distinctive Real Estate, Inc.. Bright MLS
- $665,0003 bd2 ba1.5k sqft13536 Leith Ct, Chantilly, VA 20151For SaleMLS ID #VAFX2343860, Kelly Martinez, EXP Realty, LLC. Bright MLS
- $469,9002 bd2 ba1.3k sqftParkside At Ashburn, Ashburn, VA 20147For SaleMLS ID #VALO2136078, Ryan Marquiss, Samson Properties. Bright MLS
- $700,0003 bd3 ba1.5k sqft12257 Exbury St, Herndon, VA 20170For SaleMLS ID #VAFX2340592, Elizabeth Kovalak, Real Broker, LLC. Bright MLS
- $625,0003 bd4 ba1.7k sqft276 Train Whistle Ter SE, Leesburg, VA 20175For SaleMLS ID #VALO2138178, James Nellis, EXP Realty, LLC. Bright MLS
- $597,0003 bd4 ba1.8k sqft533 Tuliptree Sq NE, Leesburg, VA 20176For SaleMLS ID #VALO2135640, Andrea McSorley, Long & Foster Real Estate, Inc.. Bright MLS
- $649,9003 bd4 ba2k sqft20752 Breezy Point Ter, Sterling, VA 20165For SaleMLS ID #VALO2133294, Ruba Ayoub, Long & Foster Real Estate, Inc.. Bright MLS
- $590,0003 bd4 ba2k sqft545 Sparkleberry Ter NE, Leesburg, VA 20176For SaleMLS ID #VALO2135370, Gio Hudson, Crossroads, Realtors. Bright MLS
- $729,0004 bd2 ba1.8k sqft11200 Trippon Ct, North Potomac, MD 20878For SaleMLS ID #MDMC2257888, Juan umanzor, Long & Foster Real Estate, Inc.. Bright MLS
- $745,0003 bd1 ba1.5k sqft21088 Unison Rd, Middleburg, VA 20117For SaleMLS ID #VALO2134942, lynn Wiley, Sheridan-MacMahon Ltd.. Bright MLS
- $719,9004 bd3 ba1.6k sqft14808 Cranoke St, Centreville, VA 20120For SaleMLS ID #VAFX2338016, Tam Nguyen, KW Metro Center. Bright MLS
- $595,0003 bd3 ba1.7k sqftGreenway Farm, Leesburg, VA 20175For SaleMLS ID #VALO2136710, JP Blankenship, Pearson Smith Realty, LLC. Bright MLS
- $639,0004 bd2 ba2k sqft10005 Peterson St, Fairfax, VA 22031For SaleMLS ID #VAFC2009302, Heather Fry, Capital Center. Bright MLS
- $589,9003 bd4 ba1.8k sqft227 Finchingfield Ct, Sterling, VA 20165For SaleMLS ID #VALO2132960, Gitte Long, Redfin Corporation. Bright MLS
