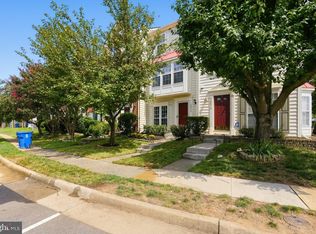
BUYER INCENTIVE! Preferred lender may offer up to a $5,000 lender credit (not to exceed 1% of the loan amount) toward eligible closing costs. Contact Tareq Maayta, Managing Director, NMLS #1443073, Finance USA Corporation for details and restrictions. Welcome to One Loudoun living at its best. Beautifully maintained and thoughtfully appointed, this two-level, townhome-style condo offers the space, style, and everyday convenience buyers are looking for in one of Ashburn’s most desirable communities. With 3 bedrooms, 2.5 baths, 9-foot ceilings, upgraded luxury laminate flooring, a private upper-level balcony, one-car garage with additional storage, and driveway parking, the home feels spacious, polished, and easy to live in from the moment you arrive. Step inside to a bright, open-concept main level designed for both everyday living and entertaining. The kitchen features stainless steel appliances, granite countertops, a stylish backsplash, and hard-wired under-cabinet lighting, with an effortless flow into the dining and living areas. Whether you’re hosting friends, enjoying a quiet evening at home, or simply starting your day with coffee, the layout feels open, comfortable, and inviting. Upstairs, the spacious primary suite feels like a true retreat with two walk-in closets and an en-suite bath featuring an extra-wide vanity, oversized walk-in shower with built-in bench, and separate water closet. Two additional bedrooms offer plenty of flexibility for guests, a home office, or additional living space, while upper-level laundry makes day-to-day life that much easier. One of the secondary bedrooms opens directly to the private balcony, an ideal spot for morning coffee, fresh air, or unwinding at the end of the day. And there are so many perks to living here. The condo fee includes water, sewer, exterior building maintenance, lawn care and lawn maintenance, snow removal, road maintenance, common-area maintenance, insurance, management, pool access, and recreation facilities, helping make everyday living convenient and refreshingly low-maintenance. Residents can enjoy community amenities including an outdoor pool, splash area, basketball, tennis, volleyball, dog park, playgrounds, green spaces, walking paths, and gathering spaces, along with One Central Park and The Barn. Then there’s the One Loudoun lifestyle. Some of Ashburn’s most exciting shopping, dining, entertainment, and everyday conveniences are right outside your door. Walk to Trader Joe’s, Tatte Bakery & Café, Alo, Arhaus, lululemon, Sephora, Barnes & Noble, Alamo Drafthouse, restaurants, coffee shops, fitness and wellness destinations, and more, with even more exciting additions continuing to come to the neighborhood. Spend an evening catching a movie, meeting friends for dinner, browsing the shops, enjoying live music or a community event on the Plaza, grabbing coffee, or simply taking a walk through the neighborhood. One Loudoun regularly brings the community together with markets, outdoor events, fitness activities, live entertainment, seasonal celebrations, and neighborhood gatherings, giving residents something to enjoy throughout the year. And when you need to head farther out, Route 7, Route 28, the Dulles Toll Road, and Dulles International Airport are all within easy reach. Stylish, spacious, low-maintenance, and surrounded by everything that makes One Loudoun such a great place to live, 20566 Milbridge Terrace offers a lifestyle that is hard to beat.
For sale
$565,000
20566 Milbridge Ter, Ashburn, VA 20147
3beds
1,569sqft
Townhouse
Built in 2017
-- sqft lot
$560,500 Zestimate®
$360/sqft
$480/mo HOA
What's special
Private upper-level balconyUpgraded luxury laminate flooringBright open-concept main levelDriveway parkingGranite countertopsTwo-level townhome-style condoTwo additional bedrooms
- 8 days
- 378
- 13
Zillow last checked:
Listing updated:
Listed by:
Johannah Allison Maayta 571-296-1888,
Realty ONE Group Capital 7032145100
Source: Bright MLS,MLS#: VALO2136230
Facts & features
Interior
Bedrooms & bathrooms
- Bedrooms: 3
- Bathrooms: 3
- Full bathrooms: 2
- 1/2 bathrooms: 1
- Main level bathrooms: 1
Basement
- Area: 0
Heating
- Hot Water, Electric
Cooling
- Central Air, Electric
Appliances
- Included: Electric Water Heater
Features
- Has basement: No
- Has fireplace: No
Interior area
- Total structure area: 1,569
- Total interior livable area: 1,569 sqft
- Finished area above ground: 1,569
- Finished area below ground: 0
Property
Parking
- Total spaces: 2
- Parking features: Garage Faces Rear, Concrete, Unassigned, Attached, Driveway, Off Street
- Attached garage spaces: 1
- Uncovered spaces: 1
Accessibility
- Accessibility features: None
Features
- Levels: Two
- Stories: 2
- Exterior features: Balcony
- Pool features: Community
Details
- Additional structures: Above Grade, Below Grade
- Parcel number: 058306036005
- Zoning: TC
- Special conditions: Standard
Construction
Type & style
- Home type: Townhouse
- Architectural style: Contemporary
- Property subtype: Townhouse
Materials
- Masonry
- Foundation: Concrete Perimeter
Condition
- New construction: No
- Year built: 2017
Utilities & green energy
- Sewer: No Septic System
- Water: Public
Community & HOA
Community
- Features: Pool
- Condo and coop fee: $480 monthly
- Subdivision: Sm One Loudoun Condo
HOA
- Has HOA: No
- Amenities included: Basketball Court, Clubhouse, Common Grounds, Community Center, Dining Rooms, Dog Park, Jogging Path, Picnic Area, Pool, Soccer Field, Tennis Court(s), Tot Lots/Playground, Volleyball Courts
- Services included: Common Area Maintenance, Maintenance Structure, Insurance, Lawn Care Front, Maintenance Grounds, Management, Pool(s), Recreation Facility, Road Maintenance, Sewer, Snow Removal, Water
- HOA name: Midtown One Loudoun
Location
- Region: Ashburn
Financial & listing details
- Price per square foot: $360/sqft
- Tax assessed value: $530,120
- Annual tax amount: $4,267
- Date on market: 9/17/2026
- Listing agreement: Exclusive Right To Sell
- Listing terms: Cash,Conventional,FHA,VA Loan
- Ownership: Condominium
Estimated market value
$560,500
$532,000 - $589,000
$3,072/mo
Price history
| Date | Event | Price |
|---|---|---|
| 9/17/2026 | Listed for sale | $565,000+15.3%$360/sqft |
Source:  Bright MLS #VALO2136230 Report a problem Bright MLS #VALO2136230 Report a problem | ||
| 8/18/2022 | Sold | $490,000-1.4%$312/sqft |
Source: Bright MLS #VALO2034132 Report a problem | ||
| 8/8/2022 | Pending sale | $497,000$317/sqft |
Source: Bright MLS #VALO2034132 Report a problem | ||
| 8/5/2022 | Listed for sale | $497,000-0.6%$317/sqft |
Source: Bright MLS #VALO2034132 Report a problem | ||
| 8/2/2022 | Listing removed | $499,999$319/sqft |
Source: Bright MLS #VALO2029978 Report a problem | ||
| 7/28/2022 | Listed for sale | $499,999+4.7%$319/sqft |
Source: Bright MLS #VALO2029978 Report a problem | ||
| 3/8/2021 | Sold | $477,500$304/sqft |
Source: Public Record Report a problem | ||
Public tax history
| Year | Property taxes | Tax assessment |
|---|---|---|
| 2026 | $4,267 +3.4% | $530,120 +3.4% |
| 2025 | $4,126 -6.8% | $512,580 +0.2% |
| 2024 | $4,426 +6.4% | $511,630 +7.7% |
| 2023 | $4,158 +2% | $475,200 +3.7% |
| 2022 | $4,078 -6.4% | $458,150 +3% |
| 2021 | $4,358 -4% | $444,720 +1.3% |
| 2020 | $4,542 +0% | $438,820 +5.5% |
| 2019 | $4,542 +0.7% | $415,860 |
| 2018 | $4,512 +84% | $415,860 +28.1% |
| 2017 | $2,452 | $324,720 |
Find assessor info on the county website
Monthly payment
Est. payment
Payment breakdown
Explore the cost of this home by adjusting the details. Changes won't be saved.Climate risks
Neighborhood: One Loudoun
Nearby schools
Schools provided by the listing agent
- Elementary: Steuart W. Weller
- Middle: Belmont Ridge
- High: Riverside
- District: Loudoun County Public Schools
Source: Bright MLS. This data may not be complete. We recommend contacting the local school district to confirm school assignments for this home.

Similar homes
- $569,0003 bd3 ba1.7k sqft43728 Transit Sq, Ashburn, VA 20147For Sale

 MLS ID #VALO2136326, Ben Huntington, Carter Braxton Preferred Properties. Bright MLS
 - $565,0003 bd3 ba1.6k sqft20970 Killawog Ter, Ashburn, VA 20147For Sale
 MLS ID #VALO2135352, Anna Vidal, Keller Williams Realty/Lee Beaver & Assoc.. Bright MLS
 - $569,5003 bd3 ba1.6k sqft20344 Newfoundland Sq, Ashburn, VA 20147For Sale
 MLS ID #VALO2135710, James Kerr, Berkshire Hathaway HomeServices PenFed Realty. Bright MLS
 - $585,0004 bd4 ba2.3k sqft20075 Crew Sq, Ashburn, VA 20147For Sale
 MLS ID #VALO2135934, Ash Morsi, Real Broker, LLC. Bright MLS
 - $545,0002 bd3 ba1.6k sqft44531 Wolfhound Sq, Ashburn, VA 20147For SaleMLS ID #VALO2136602, Sharon Brown, Washington Fine Properties, LLC. Bright MLS
- $559,9003 bd3 ba1.6k sqft20316 Newfoundland Sq, Ashburn, VA 20147For SaleMLS ID #VALO2128106, Greg Wells, Keller Williams Realty. Bright MLS
- $560,0002 bd4 ba1.7k sqft20437 Chetwood Ter, Ashburn, VA 20147For SaleMLS ID #VALO2136598, Michael Severin, EXP Realty, LLC. Bright MLS
- $475,0002 bd3 ba1.4k sqftChelsea Courts Condominium, Ashburn, VA 20147For SaleMLS ID #VALO2136760, Lisa Bruner, Coldwell Banker Realty. Bright MLS
- $584,9903 bd3 ba1.5k sqft6 Sepia Sq #Mo, Ashburn, VA 20147New ConstructionBright MLS
- $564,9993 bd3 ba1.5k sqft43841 Venetian Sq, Ashburn, VA 20147New ConstructionBright MLS
- $585,0003 bd4 ba2.2k sqft20108 Hardwood Ter, Ashburn, VA 20147For SaleMLS ID #VALO2133538, Andrew Nguyen, Pearson Smith Realty, LLC. Bright MLS
- $599,9003 bd3 ba2.1k sqft21130 Winding Brook Sq, Ashburn, VA 20147For SaleMLS ID #VALO2135932, Debbie Melia, RE/MAX Distinctive Real Estate, Inc.. Bright MLS
- $655,0003 bd4 ba2.1k sqft43445 Livery Sq, Ashburn, VA 20147For SaleMLS ID #VALO2137206, Kathleen Stakem, RE/MAX Gateway, LLC. Bright MLS
- $600,0003 bd3 ba1.8k sqft20980 Tobacco Sq, Ashburn, VA 20147For SaleMLS ID #VALO2129608, Ken Trotter, TTR Sotheby's International Realty. Bright MLS
- $690,0002 bd2 ba1.6k sqft20577 Rosewood Manor Sq, Ashburn, VA 20147For SaleMLS ID #VALO2136020, Cathy Fulton, United Real Estate Horizon. Bright MLS
- $630,0003 bd3 ba2k sqft44177 Paget Ter, Ashburn, VA 20147For SaleMLS ID #VALO2130432, Jennifer Mack, EXP Realty, LLC. Bright MLS
- $614,9003 bd4 ba2.1k sqft44066 Gala Cir, Ashburn, VA 20147For SaleMLS ID #VALO2131630, Ryan Marquiss, Samson Properties. Bright MLS
- $635,0003 bd4 ba2k sqft43297 Chokeberry Sq, Ashburn, VA 20147For SaleMLS ID #VALO2136044, Kevin Carter, RE/MAX Distinctive Real Estate, Inc.. Bright MLS
- $499,9902 bd2 ba1.5k sqft20580 Hope Spring Ter Unit 204, Ashburn, VA 20147For SaleMLS ID #VALO2128052, Chuck LaRock, Keller Williams Realty. Bright MLS
