Step into low‑maintenance elegance at 1512 Ribbon Limestone Terrace, where townhouse living meets effortless comfort in the sought‑after Lofts at Village Walk. This rarely available two‑level, ground‑entry home lives like a traditional townhouse while minimizing stairs. Sunlight pours through transom windows onto rich hardwood floors, highlighting the soft designer paint and crisp crown molding. The open‑concept main level is perfect for both relaxing and entertaining—an inviting living room flows into a generous dining area and a sleek kitchen with granite counters, shaker‑style cabinetry, stainless steel appliances, and recessed lighting that sets a warm, welcoming glow. A convenient powder room and direct access to your private one‑car garage complete the main level. Upstairs, retreat to the serene primary suite with soaring 9‑foot ceilings, two walk‑in closets, and a spa‑like bath featuring dual granite vanities, a large tiled shower with custom bench, and a separate soaking tub that invites long, lingering escapes. Two additional bedrooms offer flexible space for guests, office, or hobby room—one opens onto a private balcony, perfect for morning coffee or sunset breezes. The upper‑level laundry closet keeps daily tasks within easy reach. Beautifully maintained with thoughtful updates—fresh designer paint, new carpet, HVAC (2024) • refrigerator (2024) • microwave (2025), dishwasher • (2019), stove (2017) • washer/dryer (2019)—this home is truly move‑in ready. Outside your door, feel the urban style energy of Village at Leesburg just footsteps away, Stroll to Wegmans, dine al fresco, catch a movie, or explore boutique shops. Commuters will appreciate swift access to Routes 7, 15, 28, and 267, while nearby Downtown Leesburg, schools, hospitals, and the W&OD Trail put work, wellness, and weekend fun within easy reach. Discover a lifestyle of convenience, style, and comfort in the heart of Leesburg.
For sale
$525,000
1512 Ribbon Limestone Ter SE, Leesburg, VA 20175
3beds
1,724sqft
Townhouse
Built in 2017
-- sqft lot
$522,700 Zestimate®
$305/sqft
$301/mo HOA
What's special
Fresh designer paintSoft designer paintNew carpetRich hardwood floorsCrisp crown moldingGenerous dining areaStainless steel appliances
- 2 days
- 159
- 18
Zillow last checked:
Listing updated:
Listed by:
Paul Henry 703-626-4768,
Pearson Smith Realty, LLC 571-386-1075
Source: Bright MLS,MLS#: VALO2135252
Facts & features
Interior
Bedrooms & bathrooms
- Bedrooms: 3
- Bathrooms: 3
- Full bathrooms: 2
- 1/2 bathrooms: 1
- Main level bathrooms: 1
Rooms
- Room types: Living Room, Dining Room, Primary Bedroom, Kitchen, Bathroom 2, Bathroom 3, Primary Bathroom
Primary bedroom
- Features: Flooring - Carpet, Walk-In Closet(s), Attached Bathroom, Ceiling Fan(s)
- Level: Upper
- Area: 304 Square Feet
- Dimensions: 16 X 19
Primary bathroom
- Features: Soaking Tub, Bathroom - Walk-In Shower, Double Sink, Granite Counters, Flooring - Ceramic Tile
- Level: Upper
- Area: 132 Square Feet
- Dimensions: 11 X 12
Bathroom 2
- Features: Flooring - Carpet, Ceiling Fan(s)
- Level: Upper
- Area: 156 Square Feet
- Dimensions: 12 X 13
Bathroom 3
- Features: Flooring - Carpet, Ceiling Fan(s), Balcony Access
- Level: Upper
- Area: 143 Square Feet
- Dimensions: 11 X 13
Dining room
- Features: Flooring - HardWood, Crown Molding
- Level: Main
- Area: 104 Square Feet
- Dimensions: 13 X 8
Kitchen
- Features: Kitchen - Gas Cooking, Granite Counters, Double Sink, Kitchen Island, Recessed Lighting, Lighting - Pendants, Pantry, Flooring - HardWood
- Level: Main
- Area: 144 Square Feet
- Dimensions: 12 X 12
Living room
- Features: Flooring - HardWood, Recessed Lighting, Ceiling Fan(s), Crown Molding
- Level: Main
- Area: 180 Square Feet
- Dimensions: 15 X 12
Heating
- Forced Air, Natural Gas
Cooling
- Central Air, Ceiling Fan(s), Electric
Appliances
- Included: Stainless Steel Appliance(s), Refrigerator, Ice Maker, Cooktop, Oven/Range - Gas, Microwave, Dishwasher, Disposal, Washer, Dryer, Electric Water Heater
- Laundry: Upper Level
Features
- Ceiling Fan(s), Combination Dining/Living, Combination Kitchen/Dining, Dining Area, Open Floorplan, Primary Bath(s), Recessed Lighting, Soaking Tub, Bathroom - Stall Shower, Upgraded Countertops, Walk-In Closet(s), Bathroom - Walk-In Shower, Crown Molding, Kitchen Island, Pantry, 9'+ Ceilings
- Flooring: Hardwood, Carpet, Wood
- Doors: Six Panel
- Windows: Double Pane Windows, Window Treatments
- Has basement: No
- Has fireplace: No
Interior area
- Total structure area: 1,724
- Total interior livable area: 1,724 sqft
- Finished area above ground: 1,724
- Finished area below ground: 0
Video & virtual tour
Property
Parking
- Total spaces: 3
- Parking features: Garage Faces Rear, Garage Door Opener, Concrete, General Common Elements, Attached, Driveway, Parking Lot
- Attached garage spaces: 1
- Uncovered spaces: 1
- Details: Garage Sqft: 216
Accessibility
- Accessibility features: None
Features
- Levels: Two
- Stories: 2
- Exterior features: Balcony
- Pool features: None
- Has view: Yes
- View description: Courtyard
Lot
- Features: Cul-De-Sac
Details
- Additional structures: Above Grade, Below Grade
- Parcel number: 149181924004
- Zoning: LB:PRC
- Special conditions: Standard
Construction
Type & style
- Home type: Townhouse
- Architectural style: Contemporary
- Property subtype: Townhouse
Materials
- Brick Front, Vinyl Siding
- Foundation: Slab
Condition
- Very Good
- New construction: No
- Year built: 2017
Details
- Builder model: WILLOWCROFT
- Builder name: Van Metre
Utilities & green energy
- Sewer: Public Sewer
- Water: Public
- Utilities for property: Underground Utilities, Fiber Optic
Community & HOA
Community
- Condo and coop fee: $301 monthly
- Subdivision: Lofts At Village Walk
HOA
- Has HOA: No
- Amenities included: Jogging Path, Tot Lots/Playground, Common Grounds, Lake
- Services included: Maintenance Structure, Water, Lawn Care Front, Maintenance Grounds, Trash, Snow Removal, Common Area Maintenance, Management
- HOA name: Lofts At Village Walk Condo
Location
- Region: Leesburg
Financial & listing details
- Price per square foot: $305/sqft
- Tax assessed value: $525,830
- Annual tax amount: $5,165
- Date on market: 9/11/2026
- Listing agreement: Exclusive Right To Sell
- Ownership: Condominium
Estimated market value
$522,700
$497,000 - $549,000
$2,966/mo
Price history
| Date | Event | Price |
|---|---|---|
| 9/11/2026 | Listed for sale | $525,000$305/sqft |
Source:  Bright MLS #VALO2135252 Report a problem Bright MLS #VALO2135252 Report a problem | ||
| 7/25/2023 | Listing removed | -- |
Source: Zillow Rentals Report a problem | ||
| 7/12/2023 | Listed for rent | $2,750$2/sqft |
Source: Zillow Rentals Report a problem | ||
Public tax history
| Year | Property taxes | Tax assessment |
|---|---|---|
| 2026 | $4,233 +3.8% | $525,830 +3.8% |
| 2025 | $4,078 -5.7% | $506,530 +1.3% |
| 2024 | $4,323 +5.1% | $499,810 +6.3% |
| 2023 | $4,115 +4.3% | $470,320 +6.1% |
| 2022 | $3,946 -1.6% | $443,420 +8.3% |
| 2021 | $4,011 -3.7% | $409,290 +1.7% |
| 2020 | $4,165 -15.1% | $402,390 +0.3% |
| 2019 | $4,905 +20% | $401,010 +6.4% |
| 2018 | $4,089 +746.7% | $376,880 +46.7% |
| 2017 | $483 | $256,880 |
Find assessor info on the county website
Monthly payment
Est. payment
Payment breakdown
Explore the cost of this home by adjusting the details. Changes won't be saved.Climate risks
Neighborhood: 20175
Nearby schools
Schools provided by the listing agent
- Elementary: Cool Spring
- Middle: Harper Park
- High: Heritage
- District: Loudoun County Public Schools
Source: Bright MLS. This data may not be complete. We recommend contacting the local school district to confirm school assignments for this home.
- $551,1003 bd3 ba1.6k sqft1502 Ribbon Limestone Ter SE, Leesburg, VA 20175Off Market

- $594,5003 bd3 ba2.6k sqft1510 Ribbon Limestone Ter SE, Leesburg, VA 20175Off Market
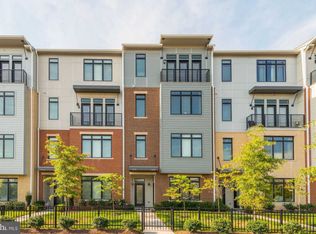
- $527,6003 bd2 ba1.6k sqft1516 Ribbon Limestone Ter SE, Leesburg, VA 20175Off Market
- $603,2003 bd3 ba2.7k sqft1514 Ribbon Limestone Ter SE, Leesburg, VA 20175Off Market
Similar homes
- $550,0003 bd3 ba1.9k sqftPreserve At Goose Creek, Ashburn, VA 20148For Sale
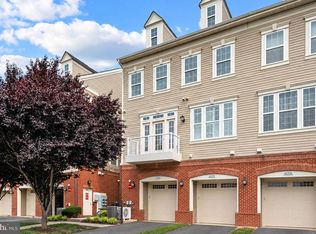
 MLS ID #VALO2136348, Saad Jamil, Samson Properties. Bright MLS
 - $579,9953 bd3 ba2.5k sqftTuscarora Village At Leegate, Leesburg, VA 20175For Sale
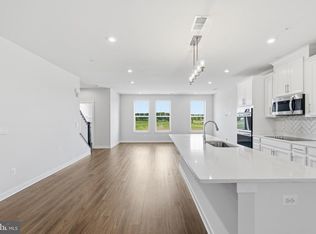 MLS ID #VALO2123594, Zemede Bezuneh, Z Realtor LLC. Bright MLS
 - $560,0003 bd3 ba2.3k sqftLinden Row Condominium, Leesburg, VA 20176For Sale
 MLS ID #VALO2135240, Laila Moorefield, EXP Realty, LLC. Bright MLS
 - $635,0003 bd4 ba2k sqft43297 Chokeberry Sq, Ashburn, VA 20147For Sale
 MLS ID #VALO2136044, Kevin Carter, RE/MAX Distinctive Real Estate, Inc.. Bright MLS
 - $524,9003 bd3 ba1.7k sqftBelmont Greene Condominium, Ashburn, VA 20147For SaleMLS ID #VALO2128986, Mike Wagner, Pearson Smith Realty, LLC. Bright MLS
- $669,0003 bd4 ba1.9k sqft43143 Crosswind Ter, Ashburn, VA 20148For SaleMLS ID #VALO2135942, Noel Tuggle, Pearson Smith Realty, LLC. Bright MLS
- $524,9003 bd3 ba1.5k sqft24977 Coats Sq, Aldie, VA 20105For SaleMLS ID #VALO2134962, Sherry Brown, EXP Realty, LLC. Bright MLS
- $515,0003 bd3 ba1.6k sqftBuckingham At Loudoun Valley, Ashburn, VA 20148For SaleMLS ID #VALO2133390, Nitin Ghuman, Samson Properties. Bright MLS
- $699,0004 bd5 ba2.1k sqftWestmoore At Moorefield, Ashburn, VA 20148For SaleMLS ID #VALO2136164, Joseph Obeid, Samson Properties. Bright MLS
- $559,9003 bd3 ba1.6k sqft20316 Newfoundland Sq, Ashburn, VA 20147For SaleMLS ID #VALO2128106, Greg Wells, Keller Williams Realty. Bright MLS
- $524,0003 bd4 ba2.2k sqftSummerwalk At Stone Ridge, Aldie, VA 20105For SaleMLS ID #VALO2131420, Danny Humphreys, Real Broker, LLC. Bright MLS
- $549,9993 bd3 ba1.6k sqft43347 Goshen Run Sq, Ashburn, VA 20148For SaleMLS ID #VALO2134826, Francisco Lopez, Pearson Smith Realty, LLC. Bright MLS
- $495,0003 bd4 ba1.5k sqft42792 Sykes Ter, Chantilly, VA 20152For SaleMLS ID #VALO2133916, Carla Unterkofler, CENTURY 21 New Millennium. Bright MLS
- $549,9003 bd3 ba2.4k sqftSummit At Birchwood Condo, Ashburn, VA 20148For SaleMLS ID #VALO2133938, Paul Thistle, Take 2 Real Estate LLC. Bright MLS
- $679,9904 bd4 ba2.1k sqft42628 Smokey Embers Ter, Sterling, VA 20166For SaleMLS ID #VALO2135770, Shivam Vashi, DMV Realty, INC.. Bright MLS
- $539,9003 bd3 ba1.8k sqftEast Gate 3 Condominium, Chantilly, VA 20152For SaleMLS ID #VALO2128776, Jim Byrne, Compass. Bright MLS
- $559,9503 bd3 ba2.2k sqftStone Mill Corner Condominium, Aldie, VA 20105For SaleMLS ID #VALO2132348, Mary Ann Bendinelli, Weichert, REALTORS. Bright MLS
- $520,0003 bd4 ba2.2k sqftSummerwalk At Stone Ridge, Aldie, VA 20105For SaleMLS ID #VALO2127188, Daniela Hurtado, EXP Realty, LLC. Bright MLS
- $600,0003 bd3 ba2.4k sqftBuckingham At Loudoun Valley, Ashburn, VA 20148For SaleMLS ID #VALO2130816, Kelly Stock Bacon, Century 21 Redwood Realty. Bright MLS
- $489,9903 bd3 ba1.9k sqftStone Mill Corner Condominium, Aldie, VA 20105For SaleMLS ID #VALO2129770, Bill Davis, CENTURY 21 New Millennium. Bright MLS
