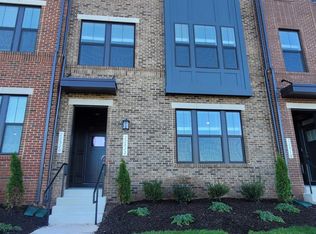
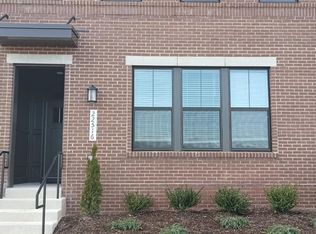
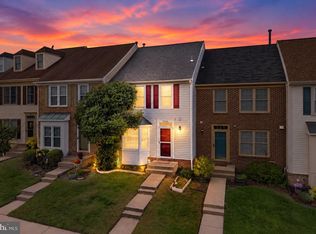
Better than new! Welcome to a beautiful home in a desirable community offering the perfect blend of luxury, comfort, and convenience. Just minutes from the Metro, this spacious two-level condominium townhouse offers an exceptional lifestyle with great community amenities and low-maintenance living. Step inside to an open floor plan with a gourmet kitchen featuring stainless steel appliances, upgraded countertops and cabinetry, and a spacious center island. The kitchen flows seamlessly into the living and dining areas, creating the perfect setting for everyday living and entertaining. Relax in the inviting family room with an electric fireplace and peaceful views of the picturesque pond. Step outside onto the balcony and take in the beautiful surroundings. The upper level features a spacious primary suite with a walk-in closet and a luxurious en-suite bathroom complete with double sinks, a walk-in shower, and upgraded tile. Two additional generously sized bedrooms and a full bathroom provide plenty of space for family, guests, or a home office. A conveniently located laundry room with a washer and dryer adds everyday convenience. Additional features include a one-car garage and an additional driveway parking space. With thoughtful upgrades, a spacious layout, beautiful pond views, convenient Metro access, and wonderful community amenities, this home offers the perfect blend of upscale living and easy maintenance. Simply move in, unpack, and enjoy all this wonderful community has to offer!
For sale
$599,000
22510 Wilson View Ter, Ashburn, VA 20148
3beds
2,568sqft
Townhouse
Built in 2022
-- sqft lot
$596,300 Zestimate®
$233/sqft
$372/mo HOA
What's special
Electric fireplaceOne-car garageUpgraded tileOpen floor planAdditional driveway parking spaceInviting family roomWalk-in closet
- 1 day
- 149
- 8
Zillow last checked:
Listing updated:
Listed by:
Abeer Abdin 703-408-0415,
Long & Foster Real Estate, Inc. 703-724-9494
Source: Bright MLS,MLS#: VALO2139444
Facts & features
Interior
Bedrooms & bathrooms
- Bedrooms: 3
- Bathrooms: 3
- Full bathrooms: 2
- 1/2 bathrooms: 1
- Main level bathrooms: 1
Basement
- Area: 0
Heating
- Hot Water, Central
Cooling
- Central Air, Electric
Appliances
- Included: Microwave, Cooktop, Dishwasher, Disposal, Dryer, Ice Maker, Double Oven, Refrigerator, Stainless Steel Appliance(s), Washer, Gas Water Heater
- Laundry: Has Laundry, Upper Level
Features
- Bathroom - Walk-In Shower, Combination Dining/Living, Dining Area, Family Room Off Kitchen, Open Floorplan, Kitchen - Gourmet, Kitchen Island, Pantry, Recessed Lighting, Upgraded Countertops, Walk-In Closet(s)
- Flooring: Carpet, Ceramic Tile, Luxury Vinyl, Wood
- Doors: Insulated
- Windows: Insulated Windows, Screens, Window Treatments
- Has basement: No
- Number of fireplaces: 1
- Fireplace features: Electric
Interior area
- Total structure area: 2,568
- Total interior livable area: 2,568 sqft
- Finished area above ground: 2,568
- Finished area below ground: 0
Property
Parking
- Total spaces: 2
- Parking features: Garage Faces Rear, Asphalt, Attached, Driveway
- Attached garage spaces: 1
- Uncovered spaces: 1
Accessibility
- Accessibility features: None
Features
- Levels: Two
- Stories: 2
- Patio & porch: Brick
- Exterior features: Balcony
- Pool features: Community
- Has view: Yes
- View description: Pond
- Has water view: Yes
- Water view: Pond
Details
- Additional structures: Above Grade, Below Grade
- Parcel number: 121497999014
- Zoning: TRC
- Zoning description: TRC
- Special conditions: Standard
Construction
Type & style
- Home type: Townhouse
- Architectural style: Contemporary
- Property subtype: Townhouse
Materials
- Masonry
- Foundation: Slab
Condition
- Excellent
- New construction: No
- Year built: 2022
Details
- Builder model: Bluemont
- Builder name: Lennar Homes
Utilities & green energy
- Sewer: Public Sewer
- Water: Public
- Utilities for property: Electricity Available, Natural Gas Available, Phone Available, Sewer Available, Water Available
Community & HOA
Community
- Condo and coop fee: $233 monthly
- Subdivision: Metro Walk At Moorefield Station
HOA
- Has HOA: Yes
- Amenities included: Common Grounds, Jogging Path, Clubhouse, Fitness Center, Pool
- Services included: All Ground Fee, Common Area Maintenance, Lawn Care Front, Lawn Care Rear, Lawn Care Side, Maintenance Grounds, Management, Reserve Funds, Road Maintenance, Sewer, Snow Removal, Trash, Water
- HOA fee: $139 monthly
- HOA name: METRO WALK
- Second HOA name: Community Management Corporation
Location
- Region: Ashburn
Financial & listing details
- Price per square foot: $233/sqft
- Tax assessed value: $611,460
- Annual tax amount: $4,922
- Date on market: 11/4/2026
- Listing agreement: Exclusive Right To Sell
- Listing terms: Cash,Conventional,FHA,VA Loan
- Ownership: Condominium
Estimated market value
$596,300
$566,000 - $626,000
$3,215/mo
Price history
| Date | Event | Price |
|---|---|---|
| 11/4/2026 | Listed for sale | $599,000+3.7%$233/sqft |
Source:  Bright MLS #VALO2139444 Report a problem | ||
| 10/20/2026 | Listing removed | $3,100$1/sqft |
Source: Zillow Rentals Report a problem | ||
| 10/11/2026 | Price change | $3,100-3.1%$1/sqft |
Source: Zillow Rentals Report a problem | ||
| 10/1/2026 | Listed for rent | $3,200+3.2%$1/sqft |
Source: Zillow Rentals Report a problem | ||
| 1/17/2023 | Listing removed | -- |
Source: Zillow Rentals Report a problem | ||
| 12/21/2022 | Listed for rent | $3,100$1/sqft |
Source: Zillow Rentals Report a problem | ||
| 12/13/2022 | Listing removed | -- |
Source: Zillow Rentals Report a problem | ||
| 12/6/2022 | Listed for rent | $3,100$1/sqft |
Source: Zillow Rentals Report a problem | ||
| 11/30/2022 | Sold | $577,670$225/sqft |
Source: Bright MLS #VALO2040128 Report a problem | ||
| 11/10/2022 | Pending sale | $577,670$225/sqft |
Source: Bright MLS #VALO2040128 Report a problem | ||
| 11/9/2022 | Listed for sale | $577,670$225/sqft |
Source: Bright MLS #VALO2040128 Report a problem | ||
| 10/6/2022 | Listing removed | -- |
Source:  Lennar Homes Report a problem | ||
| 10/5/2022 | Price change | $577,670-3.6%$225/sqft |
Source: Lennar Homes Report a problem | ||
| 9/28/2022 | Listed for sale | $599,420$233/sqft |
Source: Lennar Homes Report a problem | ||
Public tax history
Tax history is unavailable.
Monthly payment
Est. payment
Payment breakdown
Explore the cost of this home by adjusting the details. Changes won't be saved.Climate risks
Neighborhood: Moorefield
Nearby schools
Schools provided by the listing agent
- Elementary: Moorefield Station
- Middle: Stone Hill
- High: Rock Ridge
- District: Loudoun County Public Schools
Source: Bright MLS. This data may not be complete. We recommend contacting the local school district to confirm school assignments for this home.

Similar homes
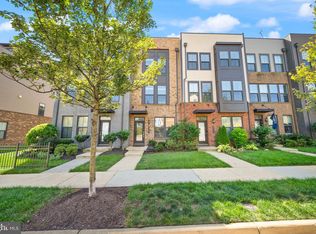
- $664,9903 bd4 ba2k sqft43407 Southland St, Ashburn, VA 20148For Sale
 MLS ID #VALO2134308, Jin Wickwire, EXP Realty, LLC. Bright MLS
- $679,9904 bd5 ba2.1k sqftWestmoore At Moorefield, Ashburn, VA 20148For Sale
 MLS ID #VALO2136164, Joseph Obeid, Samson Properties. Bright MLS
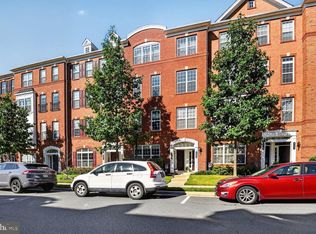
- $569,5003 bd3 ba2.4k sqftBuckingham At Loudoun Valley, Ashburn, VA 20148For Sale
 MLS ID #VALO2134836, Khalid Fahimi, Service First Realty Corp. Bright MLS
- $618,9003 bd4 ba2k sqft21166 Winding Brook Sq, Ashburn, VA 20147For Sale
 MLS ID #VALO2139276, Shakha Agrawal, Pearson Smith Realty, LLC. Bright MLS
- $549,9003 bd3 ba2.4k sqftSummit At Birchwood Condo, Ashburn, VA 20148For SaleMLS ID #VALO2133938, Paul Thistle, Take 2 Real Estate LLC. Bright MLS
- $647,5003 bd3 ba2.5k sqft43342 Farringdon Sq, Ashburn, VA 20148For SaleMLS ID #VALO2135358, Paul Thistle, Take 2 Real Estate LLC. Bright MLS
- $575,0003 bd4 ba1.8k sqft21764 Kings Crossing Ter, Ashburn, VA 20147For SaleMLS ID #VALO2137864, Claire Belcher, TTR Sotheby's International Realty. Bright MLS
- $534,9003 bd3 ba2.6k sqftLoudoun Crossing Condominium, Aldie, VA 20105For SaleMLS ID #VALO2139034, Patricia Toman, Presidential Realty Group. Bright MLS
- $829,0004 bd5 ba3.4k sqft43451 Charitable St, Ashburn, VA 20148For SaleMLS ID #VALO2138140, Rama Chiruvella, Datta Homes. Bright MLS
- $587,0003 bd4 ba2.1k sqft42623 Nubbins Ter, Ashburn, VA 20147For SaleMLS ID #VALO2134592, Shub Sawhney, Pearson Smith Realty, LLC. Bright MLS
- $615,0003 bd4 ba1.9k sqft43247 Clearnight Ter, Ashburn, VA 20147For SaleMLS ID #VALO2133736, Taylor Tolbert, Samson Properties. Bright MLS
- $625,0003 bd4 ba3k sqft9520 Barnes Loop, Manassas, VA 20110For SaleMLS ID #VAMN2012222, Felicia Pricenor, Weichert, REALTORS. Bright MLS
- $569,0003 bd3 ba2.4k sqft42621 Burbank Ter, Sterling, VA 20166For SaleMLS ID #VALO2138446, Tom Saporito, Samson Properties. Bright MLS
- $840,9903 bd5 ba2.8k sqft4 Picasso Sq #22-F2, Ashburn, VA 20148New ConstructionBright MLS
- $505,0003 bd3 ba1.8k sqft42211 Canary Grass Sq #3B1, Aldie, VA 20105For SaleMLS ID #VALO2138256, Dave Adams, Coldwell Banker Realty. Bright MLS
- $549,9003 bd4 ba2.1k sqft14135 Compton Valley Way, Centreville, VA 20121For SaleMLS ID #VAFX2348918, David Poole, Berkshire Hathaway HomeServices PenFed Realty. Bright MLS
- $624,9903 bd3 ba2.4k sqftEast Gate 3 Condominium, Chantilly, VA 20152For SaleMLS ID #VALO2136270, Nicholas Dorcon, Compass. Bright MLS
- $859,9003 bd4 ba3.8k sqft42956 Chancery Ter, Ashburn, VA 20148For SaleMLS ID #VALO2118414, Sheila Pack, RE/MAX Roots. Bright MLS
- $570,0003 bd3 ba1.6k sqft46005 Woodpecker Sq, Sterling, VA 20165For SaleMLS ID #VALO2139162, Ejona Yazgan, Pearson Smith Realty, LLC. Bright MLS
- $669,9993 bd3 ba2.4k sqft19748 Misty Moss Sq, Ashburn, VA 20147New ConstructionMLS ID #VALO2139120, Vicki Benson, Pearson Smith Realty, LLC. Bright MLS
