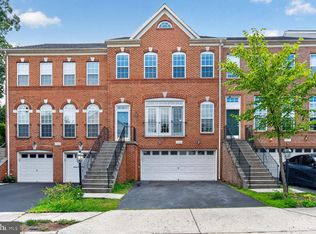
Move in ready and highly sought Loudoun Valley II Buckingham Model with designer touches! This Toll Brothers home has all the upgrades! Wood floors, gourmet chef's kitchen w/ granite countertops, stainless steel appliances, tile backsplash, convection wall oven and more. This 3 bedroom / 2.5 bath boasts a bright 2,452 SF open floor plan. Ideally situated in a sought-after community just minutes from Brambleton Town Center, this home offers unbeatable access to top-rated schools, scenic parks, and a wide array of shopping, dining, and entertainment options. With convenient proximity to major commuter routes including the Dulles Greenway, Loudoun County Parkway and silver line Metro access.
For sale
$579,900
23465 Belvoir Woods Ter, Ashburn, VA 20148
3beds
2,452sqft
Townhouse
Built in 2017
-- sqft lot
$570,100 Zestimate®
$237/sqft
$286/mo HOA
What's special
Designer touchesGranite countertopsAll the upgradesTile backsplashConvection wall ovenWood floorsStainless steel appliances
- 12 hours |
- 57 |
- 2 |
Zillow last checked:
Listing updated:
Listed by:
Khalid Fahimi 703-864-8877,
Service First Realty Corp 703-829-7401
Source: Bright MLS,MLS#: VALO2134836
Facts & features
Interior
Bedrooms & bathrooms
- Bedrooms: 3
- Bathrooms: 3
- Full bathrooms: 2
- 1/2 bathrooms: 1
- Main level bathrooms: 1
Rooms
- Room types: Living Room, Dining Room, Primary Bedroom, Bedroom 2, Bedroom 3, Kitchen, Family Room, Breakfast Room, Bathroom 3, Primary Bathroom, Half Bath
Primary bedroom
- Features: Flooring - Carpet, Walk-In Closet(s), Attached Bathroom
- Level: Upper
Bedroom 2
- Features: Flooring - Carpet, Ceiling Fan(s)
- Level: Upper
Bedroom 3
- Level: Upper
Primary bathroom
- Features: Soaking Tub, Jack and Jill Bathroom
- Level: Upper
Bathroom 3
- Features: Flooring - Carpet, Ceiling Fan(s)
- Level: Upper
Breakfast room
- Features: Flooring - HardWood
- Level: Main
Dining room
- Features: Flooring - HardWood
- Level: Main
Family room
- Features: Balcony Access, Flooring - HardWood
- Level: Main
Half bath
- Level: Main
Kitchen
- Features: Countertop(s) - Quartz, Flooring - HardWood, Kitchen Island, Pantry
- Level: Main
Living room
- Features: Flooring - HardWood, Balcony Access
- Level: Main
Heating
- Central, Forced Air, Natural Gas
Cooling
- Central Air, Electric
Appliances
- Included: Microwave, Cooktop, Oven, Ice Maker, Exhaust Fan, Stainless Steel Appliance(s), Refrigerator, Washer, Dryer, Dishwasher, Disposal, Oven/Range - Gas, Water Heater, Electric Water Heater
- Laundry: Has Laundry, Upper Level, Washer In Unit, Dryer In Unit
Features
- Ceiling Fan(s), Formal/Separate Dining Room, Open Floorplan, Eat-in Kitchen, Kitchen Island, Soaking Tub, Walk-In Closet(s), Family Room Off Kitchen, Dining Area, Recessed Lighting, High Ceilings, Tray Ceiling(s)
- Flooring: Carpet, Wood
- Windows: Insulated Windows, Screens
- Has basement: No
- Has fireplace: No
Interior area
- Total structure area: 2,452
- Total interior livable area: 2,452 sqft
- Finished area above ground: 2,452
- Finished area below ground: 0
Video & virtual tour
Property
Parking
- Total spaces: 1
- Parking features: Garage Door Opener, Garage Faces Rear, Attached, Driveway, Off Street
- Attached garage spaces: 1
- Has uncovered spaces: Yes
Accessibility
- Accessibility features: None
Features
- Levels: Three
- Stories: 3
- Exterior features: Balcony
- Pool features: Community
- Has view: Yes
- View description: Garden, Street
Details
- Additional structures: Above Grade, Below Grade
- Parcel number: 123259303010
- Zoning: PDH4
- Special conditions: Standard
Construction
Type & style
- Home type: Townhouse
- Architectural style: Other
- Property subtype: Townhouse
Materials
- Masonry
- Foundation: Slab
- Roof: Tile
Condition
- New construction: No
- Year built: 2017
Details
- Builder model: DENHAM
Utilities & green energy
- Sewer: Public Sewer
- Water: Public
- Utilities for property: Cable Available
Community & HOA
Community
- Condo and coop fee: $171 monthly
- Subdivision: Buckingham At Loudoun Valley
HOA
- Has HOA: Yes
- Amenities included: Common Grounds, Pool, Tot Lots/Playground, Basketball Court, Bike Trail, Clubhouse, Community Center, Fitness Center, Jogging Path, Meeting Room, Party Room, Picnic Area, Tennis Court(s), Recreation Facilities
- Services included: Maintenance Grounds, Management, Pool(s), Snow Removal, Trash, Sewer, Road Maintenance, Maintenance Structure, Parking Fee, Reserve Funds, Insurance, Common Area Maintenance
- HOA fee: $115 monthly
Location
- Region: Ashburn
Financial & listing details
- Price per square foot: $237/sqft
- Tax assessed value: $569,580
- Annual tax amount: $4,584
- Date on market: 8/27/2026
- Listing agreement: Exclusive Right To Sell
- Listing terms: Cash,VA Loan,Conventional
- Ownership: Condominium
Estimated market value
$570,100
$542,000 - $599,000
$3,162/mo
Price history
| Date | Event | Price |
|---|---|---|
| 8/27/2026 | Listed for sale | $579,900+16.9%$237/sqft |
Source:  Bright MLS #VALO2134836 Report a problem Bright MLS #VALO2134836 Report a problem | ||
| 8/7/2026 | Sold | $496,000-13.7%$202/sqft |
Source: Public Record Report a problem | ||
| 1/28/2026 | Listing removed | $575,000$235/sqft |
Source: Bright MLS #VALO2096546 Report a problem | ||
| 10/13/2025 | Contingent | $575,000$235/sqft |
Source: Bright MLS #VALO2096546 Report a problem | ||
| 9/24/2025 | Listed for sale | $575,000-2.4%$235/sqft |
Source: Bright MLS #VALO2096546 Report a problem | ||
| 9/12/2025 | Contingent | $589,000$240/sqft |
Source: Bright MLS #VALO2096546 Report a problem | ||
| 8/19/2025 | Price change | $589,000-4.8%$240/sqft |
Source: Bright MLS #VALO2096546 Report a problem | ||
| 5/16/2025 | Listed for sale | $619,000-4.8%$252/sqft |
Source: Bright MLS #VALO2096546 Report a problem | ||
| 3/21/2025 | Listing removed | $649,900$265/sqft |
Source: Bright MLS #VALO2087196 Report a problem | ||
| 2/13/2025 | Listed for sale | $649,900+13%$265/sqft |
Source: Bright MLS #VALO2087196 Report a problem | ||
| 6/6/2022 | Sold | $575,000$235/sqft |
Source: Bright MLS #VALO2024912 Report a problem | ||
| 5/20/2022 | Pending sale | $575,000$235/sqft |
Source: Bright MLS #VALO2024912 Report a problem | ||
| 5/12/2022 | Listed for sale | $575,000+15%$235/sqft |
Source: Bright MLS #VALO2024912 Report a problem | ||
| 8/6/2021 | Sold | $500,000+3.1%$204/sqft |
Source: Bright MLS #VALO440414 Report a problem | ||
| 7/6/2021 | Pending sale | $485,000$198/sqft |
Source: Bright MLS #VALO440414 Report a problem | ||
| 7/6/2021 | Listed for sale | $485,000$198/sqft |
Source: Bright MLS #VALO440414 Report a problem | ||
| 6/27/2021 | Pending sale | $485,000$198/sqft |
Source: Bright MLS #VALO440414 Report a problem | ||
| 6/25/2021 | Listed for sale | $485,000+17%$198/sqft |
Source: Bright MLS #VALO440414 Report a problem | ||
| 10/21/2019 | Listing removed | $2,300$1/sqft |
Source: Premiere Property Management, LLC #VALO394726 Report a problem | ||
| 10/4/2019 | Price change | $2,300-4.2%$1/sqft |
Source: Premiere Property Management, LLC #VALO394726 Report a problem | ||
| 9/16/2019 | Listed for rent | $2,400$1/sqft |
Source: Premiere Property Management, LLC #VALO394726 Report a problem | ||
| 2/9/2018 | Sold | $414,619$169/sqft |
Source: Public Record Report a problem | ||
Public tax history
| Year | Property taxes | Tax assessment |
|---|---|---|
| 2026 | $4,585 -1.4% | $569,580 -1.4% |
| 2025 | $4,650 -1.1% | $577,660 +6.3% |
| 2024 | $4,702 +4.9% | $543,580 +6.1% |
| 2023 | $4,484 +3.3% | $512,510 +5% |
| 2022 | $4,343 +3.4% | $487,990 +13.8% |
| 2021 | $4,202 -0.8% | $428,760 +4.8% |
| 2020 | $4,235 | $409,140 +3.8% |
| 2019 | $4,235 +1.5% | $394,240 +2.6% |
| 2018 | $4,171 | $384,430 |
Find assessor info on the county website
Monthly payment
Est. payment
Payment breakdown
Explore the cost of this home by adjusting the details. Changes won't be saved.Climate risks
Neighborhood: 20148
Nearby schools
GreatSchools rating
- 9/10Rosa Lee Carter Elementary SchoolGrades: PK-5Distance: 0.8 mi
- 8/10Stone Hill Middle SchoolGrades: 6-8Distance: 0.1 mi
- 9/10Rock Ridge High SchoolGrades: PK-12Distance: 0.9 mi
Schools provided by the listing agent
- Elementary: Rosa Lee Carter
- Middle: Stone Hill
- High: Rock Ridge
- District: Loudoun County Public Schools
Source: Bright MLS. This data may not be complete. We recommend contacting the local school district to confirm school assignments for this home.
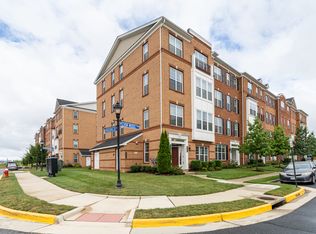
- $608,0003 bd3 ba2.4k sqft23469 Belvoir Woods, Ashburn, VA 20148Off Market
- $515,7003 bd3 ba1.6k sqft23481 Belvoir Woods Ter, Ashburn, VA 20148Off Market
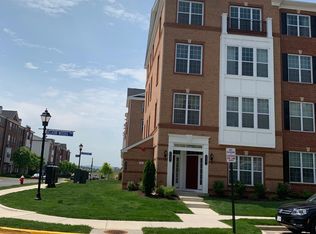
- $599,3003 bd2 ba2.4k sqft23483 Belvoir Woods Ter, Ashburn, VA 20148Off Market
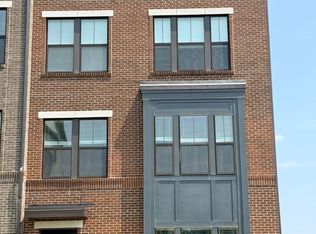
- $684,2003 bd2 ba2.5k sqft23457 Belvoir Woods Ter, Ashburn, VA 20148Off Market
- $519,0003 bd3 ba1.6k sqft23459 Belvoir Woods Ter, Ashburn, VA 20148Off Market
- $411,3003 bd2 ba1.6k sqft23463 Belvoir Woods Ter, Ashburn, VA 20148Off Market
- $587,7003 bd2 ba2.4k sqft23469 Belvoir Woods Ter, Ashburn, VA 20148Off Market
- $510,0003 bd2 ba1.6k sqft23471 Belvoir Woods Ter, Ashburn, VA 20148Off Market
A local agent can set up tours, give advice and negotiate with sellers.
Similar homes
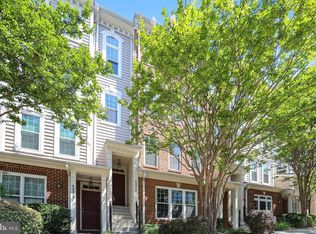
- $549,9993 bd3 ba1.6k sqft43347 Goshen Run Sq, Ashburn, VA 20148For Sale
 MLS ID #VALO2134826, Francisco Lopez, Pearson Smith Realty, LLC. Bright MLS
 - $459,9003 bd3 ba1.8k sqftAmber Spring Condo, Aldie, VA 20105For Sale
 MLS ID #VALO2134532, Danielle Wateridge, EXP Realty, LLC. Bright MLS
 - $689,9003 bd4 ba2.5k sqft41923 Cinnabar Sq, Aldie, VA 20105For Sale
 MLS ID #VALO2135014, Sreenivasa Gonuguntla, Pi Realty Group, Inc.. Bright MLS
 - $629,9003 bd3 ba2.1k sqft45855 Debhill Ter, Sterling, VA 20166For Sale
 MLS ID #VALO2134376, Mohammad Wali, Samson Properties. Bright MLS
 - $569,0003 bd3 ba2.6k sqft20604 Maitland Ter, Ashburn, VA 20147For SaleMLS ID #VALO2130454, Denisse Sonora, CENTURY 21 New Millennium. Bright MLS
- $565,0003 bd3 ba2.2k sqftStone Mill Corner Condominium, Aldie, VA 20105For SaleMLS ID #VALO2132348, Mary Ann Bendinelli, Weichert, REALTORS. Bright MLS
- $825,0003 bd3 ba3.2k sqft42717 Explorer Dr, Ashburn, VA 20148For SaleMLS ID #VALO2133202, Kevin Chung, Corcoran McEnearney. Bright MLS
- $549,0003 bd4 ba2.2k sqftSummerwalk At Stone Ridge, Aldie, VA 20105For SaleMLS ID #VALO2131420, Danny Humphreys, Real Broker, LLC. Bright MLS
- $710,0003 bd4 ba1.9k sqft43723 Banshee Heights Ter, Ashburn, VA 20148For SaleMLS ID #VALO2128708, Syed Ahmed, KE Realty Investments Group LLC. Bright MLS
- $565,0003 bd3 ba2.2k sqftStone Mill Corner Condominium, Aldie, VA 20105For SaleMLS ID #VALO2128808, Steve Withrow, Compass. Bright MLS
- $795,0003 bd4 ba2.6k sqft42274 Hampton Woods Ter, Ashburn, VA 20148For SaleMLS ID #VALO2126874, Ray Wilson, EXP Realty, LLC. Bright MLS
- $700,0004 bd4 ba2.8k sqft23197 Tradewind Dr, Ashburn, VA 20148For SaleMLS ID #VALO2114676, Jennifer Young, Keller Williams Realty. Bright MLS
- $570,0004 bd4 ba2.1k sqftHaymarket Crossing Condominium, Haymarket, VA 20169For SaleMLS ID #VAPW2128574, Joseph Grzesiak, RE/MAX Real Estate Connections. Bright MLS
- $525,0003 bd3 ba2.6k sqftCondominiums At Kirkpatrick Fm, Aldie, VA 20105For SaleMLS ID #VALO2133860, Stephanie Bamberger, Real Broker, LLC. Bright MLS
- $590,0003 bd3 ba2.5k sqftDiscovery Square Condo, Herndon, VA 20171For SaleMLS ID #VAFX2326358, Carolina Ampuero, Spring Hill Real Estate, LLC.. Bright MLS
- $849,9994 bd5 ba2.8k sqft22318 Tees Ter, Ashburn, VA 20148For SaleMLS ID #VALO2133066, Nicolette Boxe, Hunt Country Sotheby's International Realty. Bright MLS
- $679,0003 bd4 ba2.4k sqft20901 Cosworth Ter, Sterling, VA 20165For SaleMLS ID #VALO2134910, Shawn Ziglari, Choice Property Management Services LLC. Bright MLS
- $509,9004 bd3 ba1.5k sqftAmberlea At South Riding, Chantilly, VA 20152For SaleMLS ID #VALO2134332, Zunash Raja, Global Real Estate, Inc.. Bright MLS
- $530,0003 bd4 ba2.2k sqftSummerwalk At Stone Ridge, Aldie, VA 20105For SaleMLS ID #VALO2127188, Daniela Hurtado, EXP Realty, LLC. Bright MLS
- $579,0003 bd3 ba2.6k sqftLansdowne Town Center Condo, Leesburg, VA 20176For SaleMLS ID #VALO2123938, Millie Zhuo, CENTURY 21 New Millennium. Bright MLS
