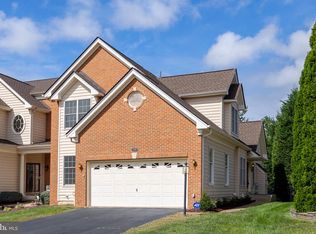
Welcome to this beautifully maintained townhome offering thoughtful updates and peace of mind with many of the home's major systems already replaced. Featuring 3 spacious bedrooms, 2.5 baths, this home boasts an open, functional floor plan with generous living spaces throughout. The main level showcases beautiful hickory hardwood flooring (2020 or newer), formal living and dining rooms, and a well-appointed kitchen complete with a center island, butler's pantry, eat-in dining area, and premium Miele dishwasher. Just off the kitchen, the inviting family room features custom built-ins, a gas fireplace, and direct access to a private courtyard with an expansive stamped concrete patio—perfect for relaxing or entertaining. Upstairs, you'll find three spacious bedrooms, two full baths, hardwood flooring, and a comfortable, well-designed layout that provides both privacy and functionality. Beyond its attractive finishes, this home has seen significant investments in the major systems, allowing the next owner to move in with confidence. Recent updates include a new architectural shingle roof (2022), hickory hardwood flooring throughout the main level (2020 or newer), refrigerator (2024), water heater (2020), one HVAC system (2020), new carpet (2026), and a premium Miele dishwasher. Additional features include custom plantation shutters, cordless Roman shades, a built-in security systems, an attached two-car garage, and the added convenience of Fios internet and cable included with the HOA dues. Ideally located in the heart of Brambleton, you'll enjoy the convenience of being within walking distance to local schools and just minutes from grocery stores, restaurants, shopping, parks, and everyday conveniences. Commuters will appreciate the easy access to the Ashburn Metro Station, Dulles Greenway, Route 28, and Washington Dulles International Airport, making this an exceptional place to call home.
For sale
Price cut: $25K (9/15)
$799,999
42717 Explorer Dr, Ashburn, VA 20148
3beds
3,226sqft
Townhouse
Built in 2006
3,920 Square Feet Lot
$791,800 Zestimate®
$248/sqft
$217/mo HOA
What's special
Gas fireplaceCordless roman shadesNew architectural shingle roofComfortable well-designed layoutAttached two-car garageOpen functional floor planInviting family room
- 64 days
- 633
- 23
Zillow last checked:
Listing updated:
Listed by:
Kevin Chung 703-303-8199,
Corcoran McEnearney 7034360077,
Co-Listing Agent: Scott J Buzzelli 540-454-1399,
Corcoran McEnearney
Source: Bright MLS,MLS#: VALO2133202
Facts & features
Interior
Bedrooms & bathrooms
- Bedrooms: 3
- Bathrooms: 3
- Full bathrooms: 2
- 1/2 bathrooms: 1
- Main level bathrooms: 1
Basement
- Area: 0
Heating
- Central, Heat Pump
Cooling
- Central Air, Zoned, Electric
Appliances
- Included: Gas Water Heater
Features
- Has basement: No
- Number of fireplaces: 1
Interior area
- Total structure area: 3,226
- Total interior livable area: 3,226 sqft
- Finished area above ground: 3,226
- Finished area below ground: 0
Video & virtual tour
Property
Parking
- Total spaces: 2
- Parking features: Garage Faces Rear, Attached, Driveway, On Street
- Attached garage spaces: 2
- Has uncovered spaces: Yes
Accessibility
- Accessibility features: None
Features
- Levels: Two
- Stories: 2
- Pool features: Community
Lot
- Size: 3,920 Square Feet
Details
- Additional structures: Above Grade, Below Grade
- Parcel number: 160484994000
- Zoning: PDH4
- Special conditions: Standard
Construction
Type & style
- Home type: Townhouse
- Architectural style: Other
- Property subtype: Townhouse
Materials
- Masonry
- Foundation: Permanent
Condition
- New construction: No
- Year built: 2006
Utilities & green energy
- Sewer: Other
- Water: Other
Community & HOA
Community
- Subdivision: Brambleton
HOA
- Has HOA: Yes
- HOA fee: $217 monthly
Location
- Region: Ashburn
Financial & listing details
- Price per square foot: $248/sqft
- Tax assessed value: $870,950
- Annual tax amount: $7,011
- Date on market: 8/8/2026
- Listing agreement: Exclusive Right To Sell
- Exclusions: Ring Camera
- Ownership: Fee Simple
Estimated market value
$791,800
$752,000 - $831,000
$3,692/mo
Price history
| Date | Event | Price |
|---|---|---|
| 10/5/2026 | Listed for rent | $3,500$1/sqft |
Source: Bright MLS #VALO2137924 Report a problem | ||
| 9/15/2026 | Price change | $799,999-3%$248/sqft |
Source:  Bright MLS #VALO2133202 Report a problem Bright MLS #VALO2133202 Report a problem | ||
| 8/8/2026 | Listed for sale | $825,000+20%$256/sqft |
Source: Bright MLS #VALO2133202 Report a problem | ||
| 11/17/2023 | Listing removed | -- |
Source: Bright MLS #VALO2010096 Report a problem | ||
| 11/15/2021 | Sold | $687,500+4.2%$213/sqft |
Source: Bright MLS #VALO2010096 Report a problem | ||
| 10/18/2021 | Pending sale | $660,000$205/sqft |
Source: Bright MLS #VALO2010096 Report a problem | ||
| 10/11/2021 | Contingent | $660,000$205/sqft |
Source: Bright MLS #VALO2010096 Report a problem | ||
| 10/7/2021 | Listed for sale | $660,000+32.8%$205/sqft |
Source: Bright MLS #VALO2010096 Report a problem | ||
| 11/17/2014 | Sold | $497,000-0.6%$154/sqft |
Source: Public Record Report a problem | ||
| 10/21/2014 | Pending sale | $499,995$155/sqft |
Source: Long & Foster Real Estate #LO8465906 Report a problem | ||
| 10/14/2014 | Listed for sale | $499,995-5.8%$155/sqft |
Source: Long & Foster Real Estate #LO8465906 Report a problem | ||
| 11/27/2006 | Sold | $530,820$165/sqft |
Source: Public Record Report a problem | ||
Public tax history
| Year | Property taxes | Tax assessment |
|---|---|---|
| 2026 | $7,011 +6.7% | $870,950 +6.7% |
| 2025 | $6,571 +2.5% | $816,260 +10.1% |
| 2024 | $6,412 +5.2% | $741,250 +6.4% |
| 2023 | $6,097 +1.6% | $696,830 +3.4% |
| 2022 | $6,000 +10.5% | $674,190 +21.7% |
| 2021 | $5,428 +2.3% | $553,920 +8% |
| 2020 | $5,308 0% | $512,840 +4.6% |
| 2019 | $5,308 +2.6% | $490,210 +2.8% |
| 2018 | $5,174 -0.4% | $476,880 +3.2% |
| 2017 | $5,196 -1.8% | $461,870 +1.3% |
| 2016 | $5,290 | $456,010 +39.8% |
| 2015 | $5,290 +3.5% | $326,120 +2.6% |
| 2014 | $5,114 -1.5% | $317,760 +0.6% |
| 2013 | $5,192 | $315,900 |
| 2012 | -- | -- |
| 2011 | -- | -- |
| 2010 | -- | -- |
| 2009 | -- | $414,000 -12.7% |
| 2008 | -- | $474,300 -10.1% |
| 2007 | -- | $527,500 |
Find assessor info on the county website
Monthly payment
Est. payment
Payment breakdown
Explore the cost of this home by adjusting the details. Changes won't be saved.Climate risks
Neighborhood: 20148
Nearby schools
Schools provided by the listing agent
- Elementary: Legacy
- Middle: Stone Hill
- High: Rock Ridge
- District: Loudoun County Public Schools
Source: Bright MLS. This data may not be complete. We recommend contacting the local school district to confirm school assignments for this home.

Similar homes
- $890,0003 bd4 ba3.8k sqft42956 Chancery Ter, Ashburn, VA 20148For Sale
 MLS ID #VALO2118414, Sheila Pack, RE/MAX Roots. Bright MLS
 - $889,0004 bd4 ba3.6k sqft42936 Courtland Chase Sq, Ashburn, VA 20148For Sale
 MLS ID #VALO2130474, Gye Kim, GSHwang Realty. Bright MLS
 - $810,0004 bd4 ba3.2k sqft43117 Shore Sq, Ashburn, VA 20148For Sale
 MLS ID #VALO2128700, Sarah Metzfield, Real Broker, LLC. Bright MLS
 - $699,9003 bd4 ba3.2k sqft22582 Scattersville Gap Ter, Ashburn, VA 20148For Sale
 MLS ID #VALO2134234, Casey Margenau, Casey Margenau Fine Homes and Estates LLC. Bright MLS
 - $799,0004 bd4 ba3.1k sqft21521 Willow Breeze Sq, Ashburn, VA 20147For SaleMLS ID #VALO2133164, Alka Chawla, DMV Realty, INC.. Bright MLS
- $769,9993 bd4 ba2.7k sqft20086 Northville Hills Ter, Ashburn, VA 20147For SaleMLS ID #VALO2133700, Robin Wolters, Coldwell Banker Realty. Bright MLS
- $799,9994 bd5 ba2.8k sqft13614 Air And Space Museum Pkwy, Herndon, VA 20171For SaleMLS ID #VAFX2345710, Shivam Vashi, DMV Realty, INC.. Bright MLS
- $775,0003 bd4 ba2.8k sqft43411 Briar Creek Ter, Ashburn, VA 20147For SaleMLS ID #VALO2131250, Cameron Salemi, Long & Foster Real Estate, Inc.. Bright MLS
- $1,180,0004 bd4 ba4.6k sqft42755 Chatelain Cir, Ashburn, VA 20148For SaleMLS ID #VALO2137204, Heather Gosman, Keller Williams Realty. Bright MLS
- $639,9004 bd4 ba1.9k sqft21929 Bayard Ter, Ashburn, VA 20148For SaleMLS ID #VALO2132574, Angela Hull, Reliance Real Estate Services LLC. Bright MLS
- $749,9994 bd4 ba2.7k sqft43391 Frenchmans Creek Ter, Ashburn, VA 20147For SaleMLS ID #VALO2130776, Denise Finley, Pearson Smith Realty, LLC. Bright MLS
- $795,0003 bd4 ba2.6k sqft19217 Kepharts Mill Ter, Leesburg, VA 20176For SaleMLS ID #VALO2135194, Nicolette Boxe, Hunt Country Sotheby's International Realty. Bright MLS
- $575,9003 bd3 ba2.4k sqftBuckingham At Loudoun Valley, Ashburn, VA 20148For SaleMLS ID #VALO2135248, Nate Johnson, Pearson Smith Realty, LLC. Bright MLS
- $889,0003 bd3 ba2.8k sqft43760 Cog Hill Ter, Ashburn, VA 20147For SaleMLS ID #VALO2136064, Kathleen Guszak, Samson Properties. Bright MLS
- $900,0004 bd5 ba3.4k sqft44687 Collingdale Ter, Ashburn, VA 20147For SaleMLS ID #VALO2137288, Pamela Jones, Long & Foster Real Estate, Inc.. Bright MLS
- $849,9004 bd3 ba2.1k sqftBelmont Greene, Ashburn, VA 20147For SaleMLS ID #VALO2137366, Alanna Nichols, Corcoran McEnearney. Bright MLS
- $765,0003 bd4 ba2.1k sqft25421 Peaceful Ter, Aldie, VA 20105For SaleMLS ID #VALO2135242, PJ Sikand, Long & Foster Real Estate, Inc.. Bright MLS
- $819,9004 bd4 ba2.5k sqft2463 Silk Ct, Oak Hill, VA 20171For SaleMLS ID #VAFX2335164, Bhavani Ghanta, Samson Properties. Bright MLS
- $879,0003 bd4 ba3.9k sqft44237 Silverpalm Grove Ter, Leesburg, VA 20176For SaleMLS ID #VALO2135146, Carla Towns, Keller Williams Realty. Bright MLS
- $875,0003 bd4 ba2.6k sqft43776 Ballybunion Ter, Leesburg, VA 20176For SaleMLS ID #VALO2133658, Allyson Lenz, Compass. Bright MLS
